
ᐅ Single-family house with a small footprint, attic, and basement; neighbor approval required
Created on: 2 Oct 2015 13:52
S
sirhc
Hello everyone,
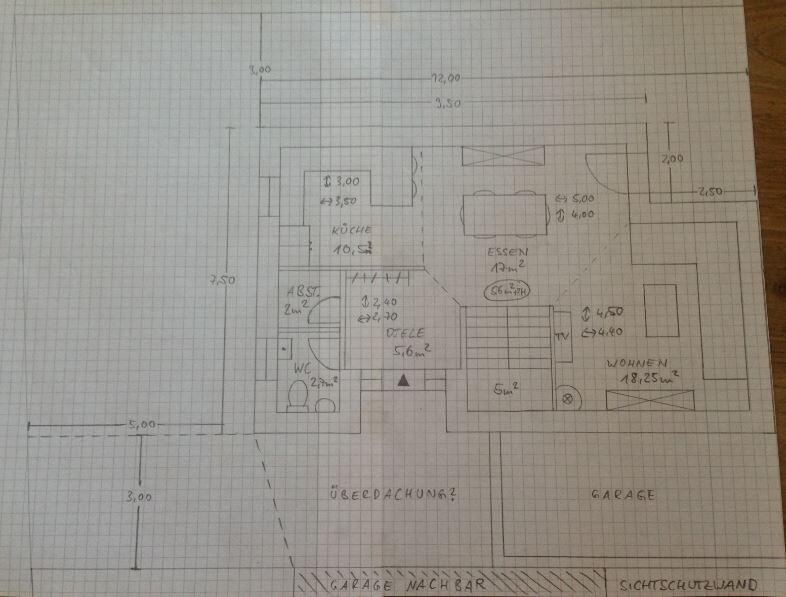
Some time ago, I shared hand-drawn sketches here for discussion. The biggest change since then is that I moved the entrance from the front to the side. I plan to review this design with a professional next week, but until then, I would like your help to identify and fix any potential weaknesses. A special feature is the significant deviation from the "square optimum," so many other interesting topics only helped me to a limited extent. Therefore, my question is: where are the major issues, what could I solve in a more elegant way, and of course, I’m also interested in what you find successful. Please excuse the pen and paper approach, but that’s how I work best on the design. Based on this, I will draw the basement, first floor, and attic over the weekend—unless the feedback turns out to be too negative.
We could build 3m (10 feet) deeper, but that would further reduce the already small garden, so we prefer not to. The roofed area in front of the garage probably requires the neighbor’s approval, right?
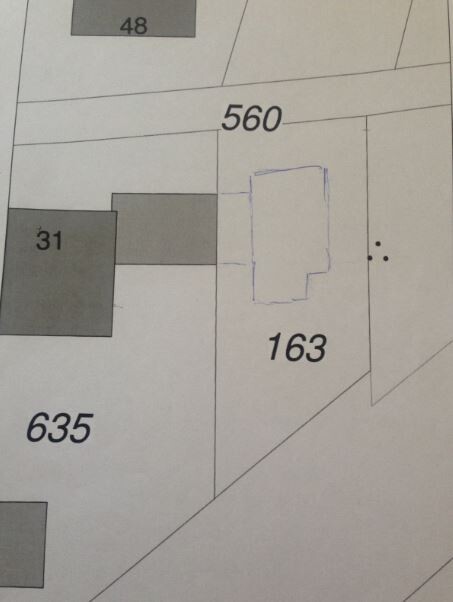
To the north is the access road (a dead-end street ending at our plot); to the south, behind the garden, runs a rail line for regional and freight trains (6 trains per hour during the day). The western neighbor built a long time ago; on the east side is a triangular plot currently covered with forest. We expect garages along the property boundary there, but a house probably won’t fit due to setback requirements.
Edit: very important — I know the windows are only partially shown. I’m still undecided about their arrangement on the east and south sides.
Development plan/restrictions
Plot size 372 sqm (front approx. 13.50m (44 feet), rear boundary beveled)
Slope none
Floor space ratio 0.4
Floor area ratio not defined
Building envelope, building line and boundary 7.50m (25 feet) wide x 15.00m (49 feet) deep, 5.00m (16 feet) setback to the street in front
Boundary construction House with 3.00m (10 feet) side setbacks each, garage on the property boundary
Number of parking spaces 3
Number of floors 1
Roof type gable roof or half-hip roof with 43° to 47° pitch
Architectural style not defined
Orientation not defined
Maximum heights/restrictions not defined
Other requirements not defined
Homeowner requirements
Style, roof type, building type classic, gable roof, solid construction, plaster finish
Basement, floors yes (basement, ground floor, first floor, attic)
Number of occupants, age 2 adults early 30s; 2 children planned
Space requirements on ground and first floors difficult to answer now; on the ground floor I have 56 sqm (600 sq ft) excluding stairs, which sounds small but looks sufficient
Office: family use or home office? no office
Overnight guests per year 10
Open or closed architecture open
Conservative or modern construction conservative
Open kitchen, cooking island yes, cooking peninsula
Number of dining seats 6-8
Fireplace yes
Music/sound wall no
Balcony, roof terrace no
Garage, carport yes, yes
Vegetable garden, greenhouse possibly, no
Other wishes/features/daily routine none
House design
Who designed it do-it-yourself
What do I like most? openness from kitchen through dining to living area; central staircase connects all floors with minimal hallway/traffic space
What do I dislike? the limitation to 7.50m (25 feet) house width causes more problems than expected; doubts whether the central staircase in the living room will be a problem
Cost estimate according to architect/designer not yet defined
Personal price limit for house including fittings not yet defined
Preferred heating system air-to-water heat pump
If you have to give up something, which details/extras
-can you give up? canopy/carport, possibly fireplace
-can you not give up? basement, garage
Best regards
sirhc
Some time ago, I shared hand-drawn sketches here for discussion. The biggest change since then is that I moved the entrance from the front to the side. I plan to review this design with a professional next week, but until then, I would like your help to identify and fix any potential weaknesses. A special feature is the significant deviation from the "square optimum," so many other interesting topics only helped me to a limited extent. Therefore, my question is: where are the major issues, what could I solve in a more elegant way, and of course, I’m also interested in what you find successful. Please excuse the pen and paper approach, but that’s how I work best on the design. Based on this, I will draw the basement, first floor, and attic over the weekend—unless the feedback turns out to be too negative.
We could build 3m (10 feet) deeper, but that would further reduce the already small garden, so we prefer not to. The roofed area in front of the garage probably requires the neighbor’s approval, right?
To the north is the access road (a dead-end street ending at our plot); to the south, behind the garden, runs a rail line for regional and freight trains (6 trains per hour during the day). The western neighbor built a long time ago; on the east side is a triangular plot currently covered with forest. We expect garages along the property boundary there, but a house probably won’t fit due to setback requirements.
Edit: very important — I know the windows are only partially shown. I’m still undecided about their arrangement on the east and south sides.
Development plan/restrictions
Plot size 372 sqm (front approx. 13.50m (44 feet), rear boundary beveled)
Slope none
Floor space ratio 0.4
Floor area ratio not defined
Building envelope, building line and boundary 7.50m (25 feet) wide x 15.00m (49 feet) deep, 5.00m (16 feet) setback to the street in front
Boundary construction House with 3.00m (10 feet) side setbacks each, garage on the property boundary
Number of parking spaces 3
Number of floors 1
Roof type gable roof or half-hip roof with 43° to 47° pitch
Architectural style not defined
Orientation not defined
Maximum heights/restrictions not defined
Other requirements not defined
Homeowner requirements
Style, roof type, building type classic, gable roof, solid construction, plaster finish
Basement, floors yes (basement, ground floor, first floor, attic)
Number of occupants, age 2 adults early 30s; 2 children planned
Space requirements on ground and first floors difficult to answer now; on the ground floor I have 56 sqm (600 sq ft) excluding stairs, which sounds small but looks sufficient
Office: family use or home office? no office
Overnight guests per year 10
Open or closed architecture open
Conservative or modern construction conservative
Open kitchen, cooking island yes, cooking peninsula
Number of dining seats 6-8
Fireplace yes
Music/sound wall no
Balcony, roof terrace no
Garage, carport yes, yes
Vegetable garden, greenhouse possibly, no
Other wishes/features/daily routine none
House design
Who designed it do-it-yourself
What do I like most? openness from kitchen through dining to living area; central staircase connects all floors with minimal hallway/traffic space
What do I dislike? the limitation to 7.50m (25 feet) house width causes more problems than expected; doubts whether the central staircase in the living room will be a problem
Cost estimate according to architect/designer not yet defined
Personal price limit for house including fittings not yet defined
Preferred heating system air-to-water heat pump
If you have to give up something, which details/extras
-can you give up? canopy/carport, possibly fireplace
-can you not give up? basement, garage
Best regards
sirhc
sirhc schrieb:
What exactly do you mean by 4 meters (13 feet) of space at the property line? To the front (north), we are required to keep a minimum distance of 5 meters (16 feet).Then I guess I meant 4 meters (13 feet) at the side boundary, since you seem to have an issue with the 3 meters (10 feet)... I also mentioned the neighbor’s garage in the next sentence 😀
