
ᐅ Single-family house with a 75 sqm accessory dwelling unit (ADU) / granny flat
Created on: 20 Oct 2019 11:37
K
Kusja90
Hello everyone,
I was advised to post my floor plan here, as there are always good suggestions in this forum.
We have a plot of just under 775 sqm (8340 sq ft) and need at least 3 parking spaces in total – 1.5 per residential unit. Since street parking is not possible in front of the plot, a garage or parking space on the property is very important.
The building envelope measures 12×18 m (39×59 feet).
We are planning a ground floor with one upper floor and a partial basement, with a single-sloped roof.
The current driveway faces north, and the terraces and living room are oriented to the south.
Currently, two adults in their early 30s with one child, more children planned, plus two people in their mid-50s living in the granny flat.
The granny flat should be entirely on the ground floor for age-appropriate living and must have room in the bedroom for a large wardrobe and another room for guests or an office.
The basement will be used for storage and technical equipment including the heating system.
Our key requirements are:
- at least one garage
- bathroom and toilet with windows
- storage room accessible from both living areas
- laundry room on the upper floor
- basement access from the garage
- pantry close to the kitchen
- 3 children’s bedrooms
- separate bathrooms for parents and children
The current design comes from the architect.
I’m unsure about the layout of the ground floor – possibly too much hallway and the living/dining area might be too small. On the upper floor, I wonder if the size of the children’s rooms is appropriate compared to the master bedroom and walk-in closet.
I look forward to your suggestions and ideas! Thank you all!
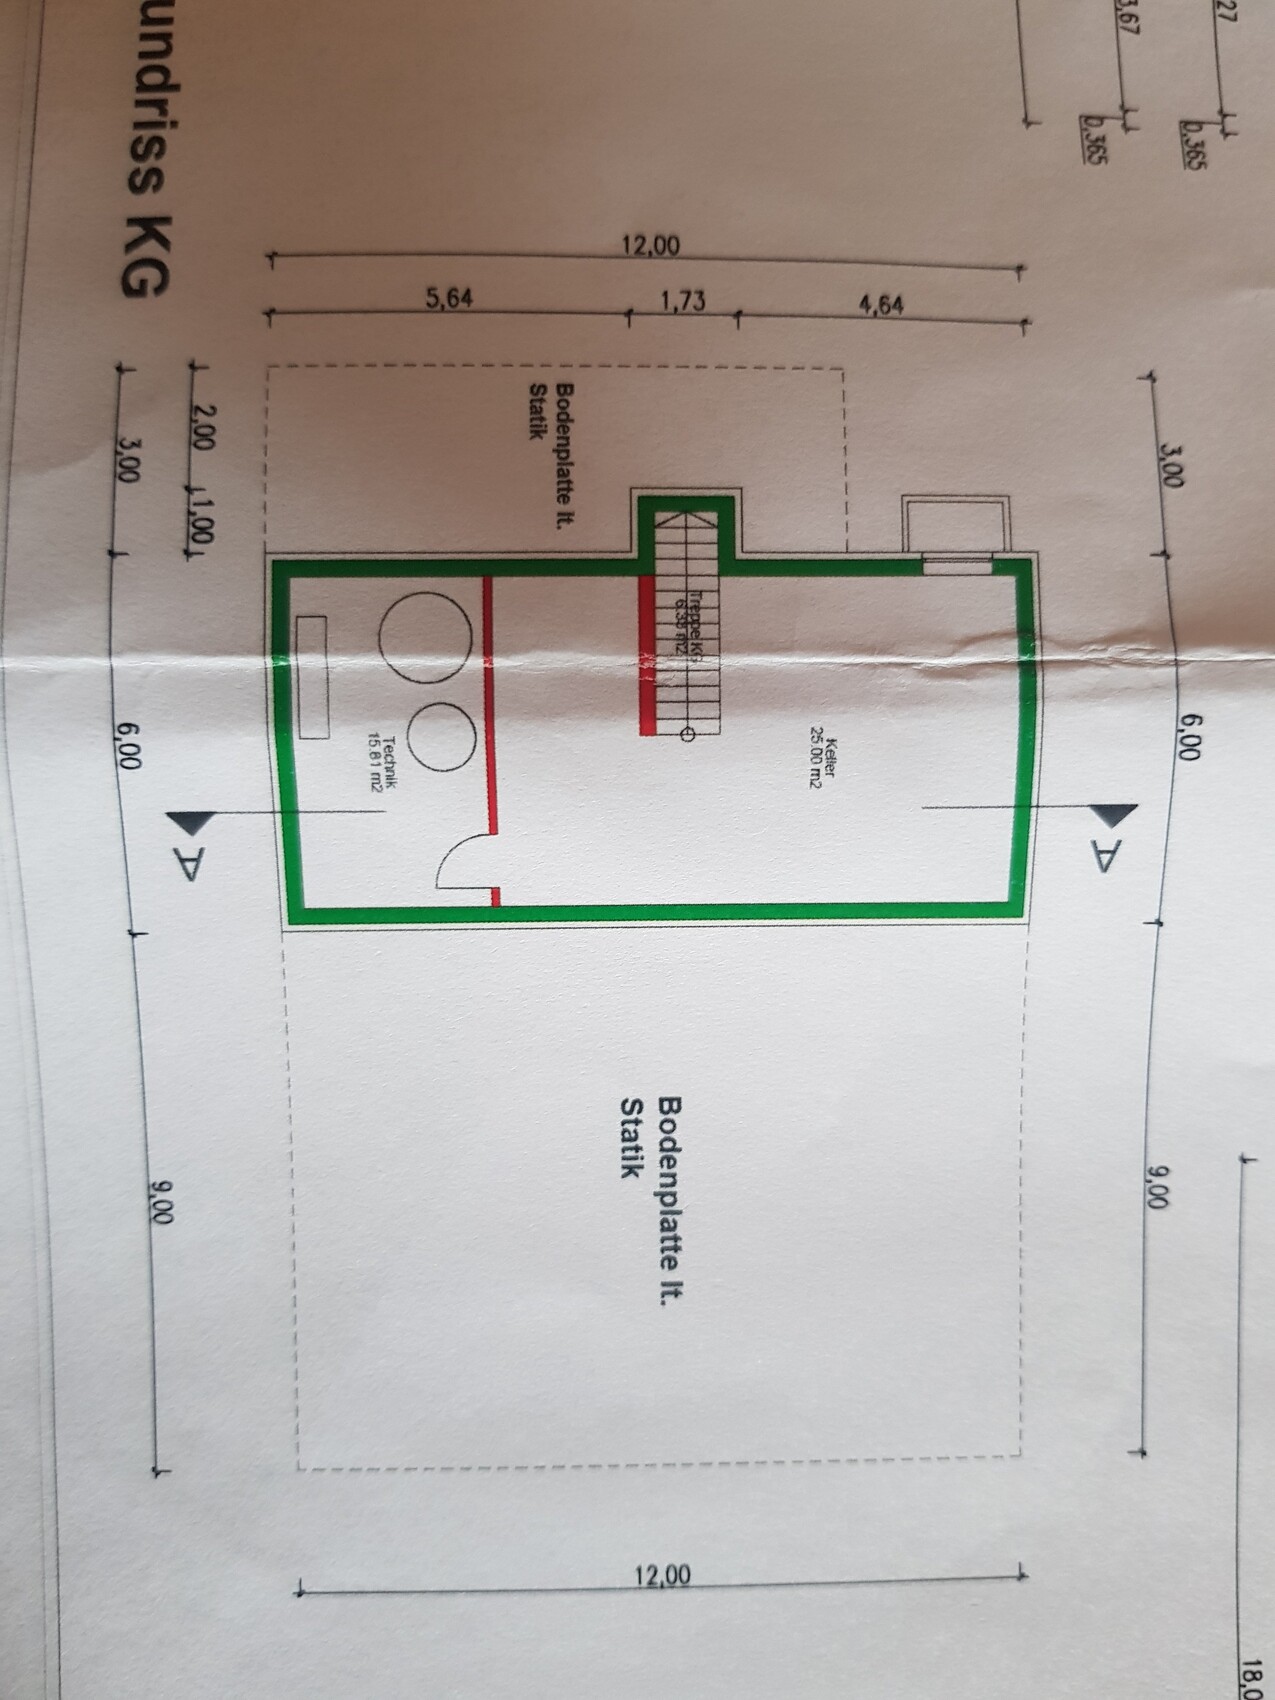
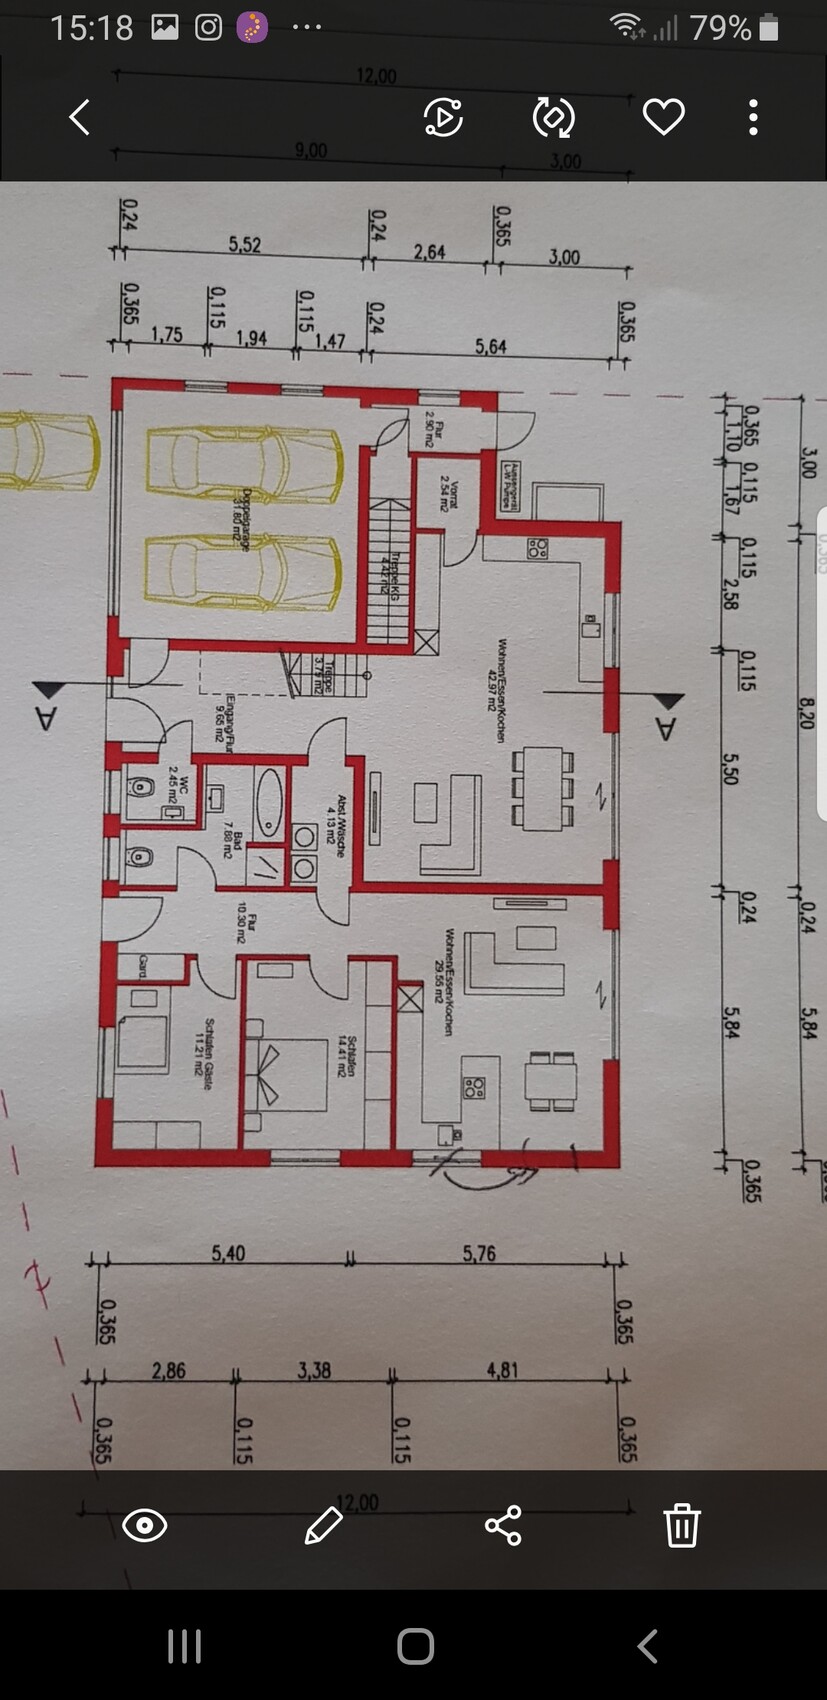
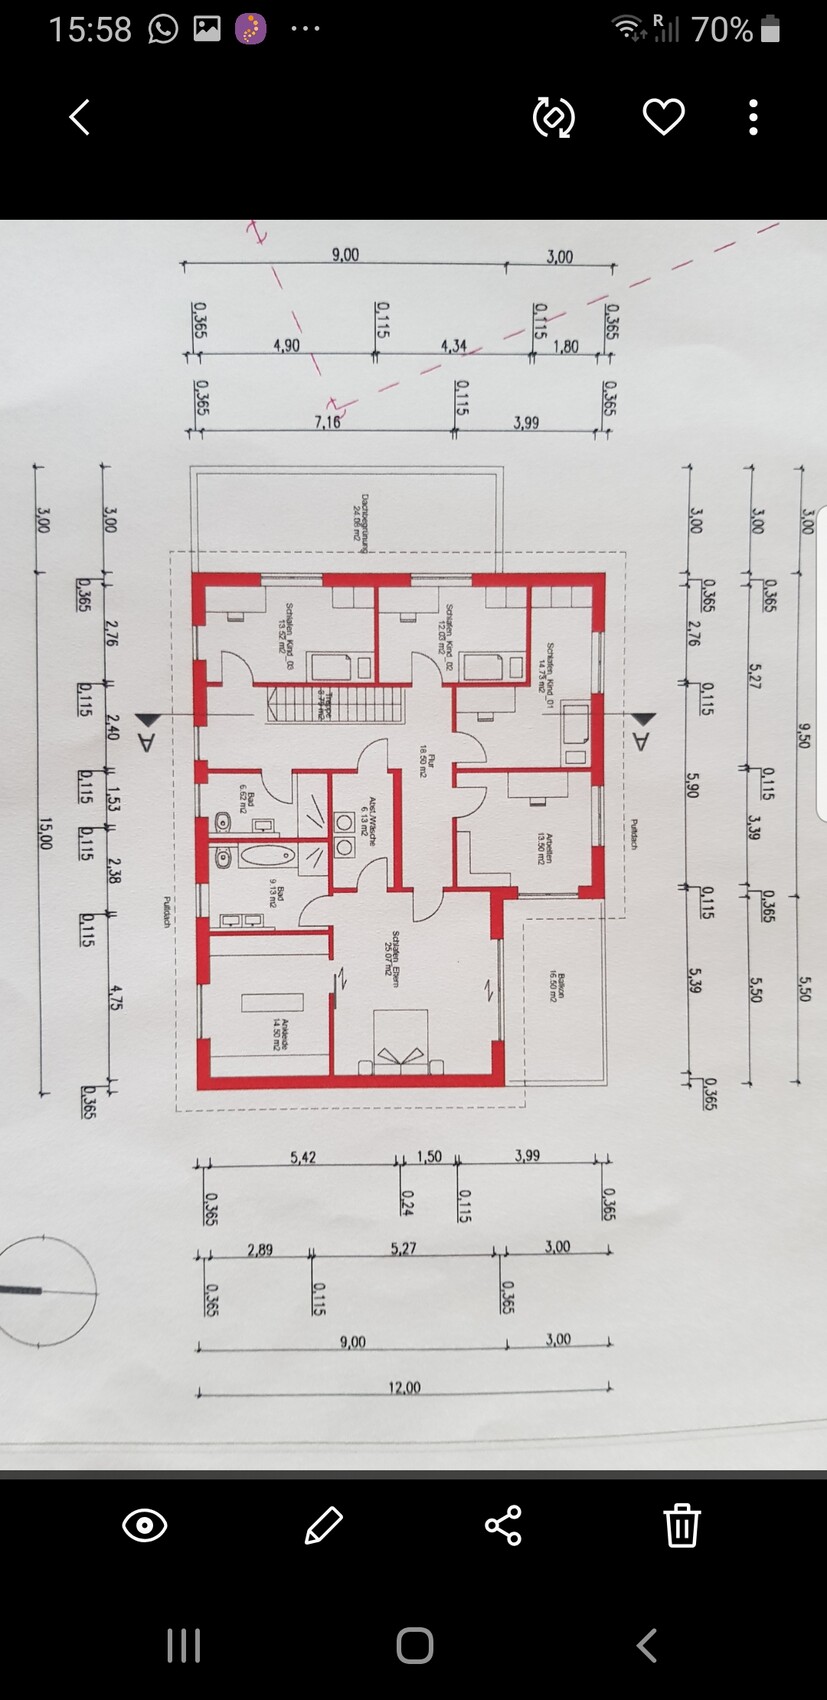
I was advised to post my floor plan here, as there are always good suggestions in this forum.
We have a plot of just under 775 sqm (8340 sq ft) and need at least 3 parking spaces in total – 1.5 per residential unit. Since street parking is not possible in front of the plot, a garage or parking space on the property is very important.
The building envelope measures 12×18 m (39×59 feet).
We are planning a ground floor with one upper floor and a partial basement, with a single-sloped roof.
The current driveway faces north, and the terraces and living room are oriented to the south.
Currently, two adults in their early 30s with one child, more children planned, plus two people in their mid-50s living in the granny flat.
The granny flat should be entirely on the ground floor for age-appropriate living and must have room in the bedroom for a large wardrobe and another room for guests or an office.
The basement will be used for storage and technical equipment including the heating system.
Our key requirements are:
- at least one garage
- bathroom and toilet with windows
- storage room accessible from both living areas
- laundry room on the upper floor
- basement access from the garage
- pantry close to the kitchen
- 3 children’s bedrooms
- separate bathrooms for parents and children
The current design comes from the architect.
I’m unsure about the layout of the ground floor – possibly too much hallway and the living/dining area might be too small. On the upper floor, I wonder if the size of the children’s rooms is appropriate compared to the master bedroom and walk-in closet.
I look forward to your suggestions and ideas! Thank you all!
kaho674 schrieb:
Well, then you probably overlooked these: And these
kaho674 schrieb:
Why do you need a huge bedroom with a huge walk-in closet? and these
kaho674 schrieb:
Do you also have elevations? and these
Escroda schrieb:
Do you have that in writing? and these
Escroda schrieb:
And 12° (12°F) is good for photovoltaics? Kusja90 schrieb:
It is important to us to have the living and dining area and the granny flat on the ground floor. Why?
haydee schrieb:
I would consider separating the house and garage. The development plan does not allow that.

I don’t see a shed roof at all, but rather a ridge direction requirement in the site plan excerpt at the top of the thread.
I wouldn’t “plan” anything in an “estimated” building envelope.
Although I don’t see a “better” location for the parking spaces here either, as they are already positioned “badly enough” as planned.
https://www.instagram.com/11antgmxde/
https://www.linkedin.com/company/bauen-jetzt/
I wouldn’t “plan” anything in an “estimated” building envelope.
Escroda schrieb:Probably not the plot, but the development plan?
The development plan doesn’t allow that.
Although I don’t see a “better” location for the parking spaces here either, as they are already positioned “badly enough” as planned.
https://www.instagram.com/11antgmxde/
https://www.linkedin.com/company/bauen-jetzt/
11ant schrieb:
I wouldn’t “plan” anything within an “estimated” building plot.Would I estimate it in my plan? 11ant schrieb:
Probably not the property itself, but the zoning plan?Sorry, I don’t understand you. Here is some information; we haven’t heard much from the original poster.There are also height restrictions. I couldn’t find the “supplementary plan.”
And digging is not allowed without limits either
Want more?
Escroda schrieb:
Sorry, I don’t understand you. Here’s some info; the original poster hasn’t provided much.Your detective instincts seem even stronger than mine. I meant that uncovered parking spaces could certainly be free-standing – unfortunately, the garage can only be placed in the planned location here, meaning given this driveway layout, it’s practically only spot-on right below the opening. So it’s already practically fixed, which makes looking for “legal” alternatives pointless.
https://www.instagram.com/11antgmxde/
https://www.linkedin.com/company/bauen-jetzt/

I experimented a bit. Two-family house, buried 1 meter (3 feet) in the east. Bottom of the plan is north.
Whether the stairs on the upper floor will work like this still needs to be checked – but theoretically, yes.
No basement – instead, an attic. Knee wall 0 / 45° gable roof.
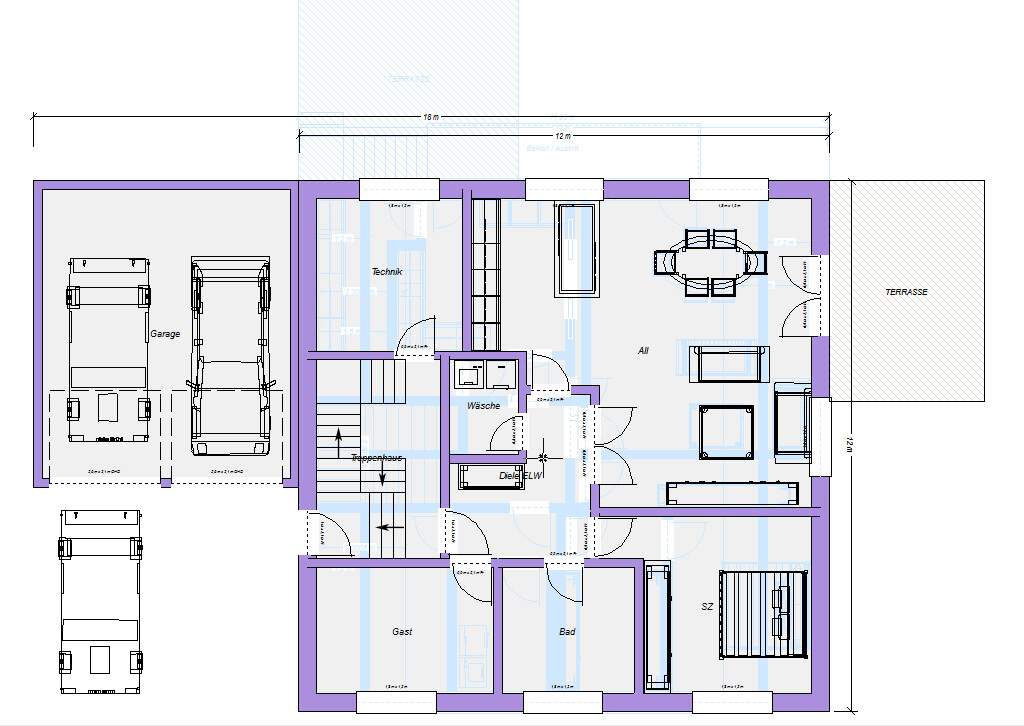
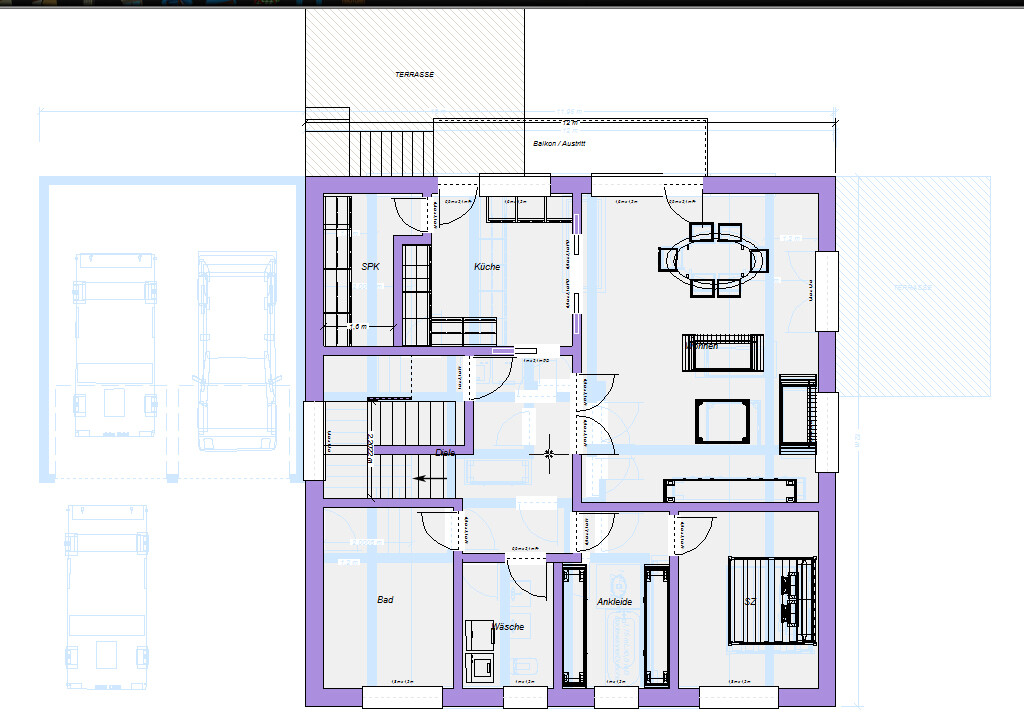
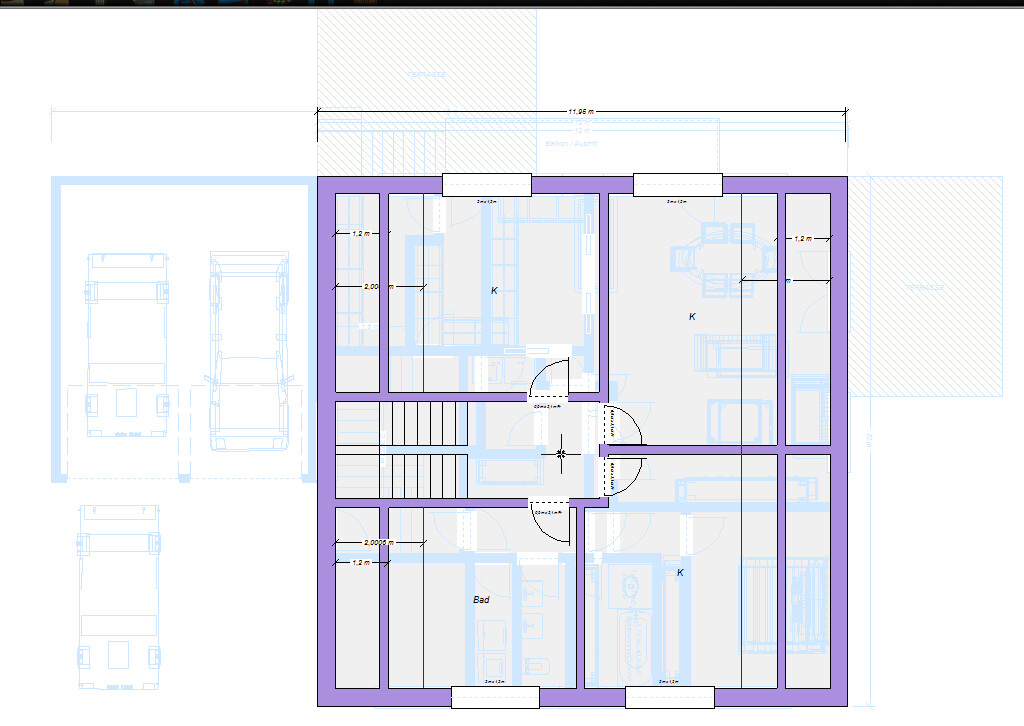
Whether the stairs on the upper floor will work like this still needs to be checked – but theoretically, yes.
No basement – instead, an attic. Knee wall 0 / 45° gable roof.
Similar topics