
ᐅ Single-family home for 5 people: Finalizing the floor plan!?
Created on: 2 Mar 2017 03:21
Z
zehn0813
Hello everyone!
We feel like we’re nearly finished with the floor plan design. I would really appreciate it if you could take a close look and give us honest feedback.
I’ve tried to fill out the details as thoroughly as possible.
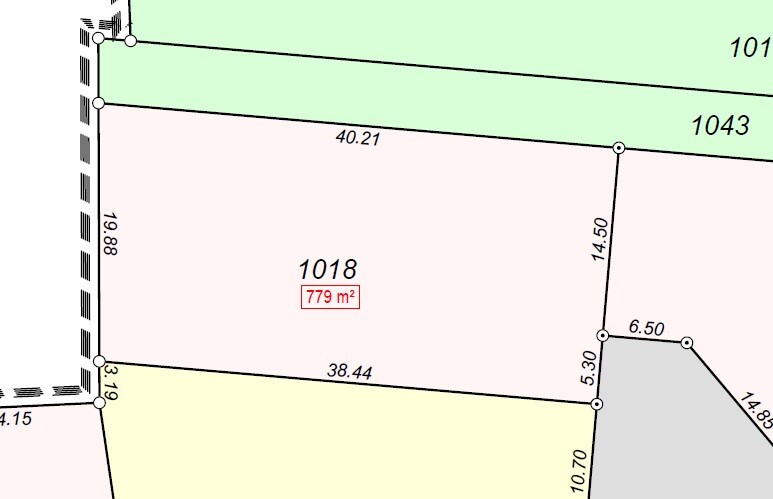
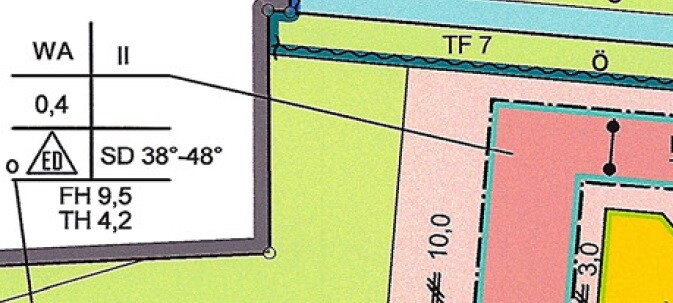
Attached, you’ll find the plans for the ground floor, upper floor, and attic, as well as relevant excerpts from the zoning plan and the site plan of the property.
The property is located at a dead-end street and is accessed from the southeast side.
The house is planned to be positioned on the lot so that the garage is located along the northeast boundary.
We have neighbors to the south and east. To the west is forest, and to the north is a wide green strip.
Thank you very much for your feedback. Maybe you also have suggestions regarding the layout of the living and dining areas, as we’re not yet satisfied with it.
Best regards,
Sebastian
Zoning Plan / Restrictions
Homeowner Requirements
House Design
If you have to compromise, on which details/expansions:
We feel like we’re nearly finished with the floor plan design. I would really appreciate it if you could take a close look and give us honest feedback.
I’ve tried to fill out the details as thoroughly as possible.
Attached, you’ll find the plans for the ground floor, upper floor, and attic, as well as relevant excerpts from the zoning plan and the site plan of the property.
The property is located at a dead-end street and is accessed from the southeast side.
The house is planned to be positioned on the lot so that the garage is located along the northeast boundary.
We have neighbors to the south and east. To the west is forest, and to the north is a wide green strip.
Thank you very much for your feedback. Maybe you also have suggestions regarding the layout of the living and dining areas, as we’re not yet satisfied with it.
Best regards,
Sebastian
Zoning Plan / Restrictions
- Plot size: 779m² (8400 sq ft)
- Slope: --
- Floor area ratio:
- Plot ratio: 0.4
- Building envelope, building line and boundary: The dark red area in the attached zoning plan excerpt. Approximately 12m (39 feet) wide from east to west and about 20m (66 feet) from south to north at the boundary line development
- Edge development:
- Number of parking spaces: no requirement
- Number of floors: maximum 2 full stories
- Roof style: gable roof, 38-48° pitch
- Architectural style: single-family home
- Orientation: ridge direction freely selectable
- Maximum heights / limits: top of basement ceiling = 4.20m (13.8 ft) / ridge height = 9.50m (31 ft)
- Additional requirements:
Homeowner Requirements
- Style, roof type, building type: 1.5 stories; gable roof; “country house” style
- Basement, floors: no basement; 1.5 stories plus expansion option in the attic; large garage with gable roof
- Number of occupants, ages: 2 adults + currently 2 children (planning for 3)
- Room needs on ground and upper floors: on the ground floor — kitchen, dining room, living room, utility room, guest bathroom with shower, and guest/TV room; on the upper floor — three children’s bedrooms, master bedroom, one children’s bathroom, and one master bathroom
- Office space: not needed; possibly a desk in the attic
- Overnight guests per year: large family, frequent guests (guest room mandatory)
- Open or closed architecture: rather closed
- Conservative or modern style: conservative
- Open kitchen, kitchen island: separate kitchen with sliding door to dining room
- Number of dining seats: preferably space for 5 in the kitchen; separate dining room as well
- Fireplace: yes
- Music/sound wall: no
- Balcony, roof terrace: no
- Garage, carport: yes
- Vegetable garden, greenhouse: no
- Additional wishes / special features / daily routines, also reasons why something should or shouldn’t be included: both adults work shifts, hence a separate “wing” for the parents. The kitchen should face the street at the front.
House Design
- Planner: our specifications, implemented by an architect
- What do you particularly like? Why? The layout on the first upper floor is almost perfect except for the windows in the northeast
- What do you dislike? Why? The access to the living room. We would prefer access to the dining room, with the living room connected from there. However, that would require a smaller kitchen or removing the wall, which we don’t want. We’re also uncertain about the size of the utility room, as it will likely need to house the entire heating system, technical equipment, and mechanical ventilation system.
- Estimated price according to the architect/planner: 295,000 euros
- Personal budget for the house including equipment: 300,000 euros
- Preferred heating system: originally ground-source heat pump; now rather considering gas
If you have to compromise, on which details/expansions:
- Can compromise on: we have already accepted a compromise regarding the staircase. We originally wanted a landing staircase rotated 90° or 180°, not a spiral staircase.
- Cannot compromise on: the separated area for the parents with walk-in closet (shift work). The children’s bathroom upstairs (we have two daughters). The guest room and guest bathroom with shower on the ground floor (frequent and many visitors).
