
ᐅ Single-Family Home Floor Plan – Suggestions, Tips, and Experiences?
Created on: 1 Mar 2018 23:19
N
NamrontorN
Namrontor1 Mar 2018 23:19Hello everyone,
I welcome suggestions and advice of any kind:
Development plan/restrictions
Plot size – 1030 m2 (11,080 sq ft)
Slope – none
Site coverage – 150 m2 (1,615 sq ft)
Number of parking spaces – 2
Number of floors – 1 full floor allowed
Roof style
Architectural style
Orientation
Maximum heights/limits
Other requirements
Homeowners’ requirements
Architectural style, roof style, building type – half-hipped roof, solid construction
Basement, floors – no basement, 1.5 floors
Number of occupants, ages – 2 adults, 2 children
Open kitchen – yes
Kitchen island – no
House design
Planned by:
- Architect
Preferred heating technology: ground-source heat pump
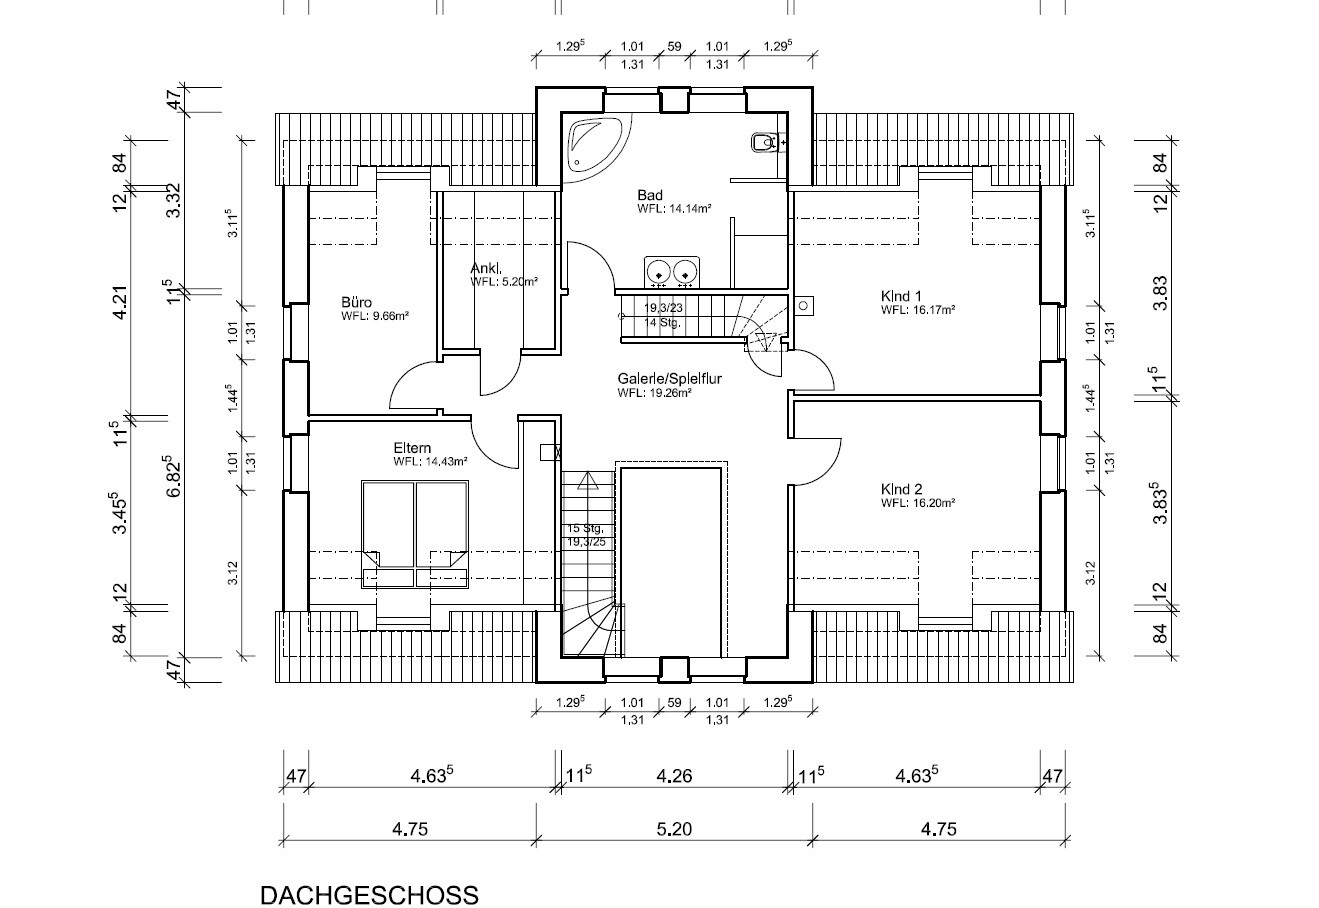
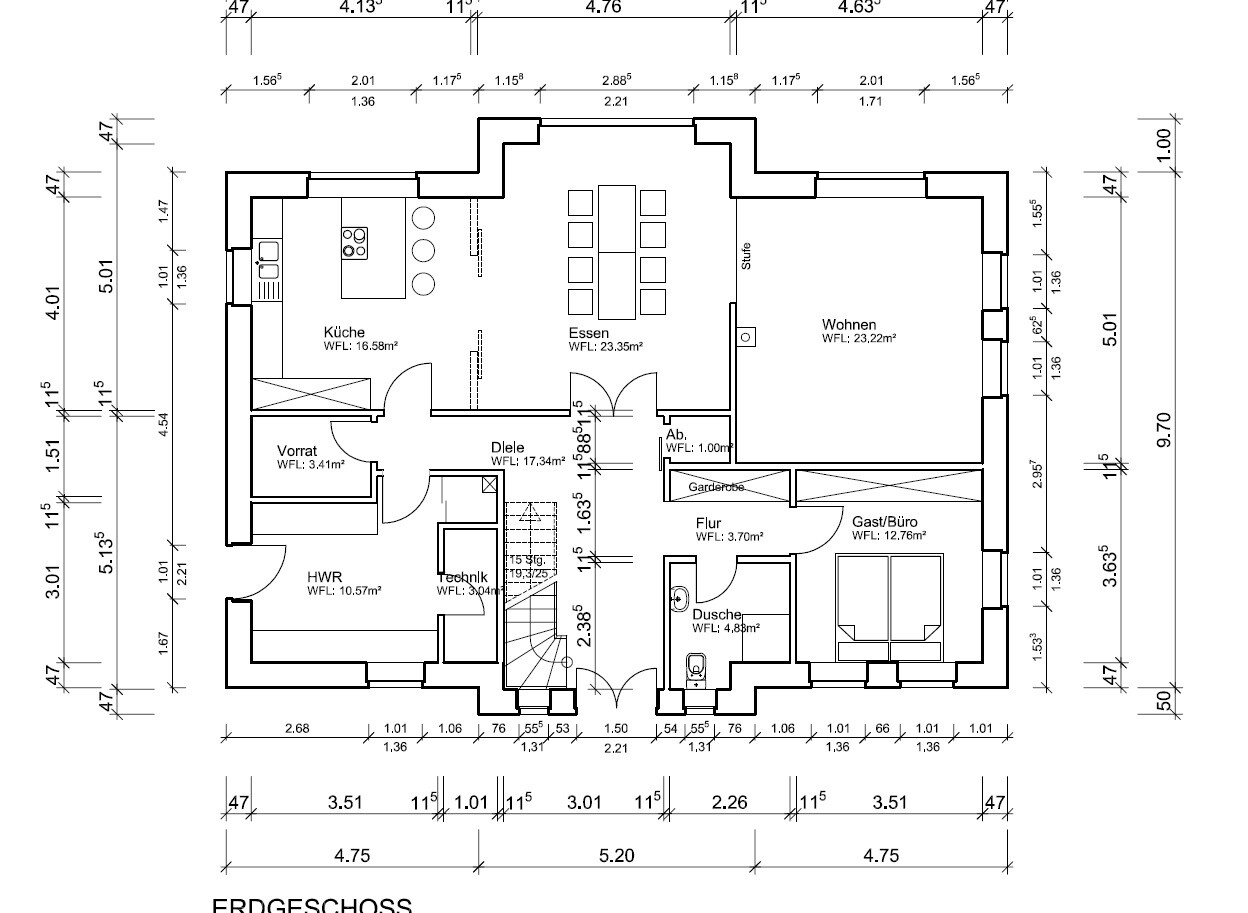
I welcome suggestions and advice of any kind:
Development plan/restrictions
Plot size – 1030 m2 (11,080 sq ft)
Slope – none
Site coverage – 150 m2 (1,615 sq ft)
Number of parking spaces – 2
Number of floors – 1 full floor allowed
Roof style
Architectural style
Orientation
Maximum heights/limits
Other requirements
Homeowners’ requirements
Architectural style, roof style, building type – half-hipped roof, solid construction
Basement, floors – no basement, 1.5 floors
Number of occupants, ages – 2 adults, 2 children
Open kitchen – yes
Kitchen island – no
House design
Planned by:
- Architect
Preferred heating technology: ground-source heat pump
 Frederick761 Mar 2018 23:38
Hello Namrontor,
Without information about your expectations for the design and exterior views, it is difficult to provide meaningful feedback; nevertheless, I will try to give a quick comment:
Ground floor
Many small, awkward rooms used for storage.
A technical room of 3 square meters (32 square feet) is definitely too small.
I find the staircase directly next to the front door unfortunate.
The hallway and corridors take up a lot of space.
Upper floor
Again, a lot of corridor area.
The walk-in closet is not really practical.
The corner bathtub is too small.
How will you clean the window above the staircase?
By the way, where is north?
Good luck,
Fred
Without information about your expectations for the design and exterior views, it is difficult to provide meaningful feedback; nevertheless, I will try to give a quick comment:
Ground floor
Many small, awkward rooms used for storage.
A technical room of 3 square meters (32 square feet) is definitely too small.
I find the staircase directly next to the front door unfortunate.
The hallway and corridors take up a lot of space.
Upper floor
Again, a lot of corridor area.
The walk-in closet is not really practical.
The corner bathtub is too small.
How will you clean the window above the staircase?
By the way, where is north?
Good luck,
Fred

Wow, finally someone with a budget. 😉
No, compared to the house, the hallways are wonderfully spacious – we’re not dealing with a tiny house here where you have to save on every corner. I definitely like it.
But I do have some criticism:
- This technical partition is a mess and should be removed. Once that’s done, the long narrow hallway can be significantly shortened and the doors moved to the right as planned.
- I would probably also try to move the staircase further away from the entrance. Additionally, like in large villas, it could elegantly spiral around the ceiling opening. I think that would be very fitting.
- This would also solve my last point of criticism: the front door seems too narrow if it is actually going to be double-leaf. Usually, you open one side first. That side should ideally be about 1 meter wide (3 feet 3 inches). If the staircase is out of the way, there is room for that plus an additional double leaf. 🙂
No, compared to the house, the hallways are wonderfully spacious – we’re not dealing with a tiny house here where you have to save on every corner. I definitely like it.
But I do have some criticism:
- This technical partition is a mess and should be removed. Once that’s done, the long narrow hallway can be significantly shortened and the doors moved to the right as planned.
- I would probably also try to move the staircase further away from the entrance. Additionally, like in large villas, it could elegantly spiral around the ceiling opening. I think that would be very fitting.
- This would also solve my last point of criticism: the front door seems too narrow if it is actually going to be double-leaf. Usually, you open one side first. That side should ideally be about 1 meter wide (3 feet 3 inches). If the staircase is out of the way, there is room for that plus an additional double leaf. 🙂
N
Namrontor4 Mar 2018 10:32Thank you very much for the constructive feedback so far; I will address some of the points:
The north side faces the front door, meaning the dining/living/kitchen area is oriented southwest.
I fully agree with your criticism of the utility/technical room – I am not completely satisfied with it either. The idea to reduce the hallway or even eliminate the small corridor is very good, as it makes the room larger and also expands the technical area (3 m² (32 sq ft) does seem too small – especially for a geothermal heat pump).
I like the staircase where it is near the entrance; it doesn’t bother me, and I think it’s good to have the “stairwell” in the entrance area. Since it’s open towards the upper floor anyway, it still feels spacious and not cramped.
Good point about the front door, kaho674: It will either be a single door with a side window or a combination with one large door and one smaller one. A double door with two equal-sized panels really doesn’t fit with the space available.
How to clean the window above the stairs? -> Window cleaner 😉
Dressing room is unusable at 5.2 m² (56 sq ft)? -> Hmm, I’m not sure, I think it’s enough. It’s supposed to be more like an additional closet area, not a full room like the ones Hollywood stars have with 2,000 pairs of shoes 🙂
Regarding storage: There will also be a double garage with an attic, but it’s not directly connected to the house, so there is still some space available.
Thanks again up to this point. If there are more things you notice or if anything is unclear, please let me know!
The north side faces the front door, meaning the dining/living/kitchen area is oriented southwest.
I fully agree with your criticism of the utility/technical room – I am not completely satisfied with it either. The idea to reduce the hallway or even eliminate the small corridor is very good, as it makes the room larger and also expands the technical area (3 m² (32 sq ft) does seem too small – especially for a geothermal heat pump).
I like the staircase where it is near the entrance; it doesn’t bother me, and I think it’s good to have the “stairwell” in the entrance area. Since it’s open towards the upper floor anyway, it still feels spacious and not cramped.
Good point about the front door, kaho674: It will either be a single door with a side window or a combination with one large door and one smaller one. A double door with two equal-sized panels really doesn’t fit with the space available.
How to clean the window above the stairs? -> Window cleaner 😉
Dressing room is unusable at 5.2 m² (56 sq ft)? -> Hmm, I’m not sure, I think it’s enough. It’s supposed to be more like an additional closet area, not a full room like the ones Hollywood stars have with 2,000 pairs of shoes 🙂
Regarding storage: There will also be a double garage with an attic, but it’s not directly connected to the house, so there is still some space available.
Thanks again up to this point. If there are more things you notice or if anything is unclear, please let me know!
Wow, big house!
If you’re not attaching the garage directly to the house, why is there a door from the utility room to the outside?
For most people, the main purpose of the staircase is to keep it away from the dirt area at the front door. Otherwise, you always end up walking through the dirt, even barefoot or in socks...
That also fits with my question about where you plan to keep your shoes. Do you leave the ones you’re currently using always in the entrance area? Or do you rely on a lot of discipline to take them off at the door and carry them 4 m (13 feet) to the wardrobe?
A 5 sqm (54 sq ft) dressing room doesn’t say much at first—it’s crucial how wide the room is and how you want to furnish it. For example, if you want to place sliding door wardrobes on both sides (about 65–70 cm (26–28 inches) deep) and only have a 70 cm (28 inches) wide walkway left in between, that would be inconvenient. ;-) Also, you should consider the door width. In the end, you might not be able to furnish right up to the door because there needs to be space for a light switch somewhere...
Edit: just noticed—the living room isn’t furnished. It would be quite interesting to know how you plan to arrange the sofa and where the TV will go.
If you’re not attaching the garage directly to the house, why is there a door from the utility room to the outside?
For most people, the main purpose of the staircase is to keep it away from the dirt area at the front door. Otherwise, you always end up walking through the dirt, even barefoot or in socks...
That also fits with my question about where you plan to keep your shoes. Do you leave the ones you’re currently using always in the entrance area? Or do you rely on a lot of discipline to take them off at the door and carry them 4 m (13 feet) to the wardrobe?
A 5 sqm (54 sq ft) dressing room doesn’t say much at first—it’s crucial how wide the room is and how you want to furnish it. For example, if you want to place sliding door wardrobes on both sides (about 65–70 cm (26–28 inches) deep) and only have a 70 cm (28 inches) wide walkway left in between, that would be inconvenient. ;-) Also, you should consider the door width. In the end, you might not be able to furnish right up to the door because there needs to be space for a light switch somewhere...
Edit: just noticed—the living room isn’t furnished. It would be quite interesting to know how you plan to arrange the sofa and where the TV will go.
The bathroom on the upper floor is located directly above the dining area. The water supply and drainage pipes run throughout the entire house as a result. I would try to design the bathrooms stacked on top of each other and plan the room on the south side as a genuine usable space (office, children's room).
Similar topics