
ᐅ Single-family house, 160 sqm, two-floor layout without basement, new construction floor plan
Created on: 12 Apr 2019 11:44
M
ManClaLen
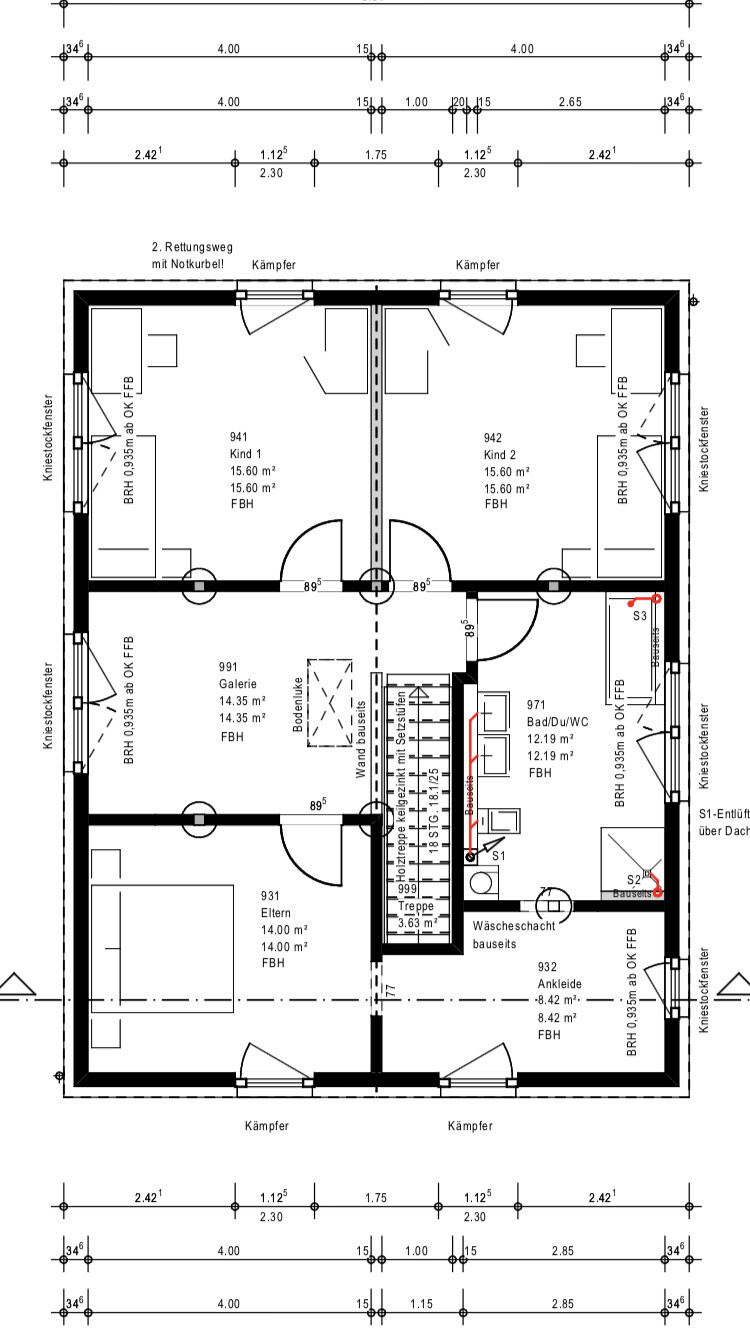
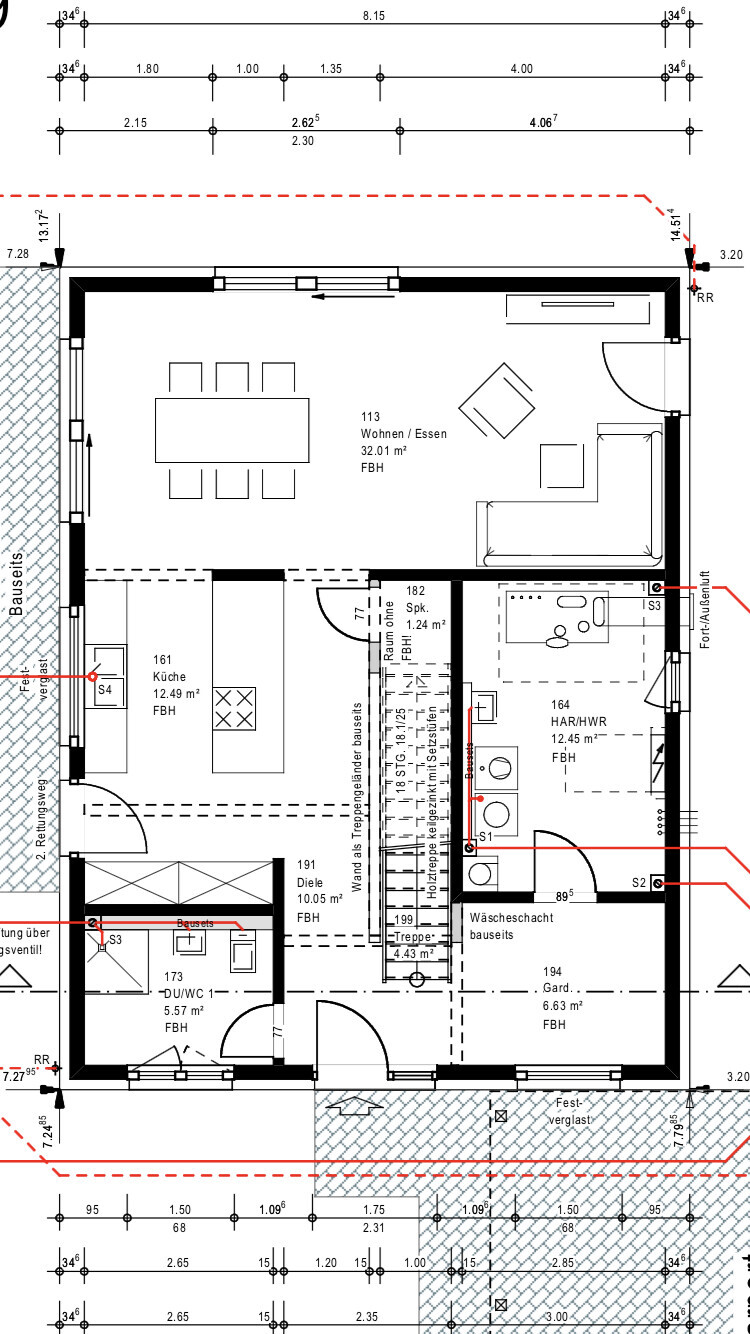
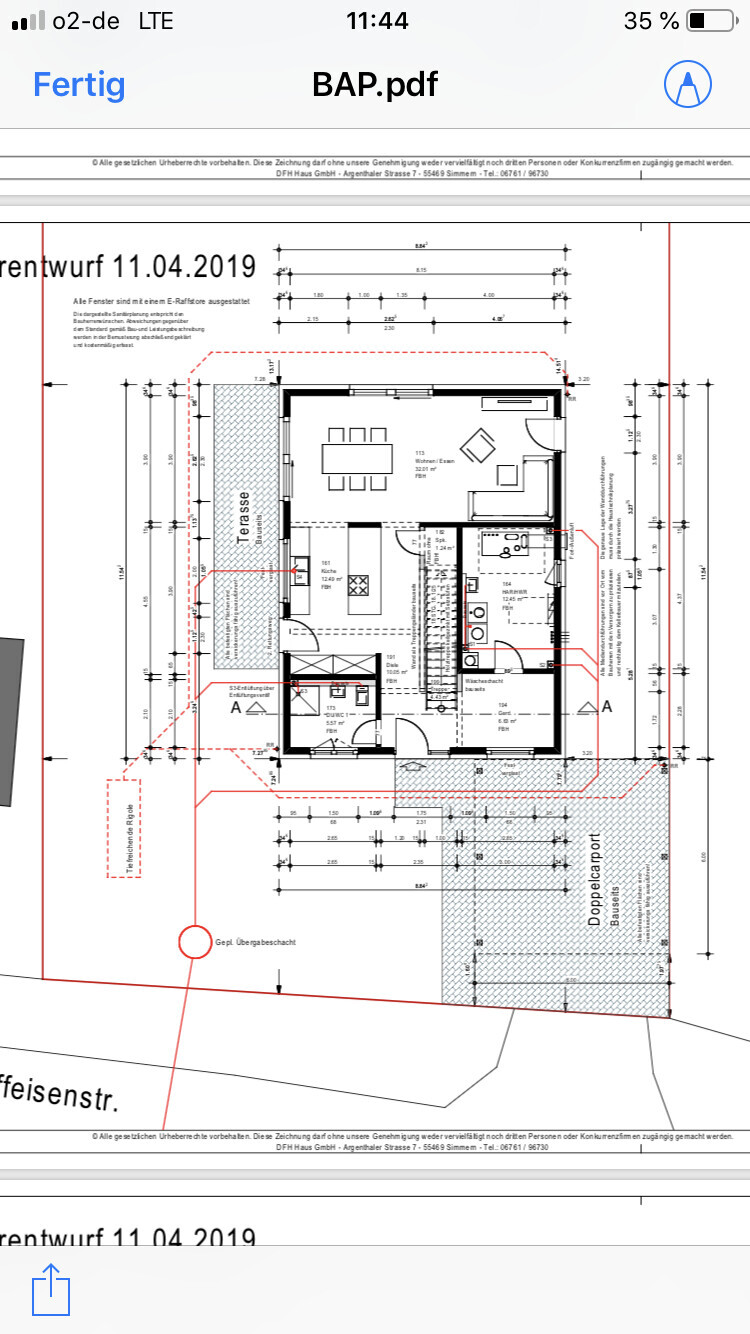
Hello, we found a floor plan and adapted it according to our wishes.
What do you think?
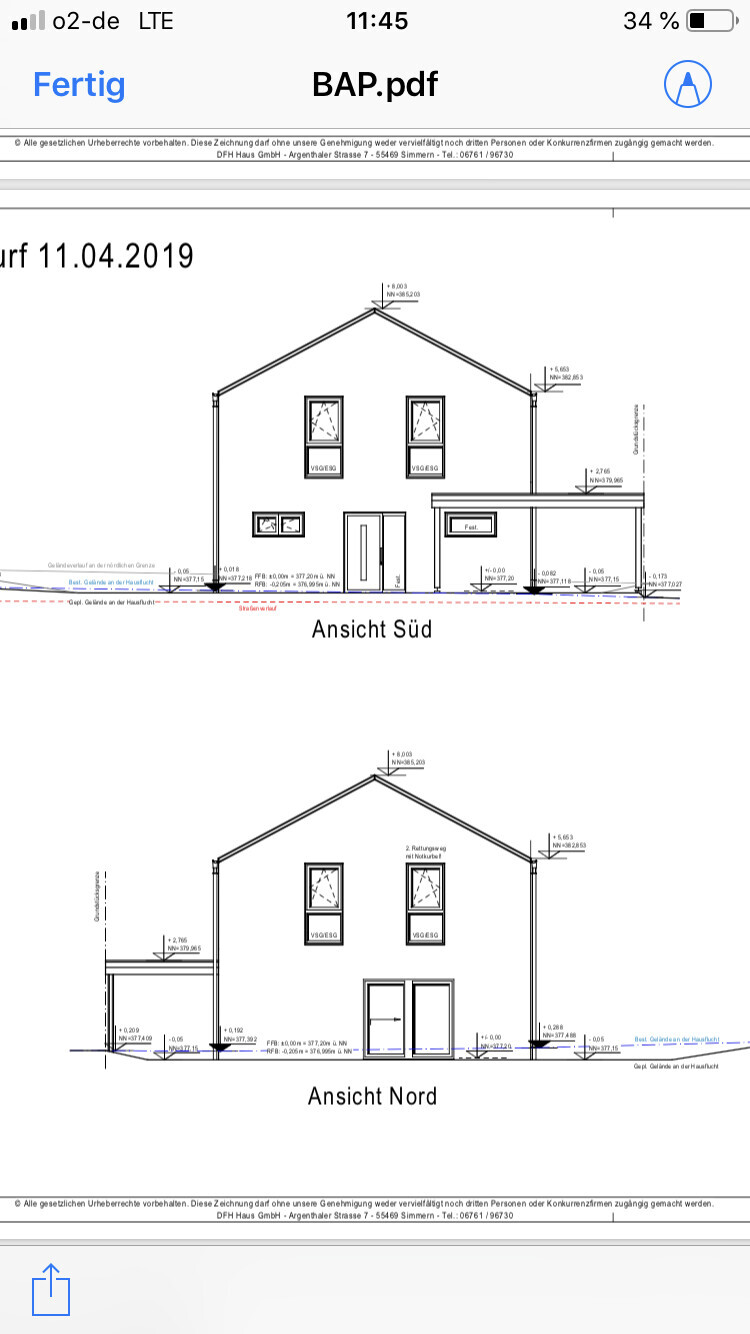
Note: The small window in the dressing room will be omitted and not installed!
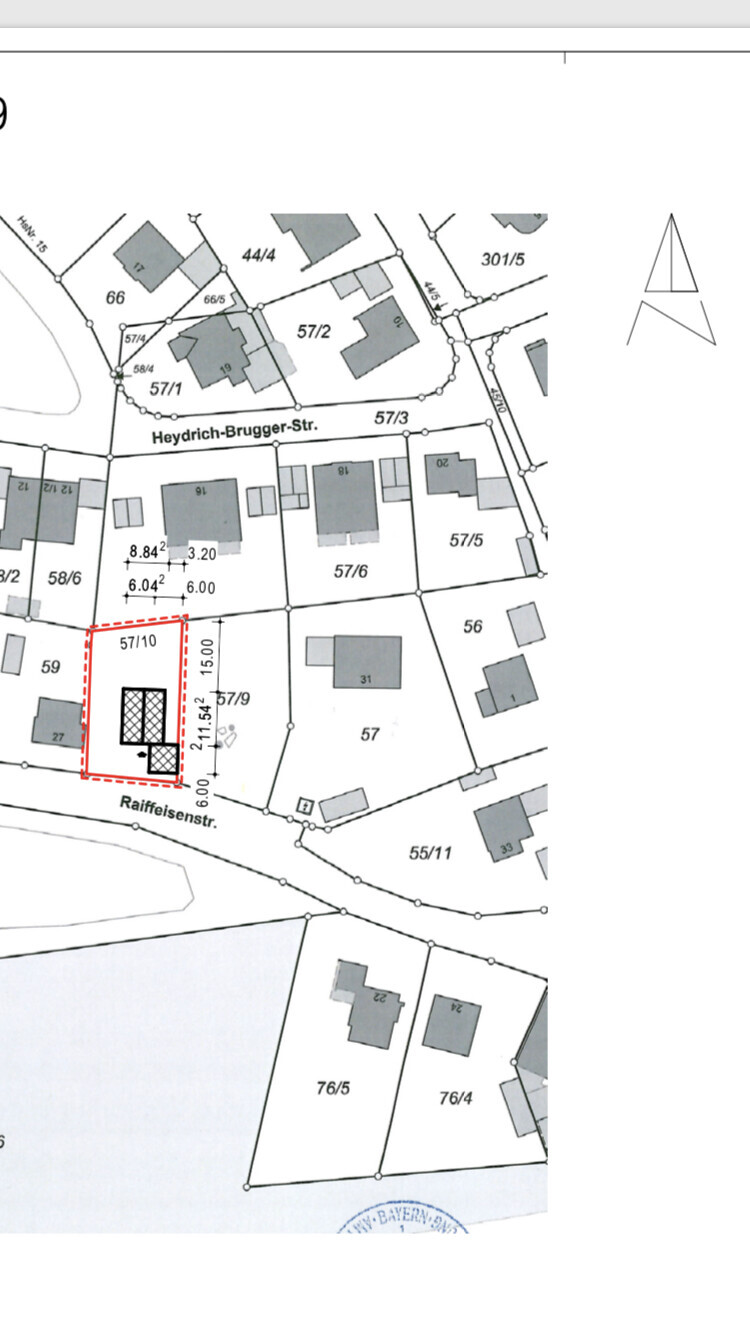
Plot access is from the south.
A 15 m (49 ft) set-back must be maintained at the back.
Plot size: 627 sqm (6747 sq ft)
Slope: No
Number of parking spaces: 2 must be covered / garage is not required, a storage room is planned next to the utility room
Number of floors: 2 full stories, knee wall height 2.15 m (7 ft) from top of finished floor
Roof type: gable roof with a 28-degree pitch
Style: modern
Number of occupants: 4 people
Office: family use or home office? Planned in the gallery area
House design
Who designed it:
- Planner from a construction company
- Do-it-yourself
What do you especially like? Why?
Heat pump
External blinds throughout the whole house
If you had to give up some details or expansions, which ones?
- Could you live without:
- Could you not live without: walk-through from dressing room to bathroom – straight staircase
Why did the design turn out the way it did?
Since the driveway is from the south, the orientation was not ideal anyway.
We didn’t want living rooms facing the street, so rather a west-facing layout.
We still need ideas for the bathroom on the upper floor.
What do you think?
What do you think?
Note: The small window in the dressing room will be omitted and not installed!
Plot access is from the south.
A 15 m (49 ft) set-back must be maintained at the back.
Plot size: 627 sqm (6747 sq ft)
Slope: No
Number of parking spaces: 2 must be covered / garage is not required, a storage room is planned next to the utility room
Number of floors: 2 full stories, knee wall height 2.15 m (7 ft) from top of finished floor
Roof type: gable roof with a 28-degree pitch
Style: modern
Number of occupants: 4 people
Office: family use or home office? Planned in the gallery area
House design
Who designed it:
- Planner from a construction company
- Do-it-yourself
What do you especially like? Why?
Heat pump
External blinds throughout the whole house
If you had to give up some details or expansions, which ones?
- Could you live without:
- Could you not live without: walk-through from dressing room to bathroom – straight staircase
Why did the design turn out the way it did?
Since the driveway is from the south, the orientation was not ideal anyway.
We didn’t want living rooms facing the street, so rather a west-facing layout.
We still need ideas for the bathroom on the upper floor.
What do you think?
M
Matthew0317 Apr 2019 14:04I would have immediately thought to place the children's rooms on the dark northern side and rather locate the parents' area there... you only sleep there, while the children spend their time there during the day.