
Hello,
we are nearing the end of our build with a general contractor and have encountered the following issue:
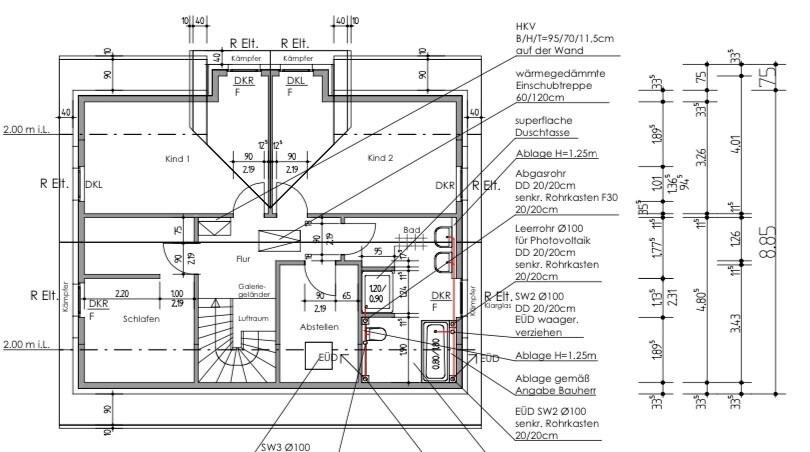
The width of the shower niche in the family bathroom measures only 117.9cm (46.4 inches) after tiling. The rough opening was specified as 124cm (48.8 inches). The shower enclosure we selected for 120cm (47.2 inches) wide niches has a tolerance of only 15mm (0.6 inches) and, based on our current understanding, will not fit. This tolerance seems to be typical, as we haven’t been able to find any alternatives quickly.
The plumbing company we informed about the discrepancy has now sent us an additional quote for a custom-made unit, including measurement costs, totaling over €600 net.
We would like to avoid these extra costs and are seeking to understand where things went wrong. Was the rough opening already too tight? Who should have been responsible for monitoring the accuracy of the measurements? In our opinion, the site manager (who has unfortunately been quite slow). Should the plumbing company have pointed out when installing the shower tray that sufficient clearance needed to be maintained (perhaps using less tile adhesive or thinner tiles)? Should the tiler have been aware that the dimensions were critical?
We are quite frustrated at the moment because, towards the end, several issues have arisen regarding coordination and promised deadlines that have not been met. This situation is just adding fuel to the fire, which we might otherwise have accepted in an otherwise smooth process.
Tomorrow we have an on-site meeting with the site manager (originally to locate a missing boundary marker). I would like to calm down beforehand so that the meeting can be productive.
Thank you for your insights and suggestions!
Nina
we are nearing the end of our build with a general contractor and have encountered the following issue:
The width of the shower niche in the family bathroom measures only 117.9cm (46.4 inches) after tiling. The rough opening was specified as 124cm (48.8 inches). The shower enclosure we selected for 120cm (47.2 inches) wide niches has a tolerance of only 15mm (0.6 inches) and, based on our current understanding, will not fit. This tolerance seems to be typical, as we haven’t been able to find any alternatives quickly.
The plumbing company we informed about the discrepancy has now sent us an additional quote for a custom-made unit, including measurement costs, totaling over €600 net.
We would like to avoid these extra costs and are seeking to understand where things went wrong. Was the rough opening already too tight? Who should have been responsible for monitoring the accuracy of the measurements? In our opinion, the site manager (who has unfortunately been quite slow). Should the plumbing company have pointed out when installing the shower tray that sufficient clearance needed to be maintained (perhaps using less tile adhesive or thinner tiles)? Should the tiler have been aware that the dimensions were critical?
We are quite frustrated at the moment because, towards the end, several issues have arisen regarding coordination and promised deadlines that have not been met. This situation is just adding fuel to the fire, which we might otherwise have accepted in an otherwise smooth process.
Tomorrow we have an on-site meeting with the site manager (originally to locate a missing boundary marker). I would like to calm down beforehand so that the meeting can be productive.
Thank you for your insights and suggestions!
Nina
NKB2020 schrieb:
At what point did it go wrong???Nowhere!NKB2020 schrieb:
But even back then we felt “left on our own,”NKB2020 schrieb:
We chose the partition at a bathroom showroom, but unfortunately no one from the general contractor was there to coordinateNKB2020 schrieb:
During the consultation, no warning was ever given,NKB2020 schrieb:
We are quite frustrated right now because towards the end a lot of things are going wrong with the agreements and promised deadlines that are not being met.I would put it this way: a general contractor is not someone who holds your hand. Even when building a turnkey house, the client has to take care of certain details, stay informed, ask questions, and accept some unpleasant realities. Compared to an architect, it feels more like second-class house building in that regard.NKB2020 schrieb:
otherwise smooth processThat's great if everything else went well. Don’t get upset over such a minor issue!ypg schrieb:
Don’t get upset about such a minor issue!Unfortunately, a few things have added up, but you’re right, the situation already looks quite different today. The discussion with the site manager went pretty well. Although no compromises were made (he claims to have checked the structural dimensions), he said that customizing the parts individually would only add about 100€ (roughly $110) in extra costs. We’re curious to see if the plumbing team will confirm that. He doesn’t see any problems with handing over the property in two weeks, which gives us some hope…