

Hello everyone,
we would like to redesign a room in our holiday home. It should provide space for a couple to sleep as well as dining and living areas for a family of 4 to a maximum of 6 people (there are two children’s rooms upstairs). Moving the parents' bed upstairs is not an option because the bungalow is often rented without the upper floor.
I have indicated the room dimensions in the sketch:
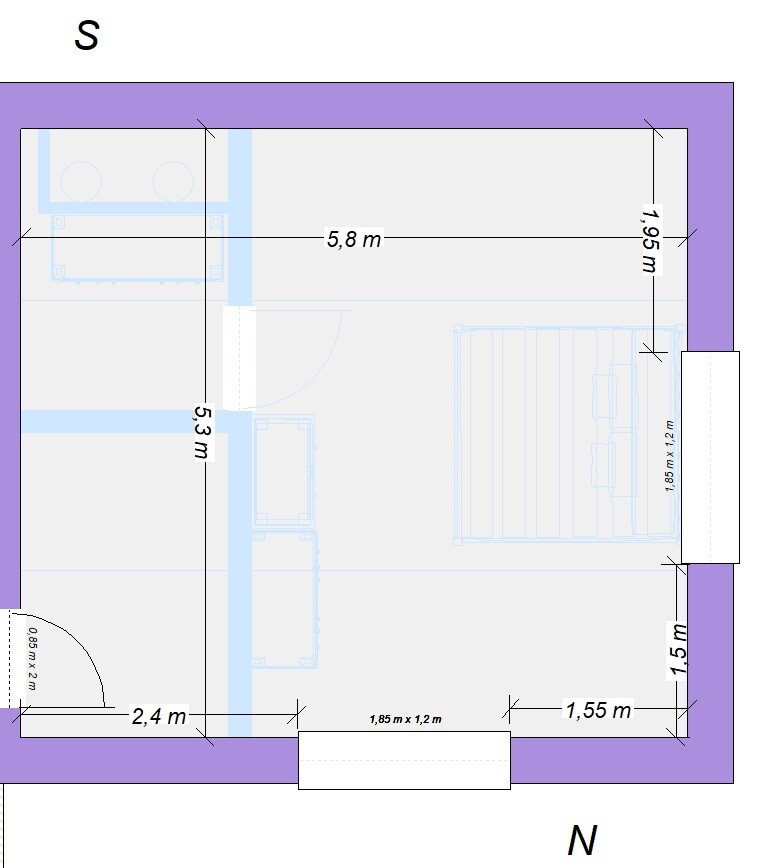
The room needs to accommodate a double bed, a dining table, a TV, and a wardrobe. A lounge area with a sofa would also be nice if possible. The kitchen, bathroom, and cloakroom are located outside this room.
So far, these proposals exist:
1.
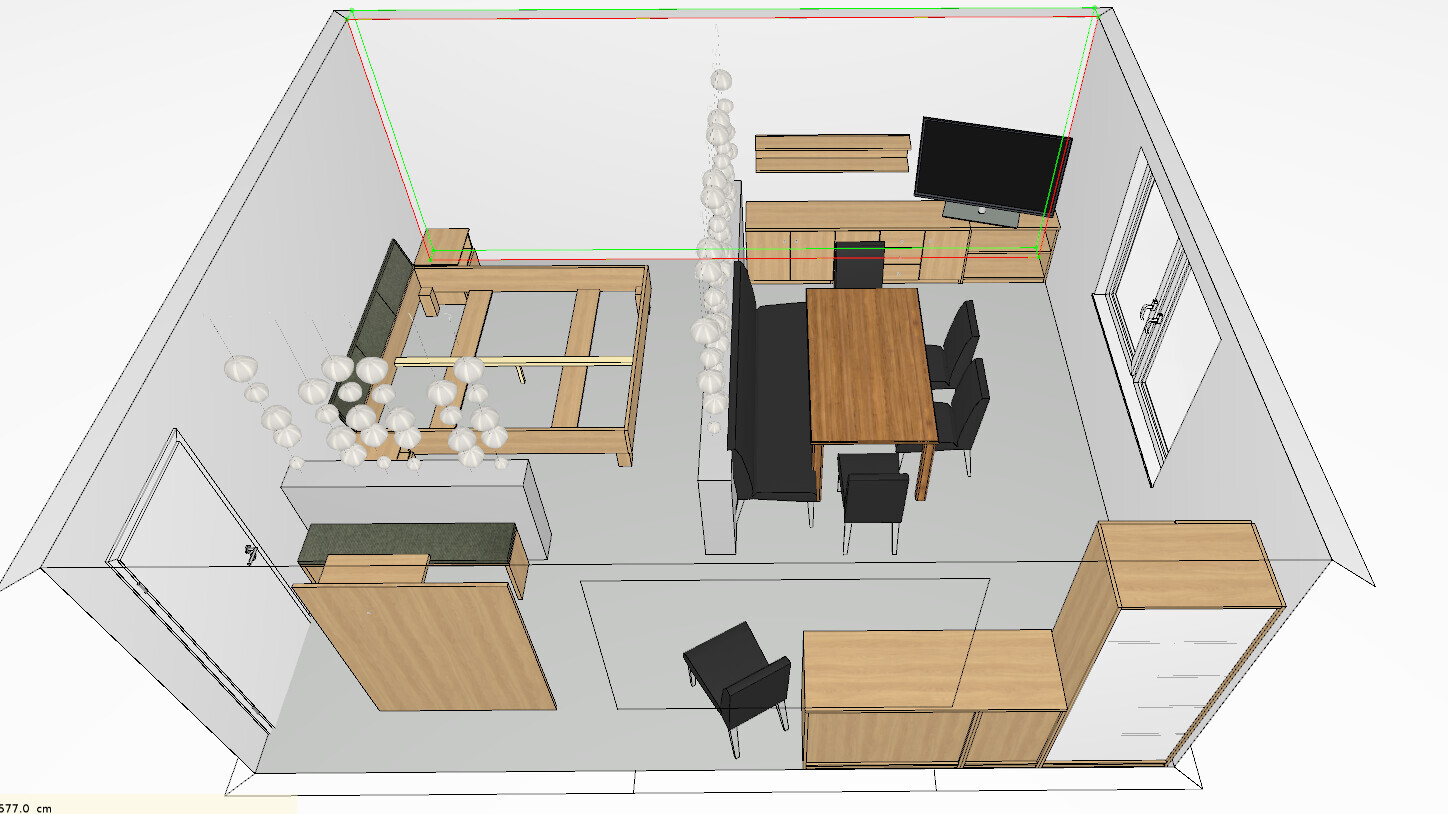
2.
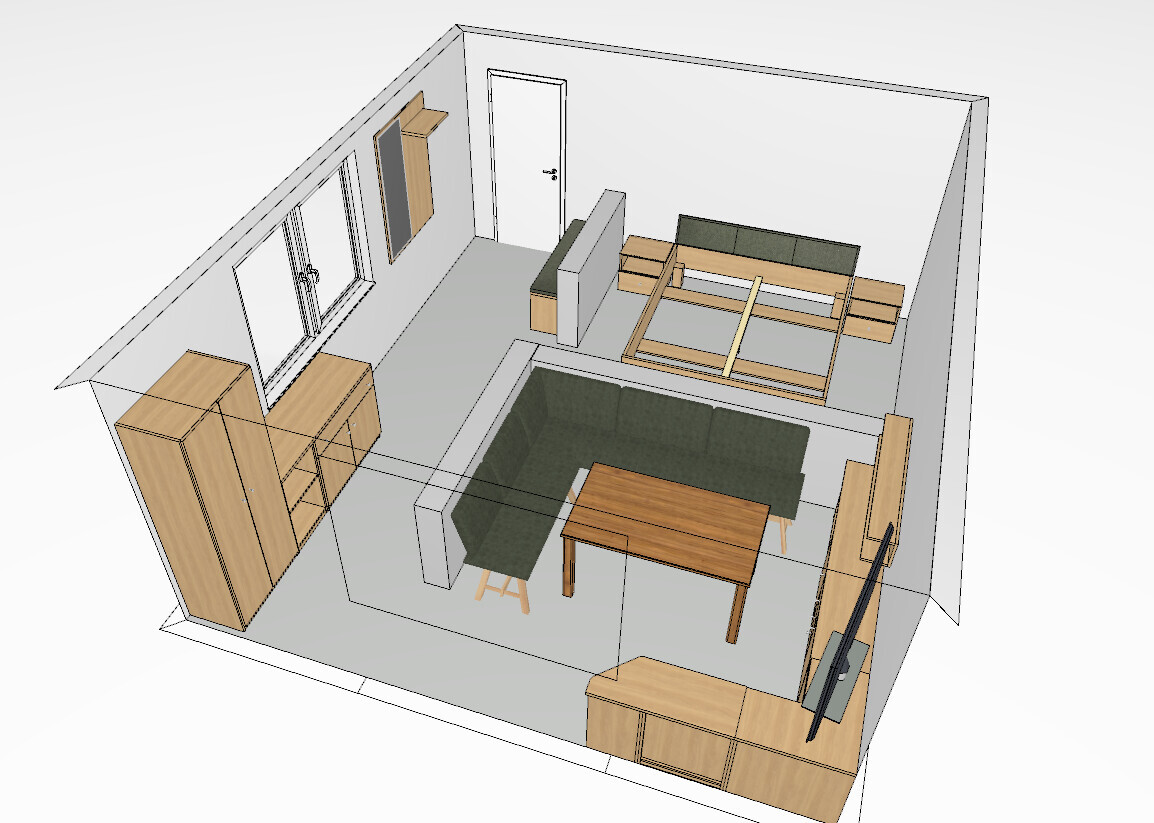
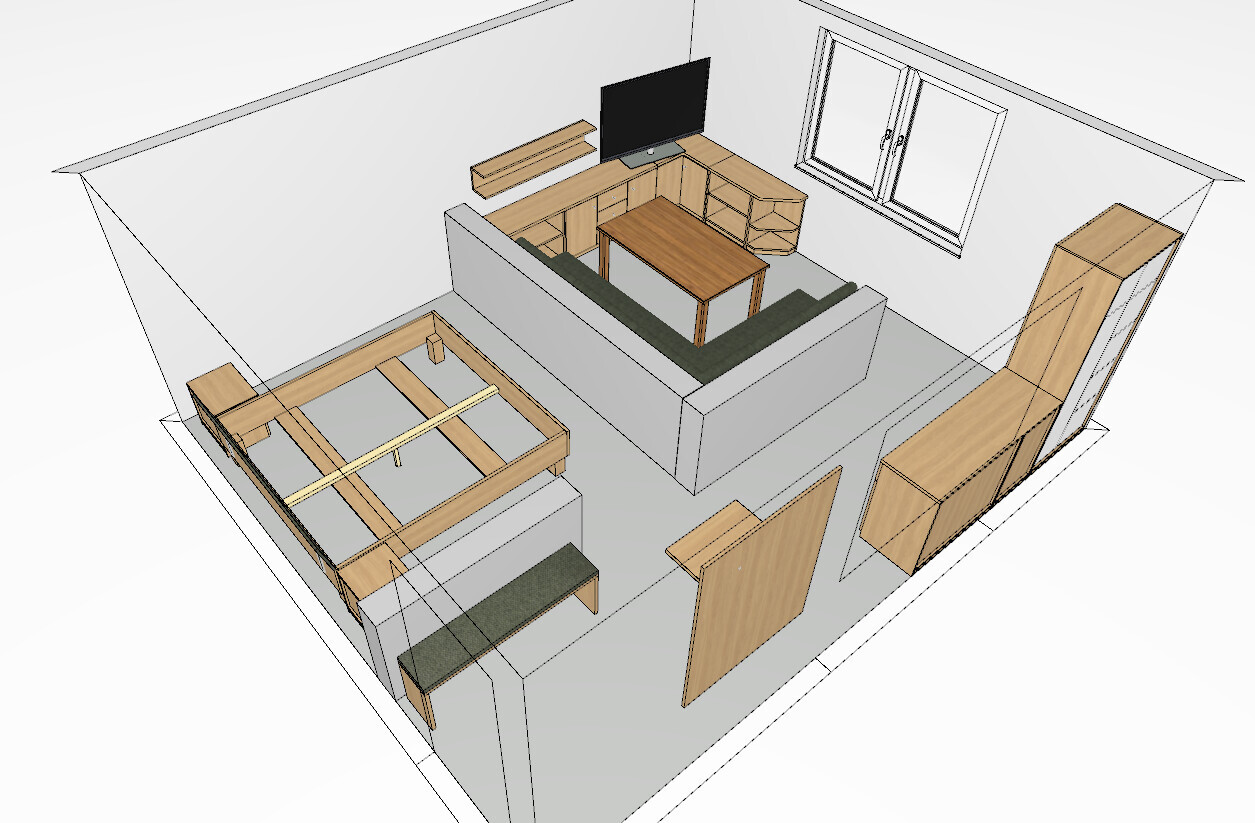
3.
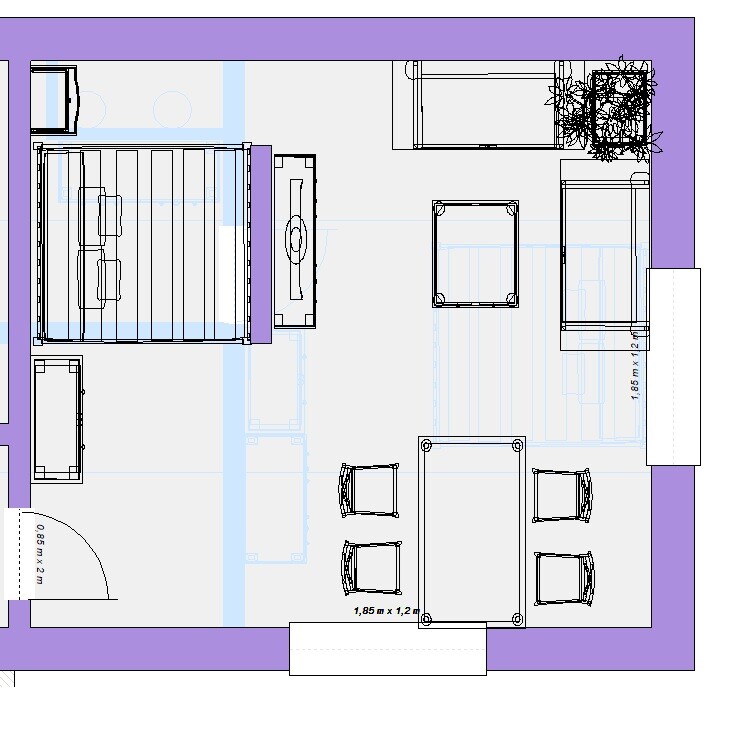
The last one is mine, so it’s not visually as appealing. The main focus is on the layout for now.
What do you think? Which one is your favorite, or do you have any other suggestions?
we would like to redesign a room in our holiday home. It should provide space for a couple to sleep as well as dining and living areas for a family of 4 to a maximum of 6 people (there are two children’s rooms upstairs). Moving the parents' bed upstairs is not an option because the bungalow is often rented without the upper floor.
I have indicated the room dimensions in the sketch:
The room needs to accommodate a double bed, a dining table, a TV, and a wardrobe. A lounge area with a sofa would also be nice if possible. The kitchen, bathroom, and cloakroom are located outside this room.
So far, these proposals exist:
1.
2.
3.
The last one is mine, so it’s not visually as appealing. The main focus is on the layout for now.
What do you think? Which one is your favorite, or do you have any other suggestions?
Similar topics