
ᐅ Waterproofing of below-ground building components to be carried out by the builder
Created on: 20 Feb 2022 17:56
S
SoLHello everyone,
I am still reviewing the technical specifications from general contractors for our building project. In the technical description of the foundation slab from our preferred partner, I found the attached drawing.
It states (highlighted by me in color) that the waterproofing of parts in contact with the ground must be carried out by the builder/client. Further down in the technical specifications, I found the following section:
A basic question: Is this normal? I had assumed that this is part of the scope of work for "building the house." Can or should I have this done by the landscaping contractor during the garden and landscaping work?
Thanks and best regards
SoL
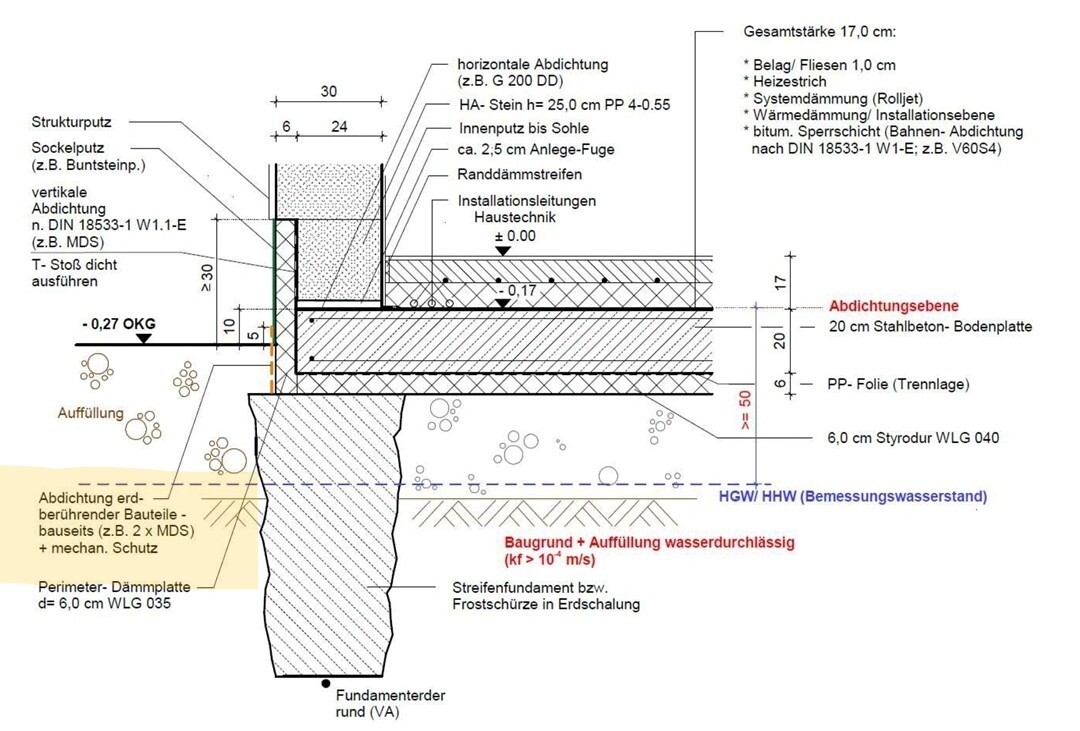
I am still reviewing the technical specifications from general contractors for our building project. In the technical description of the foundation slab from our preferred partner, I found the attached drawing.
It states (highlighted by me in color) that the waterproofing of parts in contact with the ground must be carried out by the builder/client. Further down in the technical specifications, I found the following section:
Depending on the type of landscaping work adjoining the house facades, it is the responsibility of the client to ensure that the parts of the facade in contact with the ground are protected against moisture from the soil. This measure must be coordinated by the client with their landscaping contractor.
A basic question: Is this normal? I had assumed that this is part of the scope of work for "building the house." Can or should I have this done by the landscaping contractor during the garden and landscaping work?
Thanks and best regards
SoL
W
WilderSueden20 Feb 2022 18:13Splash protection and dimpled membrane are usually not part of the house itself but belong to the exterior landscaping. Any landscaper can probably do this for you.
O
Oetzberger20 Feb 2022 18:17Yes, this is normal and should be done properly by the landscaping contractor. Waterproof slurry and a dimpled membrane.
Thanks, I’ve learned something new again.
However, the general contractor also applies the waterproofing to the base of the wall above ground level using sealing slurry:
That’s probably why I was a bit confused...
Thanks again!
However, the general contractor also applies the waterproofing to the base of the wall above ground level using sealing slurry:
The horizontal damp-proof course at the base of the ground floor wall is done with a G 200 DD sealing membrane. The vertical base waterproofing is applied up to about 30 cm (12 inches) above the planned ground level using flexible sealing slurry.
That’s probably why I was a bit confused...
Thanks again!
Similar topics