
K
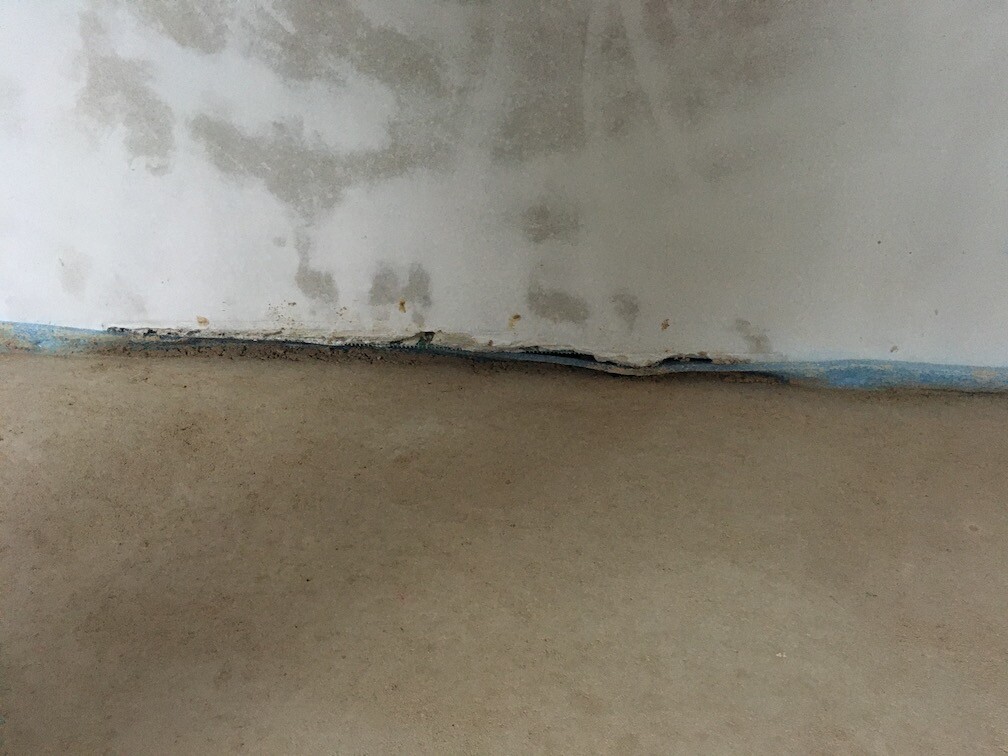
Keishadow17 Mar 2021 21:33We just had the screed freshly installed, and one wall was open at the bottom because of the underfloor heating. Now, the opening turned out to be higher than it should have been, so the screed is slightly recessed behind the wall, leaving the gap about 2-3cm (1 inch) visible. The builder suggested filling it with PU foam and trimming it flush. That way, the floor would remain decoupled from the wall, and once the baseboard is installed, the gap won’t be visible anymore. Chiseling away some of the screed isn’t an option due to the underfloor heating.
Would filling it with PU foam and trimming it be the best and quickest solution here?
Thanks in advance for your advice :-)
Would filling it with PU foam and trimming it be the best and quickest solution here?
Thanks in advance for your advice :-)

Hello questioner.
If I understand the photo correctly, the screed was installed along the entire length of the wall with an edge strip placed against the wall. At one point, there was apparently a wall opening. Here, the edge strip was loose without any support from behind, and during the smoothing and compacting of the screed mortar, the edge strip was pushed into the "wall recess," so that after curing it now forms a curve protruding into the wall opening.
The mistake was that this wall opening should have been protected with a longer hard fiberboard strip to prevent the screed mortar from being pushed into the recess. The fact that the plaster was applied too high at this point makes the situation worse, since this opening, or let’s call it a "joint," must later be covered in height by the baseboard.
Using PU foam is definitely not advisable here!
The foam would expand uncontrollably inside the wall opening and fill the cavity randomly.
Solution:
The screed installer should straighten the screed edge, meaning the bulging area must be cut back with a shadow joint saw. Once the edge strip is properly repositioned so that it extends to the top of the insulation layer, the visible joint or wall opening can be closed horizontally with plaster. Before that, make sure there are no mortar lumps in the perimeter joint, as they would cause sound bridges.
Anything else is not technically correct or professional.
Your request for code-compliant execution in detail is not "nitpicking," nor is it trivial; it is fully justified!
The screed installer cannot avoid responsibility because this spot should have been correctly supported (slip-resistant and pressure-resistant) before the screed mortar was applied.
-----------------------------------
Best regards, KlaRa
If I understand the photo correctly, the screed was installed along the entire length of the wall with an edge strip placed against the wall. At one point, there was apparently a wall opening. Here, the edge strip was loose without any support from behind, and during the smoothing and compacting of the screed mortar, the edge strip was pushed into the "wall recess," so that after curing it now forms a curve protruding into the wall opening.
The mistake was that this wall opening should have been protected with a longer hard fiberboard strip to prevent the screed mortar from being pushed into the recess. The fact that the plaster was applied too high at this point makes the situation worse, since this opening, or let’s call it a "joint," must later be covered in height by the baseboard.
Using PU foam is definitely not advisable here!
The foam would expand uncontrollably inside the wall opening and fill the cavity randomly.
Solution:
The screed installer should straighten the screed edge, meaning the bulging area must be cut back with a shadow joint saw. Once the edge strip is properly repositioned so that it extends to the top of the insulation layer, the visible joint or wall opening can be closed horizontally with plaster. Before that, make sure there are no mortar lumps in the perimeter joint, as they would cause sound bridges.
Anything else is not technically correct or professional.
Your request for code-compliant execution in detail is not "nitpicking," nor is it trivial; it is fully justified!
The screed installer cannot avoid responsibility because this spot should have been correctly supported (slip-resistant and pressure-resistant) before the screed mortar was applied.
-----------------------------------
Best regards, KlaRa
Similar topics