
ᐅ Roof insulation between rafters / drywall insulation layer – polystyrene?
Created on: 3 Jan 2015 11:17
S
sOKRATEs100S
sOKRATEs1003 Jan 2015 11:17Hello everyone,
I will be moving into my condominium in February. However, before I move in, I want to carry out various tasks and modifications. One of these changes concerns the cladding of the sloped ceilings on the upper floor between the rafters.
At first, I thought I could simply use drywall panels (gypsum boards) to eliminate the main issue – the appearance. Then I considered drywall with an insulation layer made of polystyrene or something similar.
Then the topic of "dew point shift" came up, and I came across the products "StoTherm In Comfort" and "StoTherm In Aevero," as these are said to regulate moisture.
Questions:
a) Regarding the "dew point shift," if I insulate from the inside, the dew point moves outward. This means that I wouldn’t encounter problems inside the living space but rather outside the visible wooden boards and the layers between these boards and the roofing tiles, correct?
If that’s the case, what kind of problems should I expect, and more importantly: how can these be avoided or managed?
The roof was completely re-roofed in 2004. However, I currently do not know what materials were used. I hope to find out in the next few days (I will provide this information here later).
b) I would attach both the drywall panels with a polystyrene insulation layer and the products "StoTherm In Comfort" and "StoTherm In Aevero" directly onto the wood using a special adhesive/mortar and additionally secure them with screws. On the left and right sides of these panels, I plan to leave a few millimeters (inches) of space so I can finish the edges cleanly with a right-angled stainless steel trim. I wouldn’t need a vapor barrier on the inside for any of these three materials, would I?
I would be very grateful for any advice or suggestions.
Best regards,
D
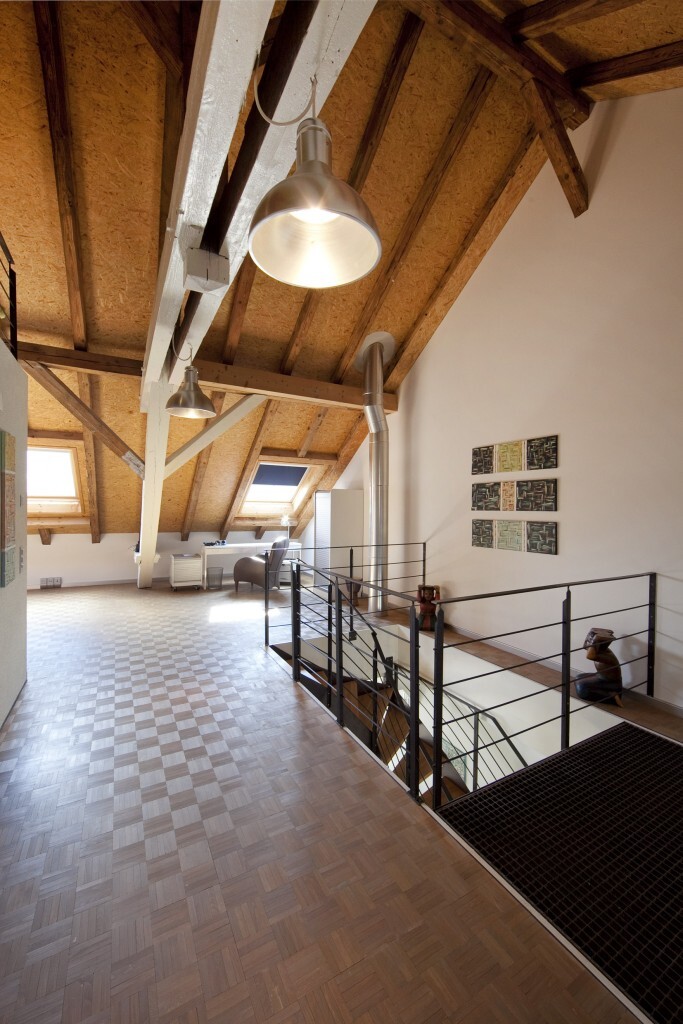

I will be moving into my condominium in February. However, before I move in, I want to carry out various tasks and modifications. One of these changes concerns the cladding of the sloped ceilings on the upper floor between the rafters.
At first, I thought I could simply use drywall panels (gypsum boards) to eliminate the main issue – the appearance. Then I considered drywall with an insulation layer made of polystyrene or something similar.
Then the topic of "dew point shift" came up, and I came across the products "StoTherm In Comfort" and "StoTherm In Aevero," as these are said to regulate moisture.
Questions:
a) Regarding the "dew point shift," if I insulate from the inside, the dew point moves outward. This means that I wouldn’t encounter problems inside the living space but rather outside the visible wooden boards and the layers between these boards and the roofing tiles, correct?
If that’s the case, what kind of problems should I expect, and more importantly: how can these be avoided or managed?
The roof was completely re-roofed in 2004. However, I currently do not know what materials were used. I hope to find out in the next few days (I will provide this information here later).
b) I would attach both the drywall panels with a polystyrene insulation layer and the products "StoTherm In Comfort" and "StoTherm In Aevero" directly onto the wood using a special adhesive/mortar and additionally secure them with screws. On the left and right sides of these panels, I plan to leave a few millimeters (inches) of space so I can finish the edges cleanly with a right-angled stainless steel trim. I wouldn’t need a vapor barrier on the inside for any of these three materials, would I?
I would be very grateful for any advice or suggestions.
Best regards,
D

S
schwarz.b24 Jan 2015 20:31Hi, I would go with the more affordable option, like it was done in the past :-)
In your case, staple a foil around the rafters, add glass wool insulation, a vapor barrier with the correct side facing outward :-) and then install drywall. This method has proven itself for centuries.
In your case, staple a foil around the rafters, add glass wool insulation, a vapor barrier with the correct side facing outward :-) and then install drywall. This method has proven itself for centuries.
S
sOKRATEs10025 Jan 2015 17:18Hello everyone,
I have now received the information I was still missing. I have attached a picture here.
For the moment, I am considering two options.
Option 1: Bauder PIR 40mm (1.6 inches) with drywall on top.
Option 2: Knauf TecTem 50mm (2 inches) with drywall on top.
Both options look good in terms of moisture. So, it seems I could even use drywall panels that have a 4cm (1.6 inches) EPS layer glued on them, right? According to the U-value calculator, this would give me a U-value of 0.186 with zero condensation. This should probably be the most cost-effective solution, correct?
Thanks for your answers so far.
@schwarz.b: Nailing through the rafters is not an option since I want to keep them visible.
I would appreciate any further opinions from you.
Best regards,
Dennis

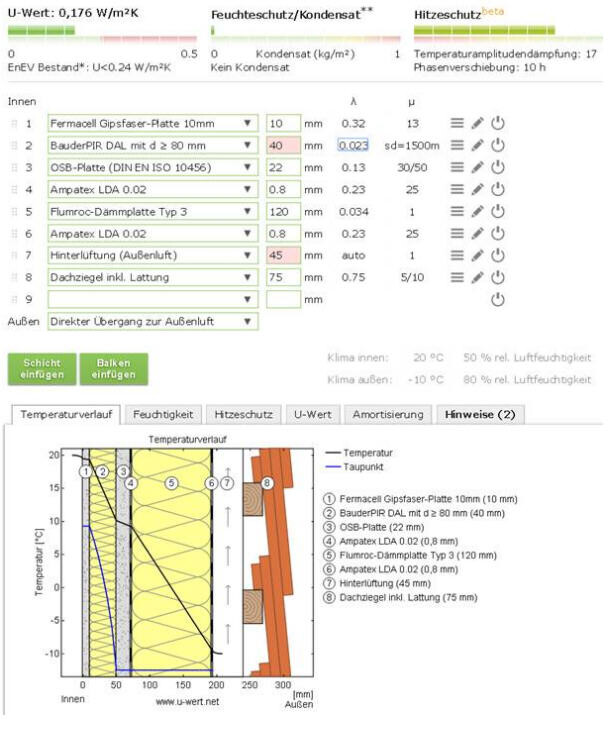


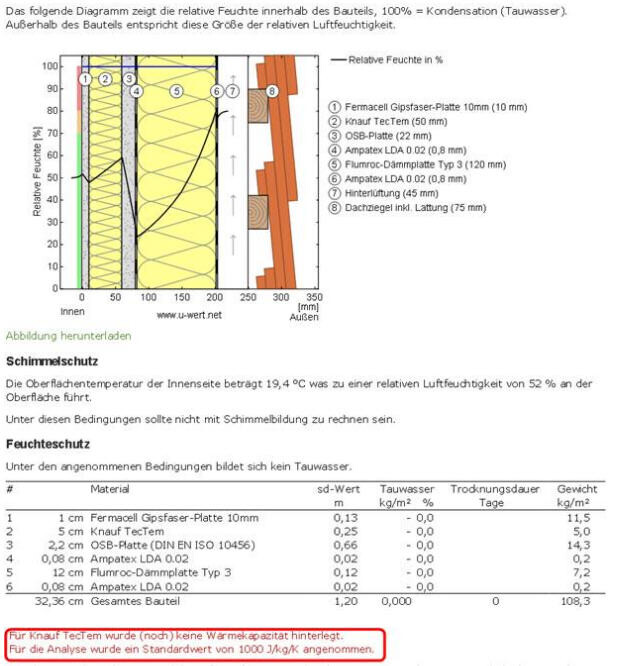
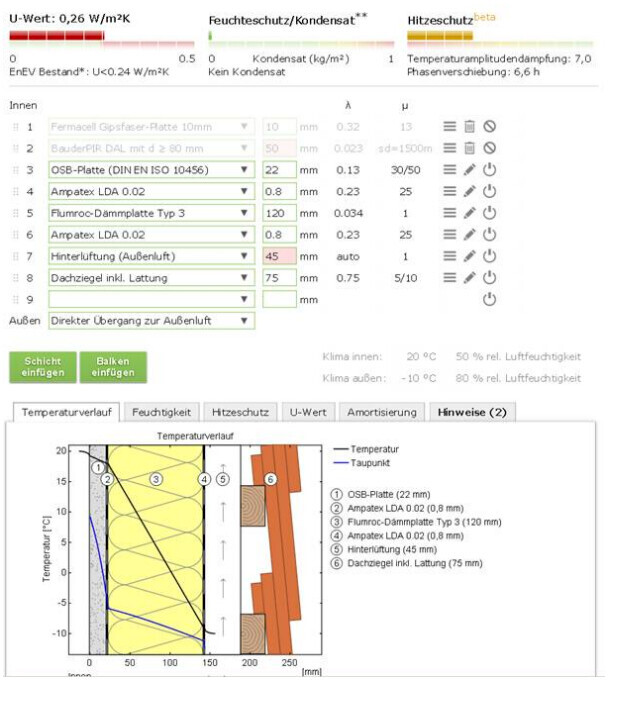
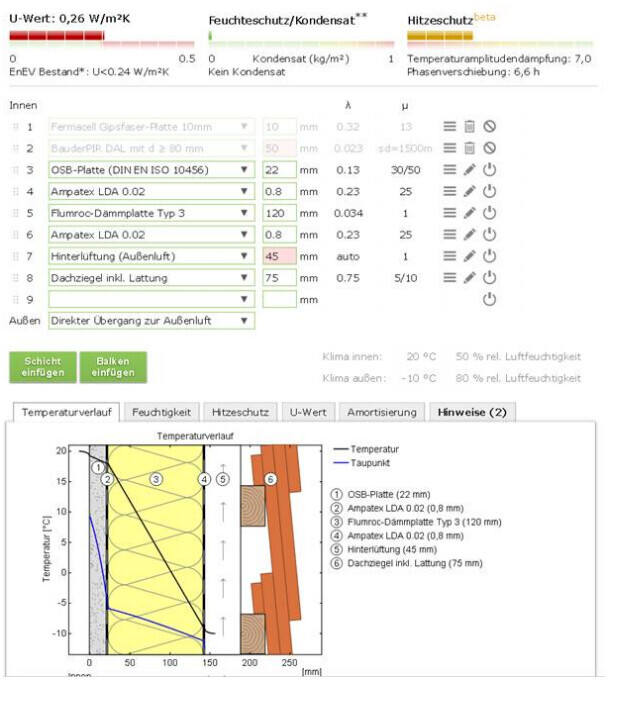
I have now received the information I was still missing. I have attached a picture here.
For the moment, I am considering two options.
Option 1: Bauder PIR 40mm (1.6 inches) with drywall on top.
Option 2: Knauf TecTem 50mm (2 inches) with drywall on top.
Both options look good in terms of moisture. So, it seems I could even use drywall panels that have a 4cm (1.6 inches) EPS layer glued on them, right? According to the U-value calculator, this would give me a U-value of 0.186 with zero condensation. This should probably be the most cost-effective solution, correct?
Thanks for your answers so far.
@schwarz.b: Nailing through the rafters is not an option since I want to keep them visible.
I would appreciate any further opinions from you.
Best regards,
Dennis
Similar topics