
Hello everyone,
Since I haven’t been able to find any specific posts related to my issue, I’d like to turn to the experts here. I hope you can help me gain some clarity.
A bit of context: My husband and I are building a turnkey home with a developer. We deliberately chose a local developer with an excellent reputation and opted for a smaller floor plan (for financial reasons). It’s not an extravagant house, but we still want everything to be done to our complete satisfaction.
Type of house: City villa (length: 10.88 meters (36 feet)) with a projection/bay window (length: 5.05 meters (16.5 feet))
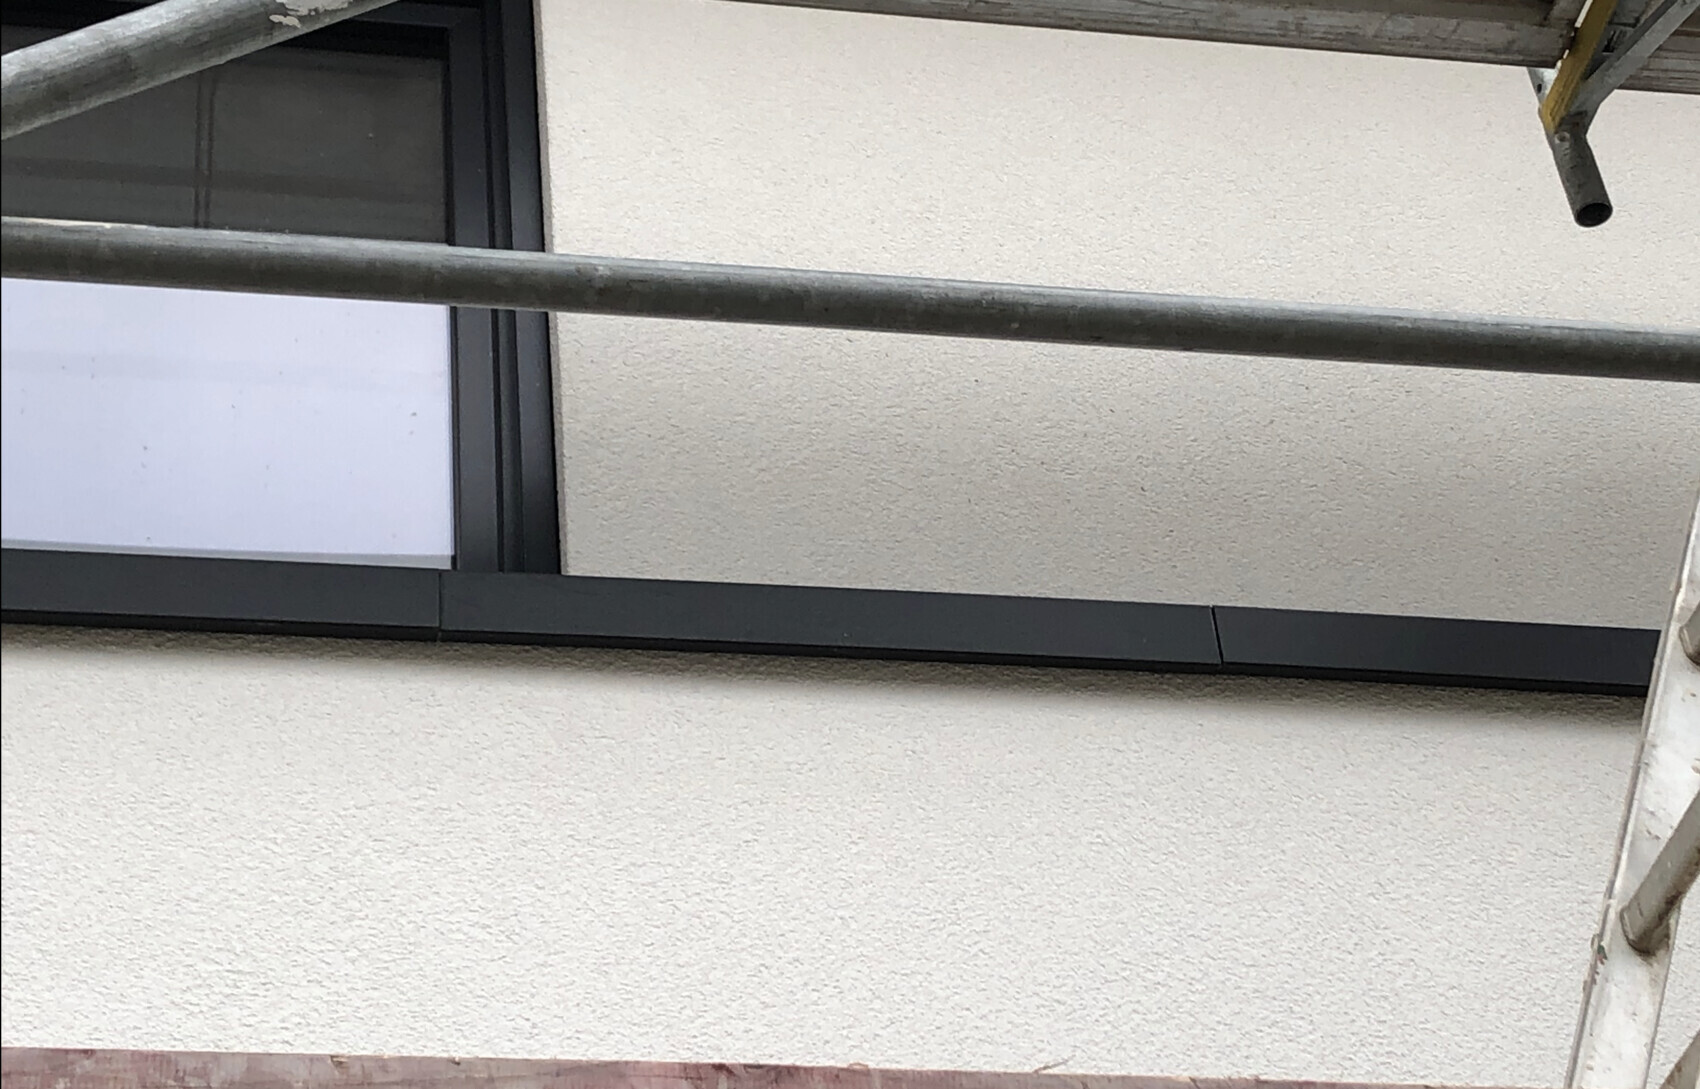
From the outside, the house is supposedly finished. However, one thing immediately caught our eye: the edge trim at the flat roof of the bay window. It is made up of many individual sections, some of which show a misalignment of a few millimeters at the joints (see photo). The site manager explained that this is the only way to do it because the strips must withstand all temperatures and material expansion without damage. That sounds logical. But why do I see continuous edge trims on other houses? 5 meters (or even 2.5 meters (8 feet)) shouldn’t be such a big problem — or is it? It just bothers me that there are four trim pieces in total (with tiny offsets in between)!
Another point: The strips are anthracite. In some places, you can see watermarks from the manufacturer (including small umbrellas). I find that “unsightly” as well. The site manager then said that this is completely normal. After all, we also drive cars with recognizable brand logos -. -
Is this indeed normal?
I would really appreciate a response and hope you can help.
Many thanks in advance!
Best regards,
marykanb
Since I haven’t been able to find any specific posts related to my issue, I’d like to turn to the experts here. I hope you can help me gain some clarity.
A bit of context: My husband and I are building a turnkey home with a developer. We deliberately chose a local developer with an excellent reputation and opted for a smaller floor plan (for financial reasons). It’s not an extravagant house, but we still want everything to be done to our complete satisfaction.
Type of house: City villa (length: 10.88 meters (36 feet)) with a projection/bay window (length: 5.05 meters (16.5 feet))
From the outside, the house is supposedly finished. However, one thing immediately caught our eye: the edge trim at the flat roof of the bay window. It is made up of many individual sections, some of which show a misalignment of a few millimeters at the joints (see photo). The site manager explained that this is the only way to do it because the strips must withstand all temperatures and material expansion without damage. That sounds logical. But why do I see continuous edge trims on other houses? 5 meters (or even 2.5 meters (8 feet)) shouldn’t be such a big problem — or is it? It just bothers me that there are four trim pieces in total (with tiny offsets in between)!
Another point: The strips are anthracite. In some places, you can see watermarks from the manufacturer (including small umbrellas). I find that “unsightly” as well. The site manager then said that this is completely normal. After all, we also drive cars with recognizable brand logos -. -
Is this indeed normal?
I would really appreciate a response and hope you can help.
Many thanks in advance!
Best regards,
marykanb

You survived building the house and now you’re upset about something like this?
These stamps are only visible if you’re close enough.
Regarding the gaps, how much do you think a metal sheet expands over a length of 5 meters (16 feet)? There has to be some clearance. Sure, you could have used 3- or 5-meter-long (10- or 16-foot) sheets, but those have to be bent on site, which I think is the real issue here.
These stamps are only visible if you’re close enough.
Regarding the gaps, how much do you think a metal sheet expands over a length of 5 meters (16 feet)? There has to be some clearance. Sure, you could have used 3- or 5-meter-long (10- or 16-foot) sheets, but those have to be bent on site, which I think is the real issue here.
We are not upset about this at all. Of course, the two points mentioned are minor issues, but don’t think that’s all we have experienced during the entire construction. So please don’t judge! > 🙁
The watermarks are clearly visible even in low light, and I just wanted to ask if this is normal and not to bother you with it.
Still, thank you.
The watermarks are clearly visible even in low light, and I just wanted to ask if this is normal and not to bother you with it.
Still, thank you.
I think that’s a bit of an excuse, since those components can actually be worked on for a longer time and still be processed properly. I don’t see any umbrellas in the picture, which I wouldn’t mind. On the other hand, it works as it was done. Just make sure to seal the joints with a suitable PU or MS polymer sealant; otherwise, the rainwater will run down and you’ll end up with drip marks on the wall.

Similar topics