
I would like to install laminate flooring in a room on the first floor. The subfloor consists of wooden planks and is uneven by up to 3 cm (1.2 inches). I plan to level the wooden plank floor using Fermacell leveling granulate and then lay a dry screed on top.
My concern is with the wooden plank subfloor. I have removed a section of the planks to inspect the area underneath. The joist beneath the planks is visible. However, I’m unsure if using the leveling granulate is appropriate because the surface under the planks raises doubts about my plan.
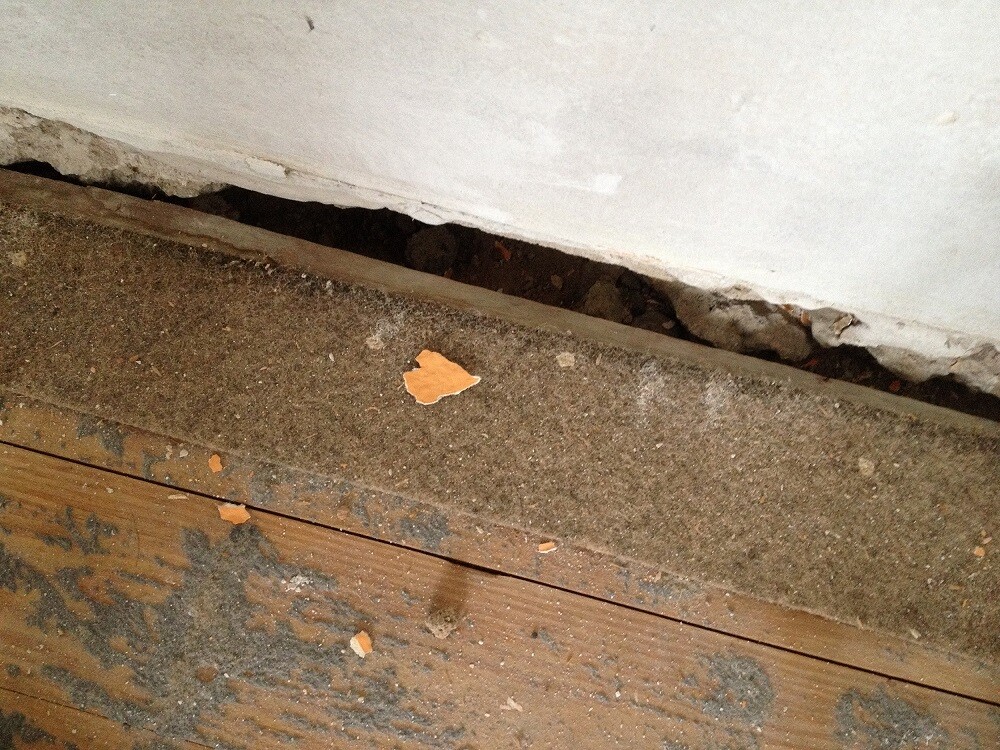
Another issue is the masonry, which has deep cracks near the lower part. The leveling granulate could flow into these cracks and cause unevenness. Would it be suitable to fill these cracks? Should I use filler or mortar?
I have taken photos of both the planks and the masonry cracks.
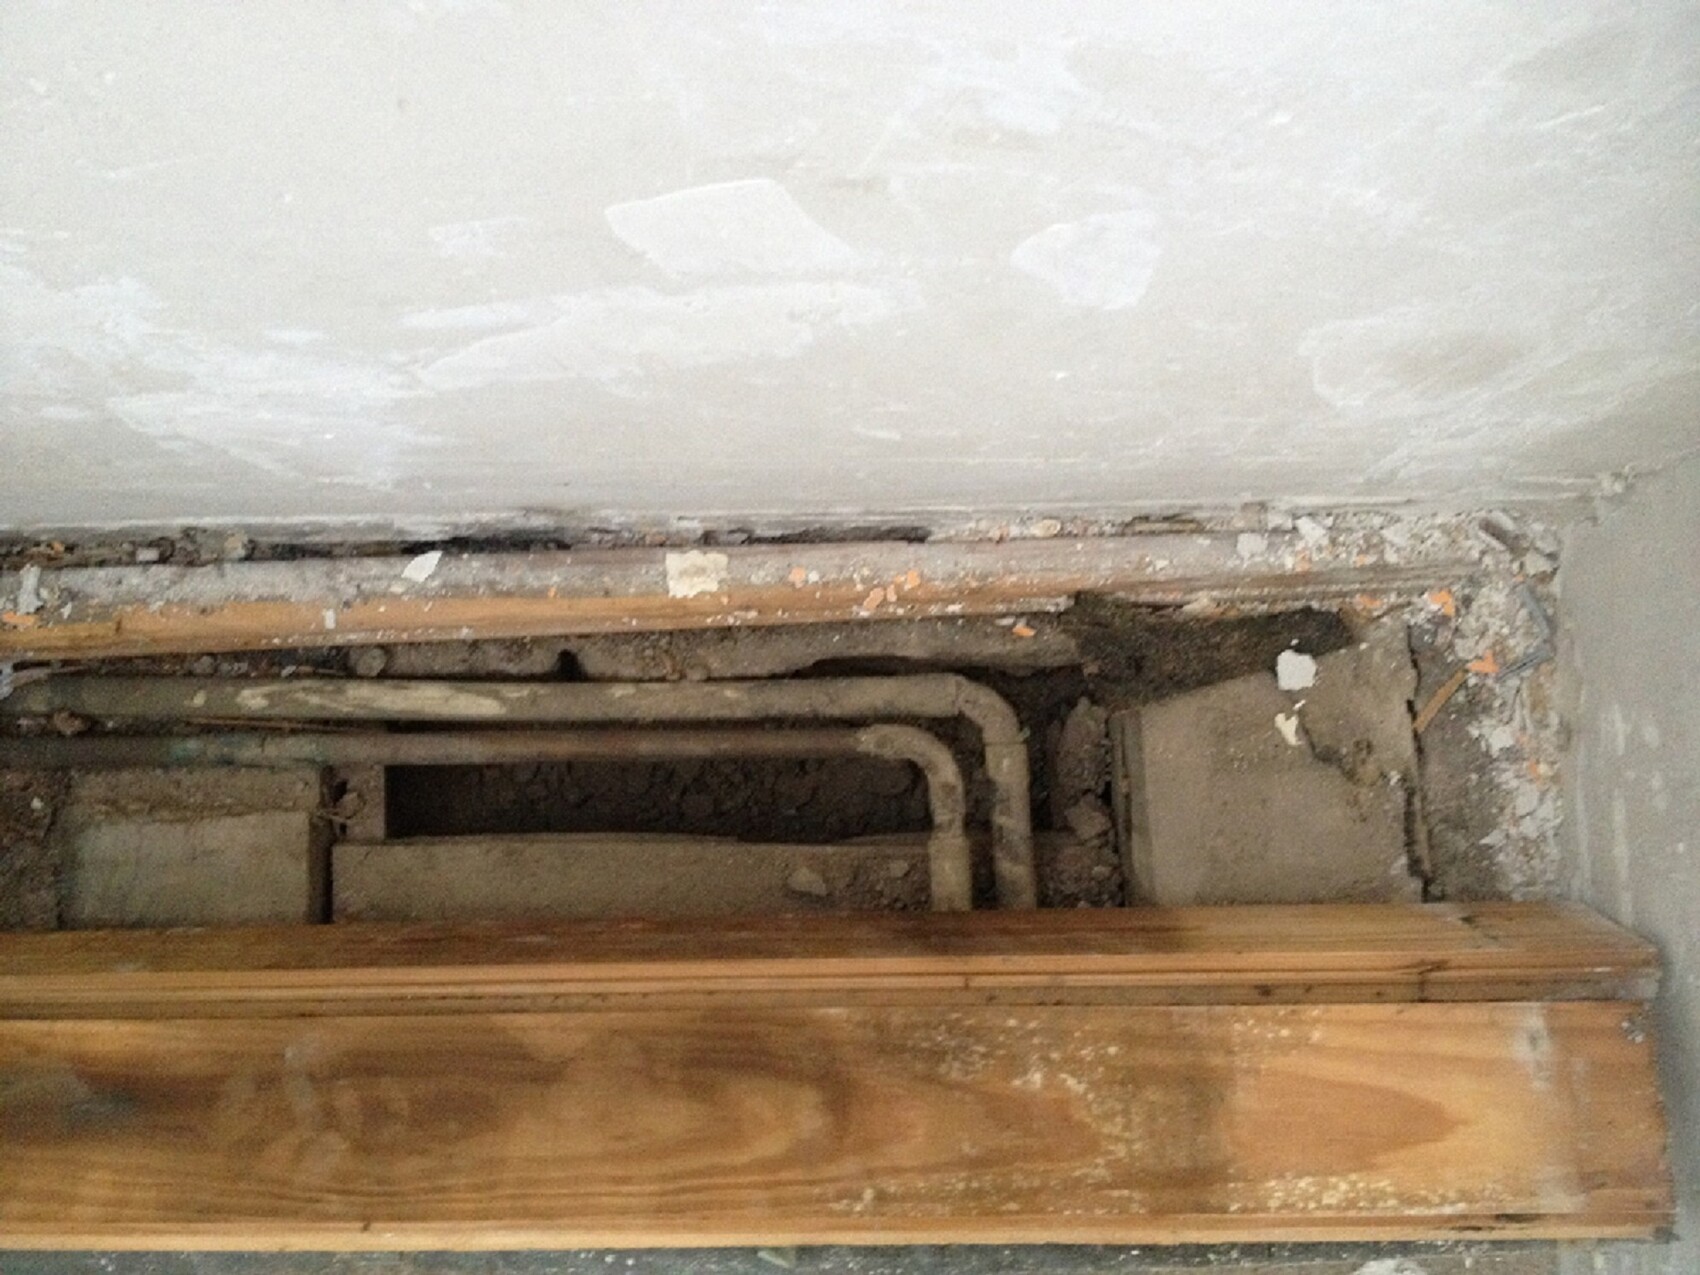
My concern is with the wooden plank subfloor. I have removed a section of the planks to inspect the area underneath. The joist beneath the planks is visible. However, I’m unsure if using the leveling granulate is appropriate because the surface under the planks raises doubts about my plan.
Another issue is the masonry, which has deep cracks near the lower part. The leveling granulate could flow into these cracks and cause unevenness. Would it be suitable to fill these cracks? Should I use filler or mortar?
I have taken photos of both the planks and the masonry cracks.
G
garfunkel28 Jun 2016 20:58Have you ever considered renovating the plank flooring or installing new planks?
Planks are not as expensive as you might initially think, and you’d already have the suitable substructure.
Maybe your planks can also be restored at a low cost.
Compared to laminate plus leveling compound, it might even be cheaper.
In my opinion, laminate is no longer modern; I would choose vinyl instead.
Planks are not as expensive as you might initially think, and you’d already have the suitable substructure.
Maybe your planks can also be restored at a low cost.
Compared to laminate plus leveling compound, it might even be cheaper.
In my opinion, laminate is no longer modern; I would choose vinyl instead.
Thank you for the information,
the floorboards run from one room to the next.
If I were to replace the floorboards, it would also make sense to renew the connecting boards all the way into the other room. Partially separating the boards with a machine might not be advisable due to the overall surface stability. I would rather prefer to secure the boards with Spax screws.
What do you think about the gaps at the base of the wall? Could this be a disadvantage when installing leveling compound or vinyl laminate flooring?
the floorboards run from one room to the next.
If I were to replace the floorboards, it would also make sense to renew the connecting boards all the way into the other room. Partially separating the boards with a machine might not be advisable due to the overall surface stability. I would rather prefer to secure the boards with Spax screws.
What do you think about the gaps at the base of the wall? Could this be a disadvantage when installing leveling compound or vinyl laminate flooring?
G
garfunkel28 Jun 2016 21:29Hard to say, it looks a bit damp down there?
In situations like this, I usually consult a professional for advice. You can also pay a small fee for a consultation if you plan to carry out the work independently afterwards.
Maybe they can also give you more information about the cost of refinishing the floorboards and whether it’s worth it or not.
If you put in some kind of infill now and seal the moisture below with a vapor barrier to install a different floor, it could potentially cause problems later.
I assume the floorboards were open enough before to allow sufficient air circulation.
In situations like this, I usually consult a professional for advice. You can also pay a small fee for a consultation if you plan to carry out the work independently afterwards.
Maybe they can also give you more information about the cost of refinishing the floorboards and whether it’s worth it or not.
If you put in some kind of infill now and seal the moisture below with a vapor barrier to install a different floor, it could potentially cause problems later.
I assume the floorboards were open enough before to allow sufficient air circulation.

Hello questioner.
The advice from "garfunkel" to install new floorboards across the entire surface instead of laminate flooring panels and to lay them directly on the joists with proper leveling is the best guidance you can get.
Laminate flooring is actually outdated for several reasons, but on a warped or sagging old floorboard substrate, you cannot properly install this type of covering without extensive preparation of the old floorboards. At least not professionally and without the risk of unwanted, sometimes very unsightly side effects.
If I were you, I would proceed as follows in order to save both costs and the experience of unmet expectations:
1. Engage a reputable parquet installation company (ideally a master craftsman company).
2. Have the specialist check whether the old floorboards are still usable, as every building material has a limited lifespan.
3. Have the specialist measure the extent and size of any unevenness (this means creating a level survey).
4. If the floorboards are still good: check for loose sections or partial replacement if necessary. Then sand, prime, and level smaller uneven areas with a suitable low-stress, fiber-reinforced self-leveling compound, either spot or full-surface.
If the floorboards are no longer usable: complete renovation of the floorboards with height adjustment on the joists.
------------------
A dry leveling layer would of course also be possible on the old floorboards, which should first be checked for secure fastening.
Please consider that height adjustment plus prefabricated screed panels require a certain build-up height, which will reduce the room’s ceiling height.
When installing elastic floor coverings, the relevant professional standards must still be followed.
Specifically, this includes ensuring ventilation of the wooden substructure through perimeter gaps, as well as taking into account the use of the room on the floor below.
If, for example, a bathroom is located below, additional considerations would be necessary.
It’s not that simple. Experience shows that if you build cheaply, you as the client will likely end up paying more later (this point is only mentioned here for proper order).
So it’s better to involve the specialist company that knows—and hopefully follows—the applicable rules at an early stage.
(otherwise only the colleagues from my field will benefit .. :-) )
-------------------------------
Best regards and good luck: Klaus
The advice from "garfunkel" to install new floorboards across the entire surface instead of laminate flooring panels and to lay them directly on the joists with proper leveling is the best guidance you can get.
Laminate flooring is actually outdated for several reasons, but on a warped or sagging old floorboard substrate, you cannot properly install this type of covering without extensive preparation of the old floorboards. At least not professionally and without the risk of unwanted, sometimes very unsightly side effects.
If I were you, I would proceed as follows in order to save both costs and the experience of unmet expectations:
1. Engage a reputable parquet installation company (ideally a master craftsman company).
2. Have the specialist check whether the old floorboards are still usable, as every building material has a limited lifespan.
3. Have the specialist measure the extent and size of any unevenness (this means creating a level survey).
4. If the floorboards are still good: check for loose sections or partial replacement if necessary. Then sand, prime, and level smaller uneven areas with a suitable low-stress, fiber-reinforced self-leveling compound, either spot or full-surface.
If the floorboards are no longer usable: complete renovation of the floorboards with height adjustment on the joists.
------------------
A dry leveling layer would of course also be possible on the old floorboards, which should first be checked for secure fastening.
Please consider that height adjustment plus prefabricated screed panels require a certain build-up height, which will reduce the room’s ceiling height.
When installing elastic floor coverings, the relevant professional standards must still be followed.
Specifically, this includes ensuring ventilation of the wooden substructure through perimeter gaps, as well as taking into account the use of the room on the floor below.
If, for example, a bathroom is located below, additional considerations would be necessary.
It’s not that simple. Experience shows that if you build cheaply, you as the client will likely end up paying more later (this point is only mentioned here for proper order).
So it’s better to involve the specialist company that knows—and hopefully follows—the applicable rules at an early stage.
(otherwise only the colleagues from my field will benefit .. :-) )
-------------------------------
Best regards and good luck: Klaus
Thank you, KlaRa, for the detailed response.
As garfunkel already advised me, I will consult a professional. Which specialist would be appropriate for this – an appraiser or specialist?
A preliminary inspection of the plank floor including the subfloor would be useful before I proceed with my actual project, thank you.
As garfunkel already advised me, I will consult a professional. Which specialist would be appropriate for this – an appraiser or specialist?
A preliminary inspection of the plank floor including the subfloor would be useful before I proceed with my actual project, thank you.
Similar topics