
Hello everyone,
We are currently gutting our house in preparation for an upcoming energy retrofit.
So far, the plan was to remove the wall reveals and install the windows flush with the exterior wall. This would be followed by an external roller shutter box, which would be plastered over as part of the external thermal insulation composite system (ETICS / external wall insulation).
In my opinion, a nicer option would be to remove the existing concrete window sills below the lintel and use built-in roller shutters instead.
Questions:
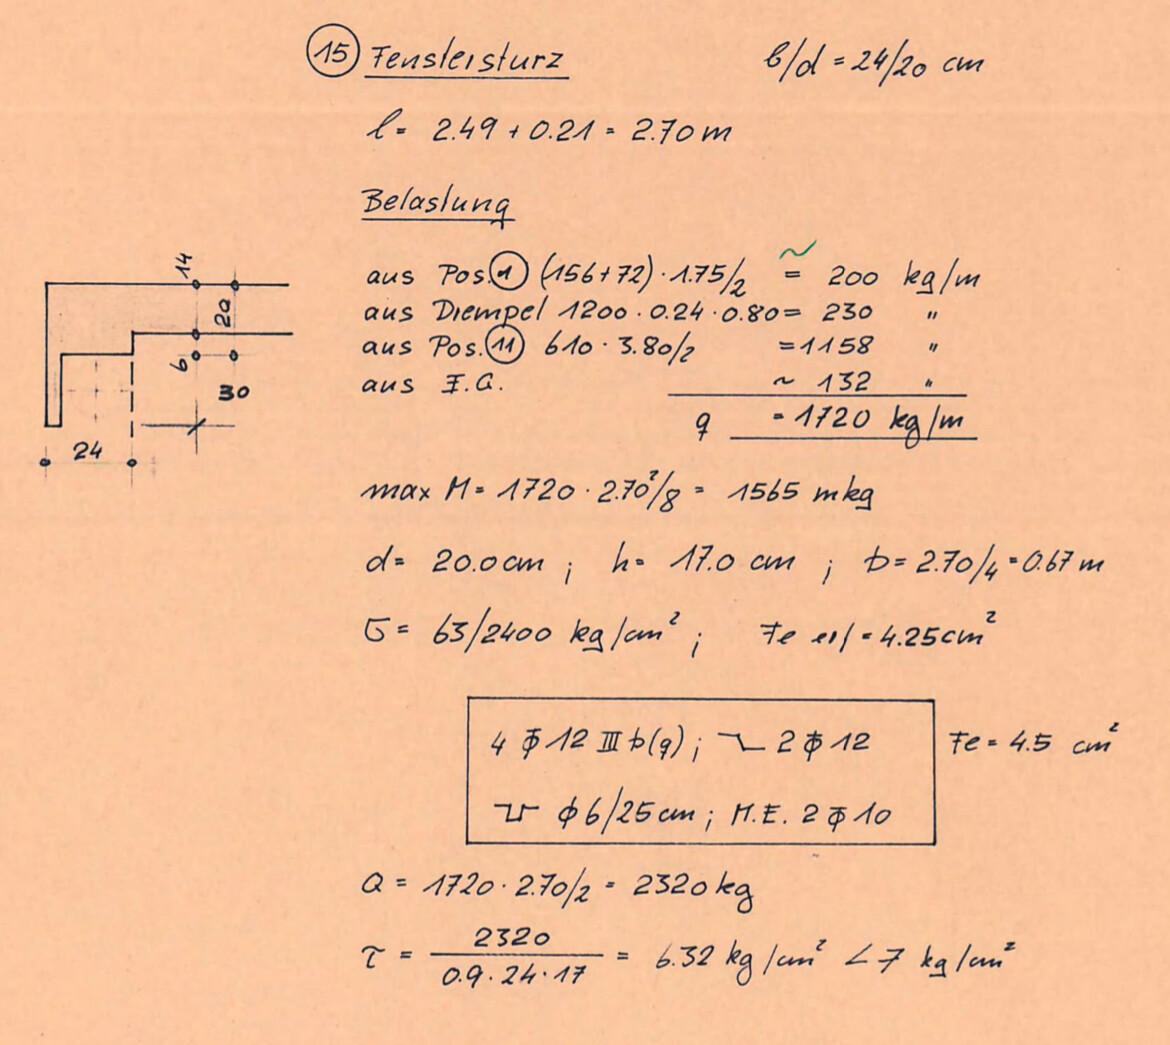
1. I understand the structural calculations indicate that the sill is not necessary, as it is not included in the load-bearing analysis.
2. How should the values inside the box be interpreted; are they the resulting forces or stresses?
3. Is it possible to detect the reinforcement as specified in the structural plan using a wall scanner, or is it necessary to open a section of the lintel for inspection?
Thank you very much!
We are currently gutting our house in preparation for an upcoming energy retrofit.
So far, the plan was to remove the wall reveals and install the windows flush with the exterior wall. This would be followed by an external roller shutter box, which would be plastered over as part of the external thermal insulation composite system (ETICS / external wall insulation).
In my opinion, a nicer option would be to remove the existing concrete window sills below the lintel and use built-in roller shutters instead.
Questions:
1. I understand the structural calculations indicate that the sill is not necessary, as it is not included in the load-bearing analysis.
2. How should the values inside the box be interpreted; are they the resulting forces or stresses?
3. Is it possible to detect the reinforcement as specified in the structural plan using a wall scanner, or is it necessary to open a section of the lintel for inspection?
Thank you very much!
Similar topics