
Hello everyone,
Next year, a new development will begin in our area, and we originally planned to apply for one of the plots.
Now, during the early public participation phase, a development plan has been published, and we are unsure whether our desired house can actually be built on any of the plots.
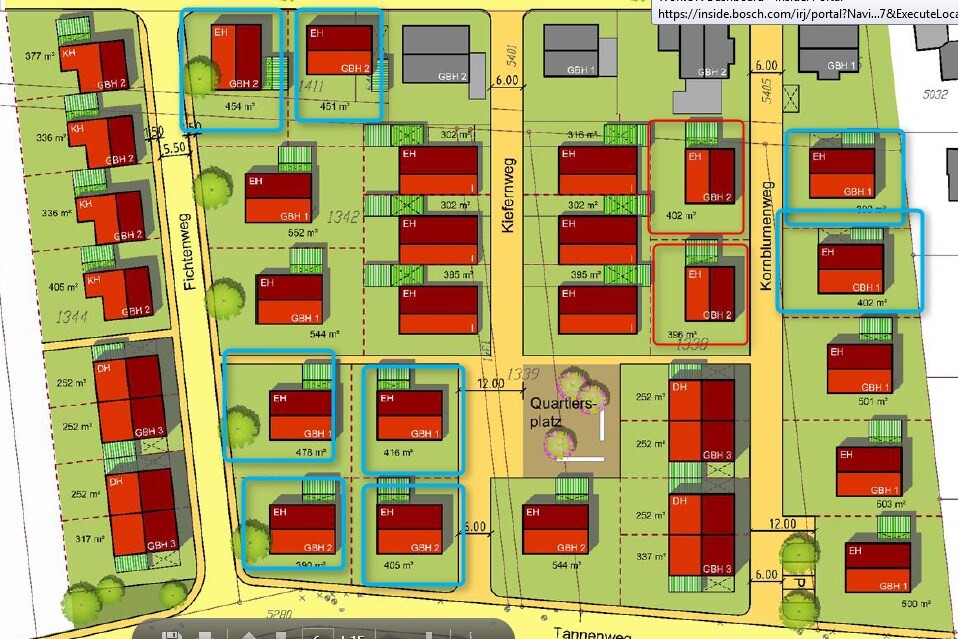
Based on the land prices of 350€/m² (approximately 33 USD/sq ft) and a total budget of 500,000 euros excluding additional costs, I circled the eligible plots in blue purely based on price. We would prefer not to build a townhouse or semi-detached house.
A strong wish of my partner is to have a large double garage (6m x 9m) (20ft x 30ft), as he is hobbyist who works on cars and currently rents a garage in another town to pursue this hobby.
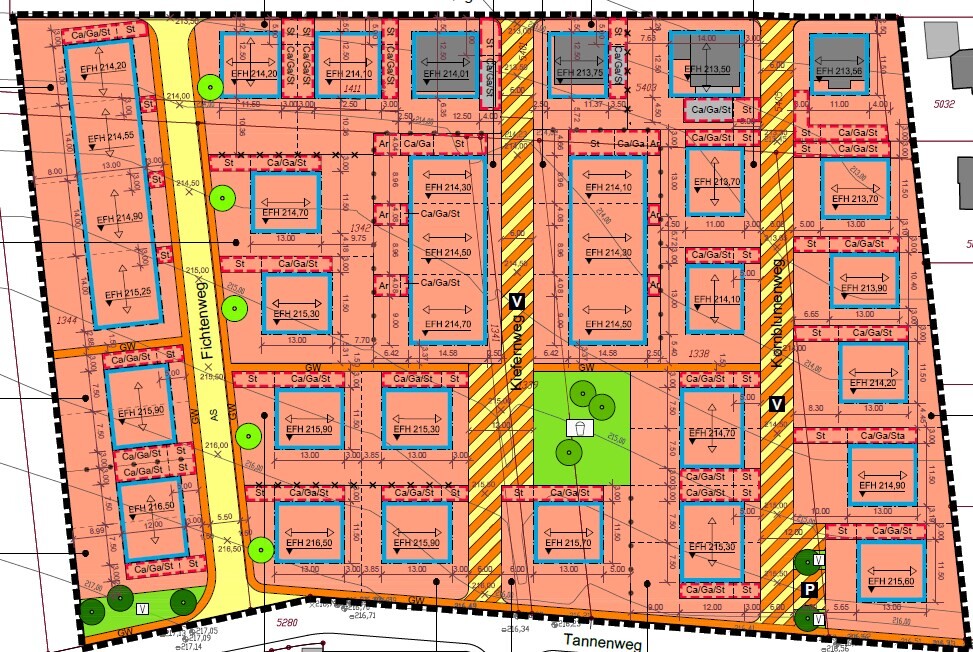
If I interpret the development plan correctly, a double garage is only allowed on the two plots outlined in red because most plots along the street are rather narrow and elongated—whereas these two plots are wider, allowing for a building zone of 13m (43ft) on the side facing the street and deducting 3m (10ft) for the garage.
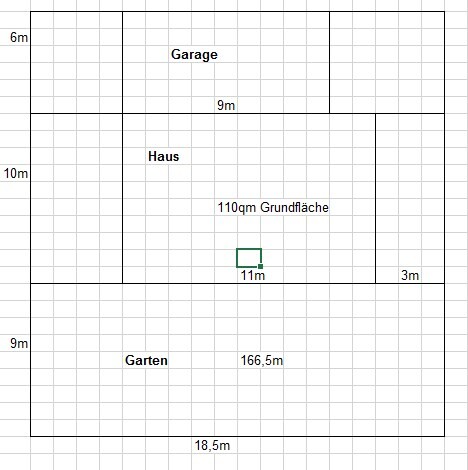
Subtracting the 3m (10ft) for the garage leaves a building zone of 11m x 10m (36ft x 33ft) for the house, which results in a footprint of 110m² (1,184 sq ft) (I also sketched this out in Excel and attached it).
According to the details in the development plan, a ridge height of 17.5m (57ft) and a roof pitch of 30°–35° (gable roof) are permitted. I could not find any specifications regarding the floor area ratio.
That would mean a full ground floor height of 2.80m (9.2ft) and an upper floor height of 2.10m (6.9ft). Since living space is fully counted at room heights over 2m (6.6ft), this results in a total floor area of 220m² (2,368 sq ft) for ground and upper floors combined. Please correct me if I have misunderstood anything.
Now I have the following questions:
- Is it even allowed to allocate part of the building zone for the house to the garage, or is the area for garage/parking strictly fixed as shown on the plan?
- If the total footprint of the house is 220m² (2,368 sq ft), what approximate living space can I expect with an open living/dining area, guest WC, and study on the ground floor, a landing staircase, and 3 bedrooms (including children's room and bathroom) upstairs? I found information suggesting 70–75%. That would mean a maximum of about 165m² (1,775 sq ft) living space at 75%. Does that sound about right?
- What about roof overhangs, dormers, bay windows, etc.? For example, does the roof overhang need to remain within the building zone, or can it extend beyond it? I assume bay windows are probably not allowed to protrude beyond the building zone.
- Would it be possible to partially integrate the garage into the house (3m (10ft) on the ground floor and then 3m (10ft) above the garage on the upper floor)? That would mean the garage needs to be as long as the house (11m/36ft). I have read that building on the boundary is only allowed up to a certain length. How does this apply, and what about potential extra costs?
We are fine with having a relatively small garden. We don’t have much time for maintenance anyway, and I grew up in a townhouse with only a patio section of the garden, which was sufficient.
However, I fear that building a house here will require many compromises or that we will not be able to realize our wishes at all. In that case, we would rather give up on the idea and look for existing properties instead.
Thanks in advance for your feedback!
Next year, a new development will begin in our area, and we originally planned to apply for one of the plots.
Now, during the early public participation phase, a development plan has been published, and we are unsure whether our desired house can actually be built on any of the plots.
Based on the land prices of 350€/m² (approximately 33 USD/sq ft) and a total budget of 500,000 euros excluding additional costs, I circled the eligible plots in blue purely based on price. We would prefer not to build a townhouse or semi-detached house.
A strong wish of my partner is to have a large double garage (6m x 9m) (20ft x 30ft), as he is hobbyist who works on cars and currently rents a garage in another town to pursue this hobby.
If I interpret the development plan correctly, a double garage is only allowed on the two plots outlined in red because most plots along the street are rather narrow and elongated—whereas these two plots are wider, allowing for a building zone of 13m (43ft) on the side facing the street and deducting 3m (10ft) for the garage.
Subtracting the 3m (10ft) for the garage leaves a building zone of 11m x 10m (36ft x 33ft) for the house, which results in a footprint of 110m² (1,184 sq ft) (I also sketched this out in Excel and attached it).
According to the details in the development plan, a ridge height of 17.5m (57ft) and a roof pitch of 30°–35° (gable roof) are permitted. I could not find any specifications regarding the floor area ratio.
That would mean a full ground floor height of 2.80m (9.2ft) and an upper floor height of 2.10m (6.9ft). Since living space is fully counted at room heights over 2m (6.6ft), this results in a total floor area of 220m² (2,368 sq ft) for ground and upper floors combined. Please correct me if I have misunderstood anything.
Now I have the following questions:
- Is it even allowed to allocate part of the building zone for the house to the garage, or is the area for garage/parking strictly fixed as shown on the plan?
- If the total footprint of the house is 220m² (2,368 sq ft), what approximate living space can I expect with an open living/dining area, guest WC, and study on the ground floor, a landing staircase, and 3 bedrooms (including children's room and bathroom) upstairs? I found information suggesting 70–75%. That would mean a maximum of about 165m² (1,775 sq ft) living space at 75%. Does that sound about right?
- What about roof overhangs, dormers, bay windows, etc.? For example, does the roof overhang need to remain within the building zone, or can it extend beyond it? I assume bay windows are probably not allowed to protrude beyond the building zone.
- Would it be possible to partially integrate the garage into the house (3m (10ft) on the ground floor and then 3m (10ft) above the garage on the upper floor)? That would mean the garage needs to be as long as the house (11m/36ft). I have read that building on the boundary is only allowed up to a certain length. How does this apply, and what about potential extra costs?
We are fine with having a relatively small garden. We don’t have much time for maintenance anyway, and I grew up in a townhouse with only a patio section of the garden, which was sufficient.
However, I fear that building a house here will require many compromises or that we will not be able to realize our wishes at all. In that case, we would rather give up on the idea and look for existing properties instead.
Thanks in advance for your feedback!

Hello
When dealing with plot sizes where the neighbor’s terrace almost inevitably borders one’s own garage, it is quite likely that any use other than parking vehicles could cause problems.
If you are considering a prefabricated garage, I would suggest looking for an existing property.
Olli
When dealing with plot sizes where the neighbor’s terrace almost inevitably borders one’s own garage, it is quite likely that any use other than parking vehicles could cause problems.
If you are considering a prefabricated garage, I would suggest looking for an existing property.
Olli

Your questions are too detailed to be answered remotely and without the necessary background knowledge (development plan) within the scope of this forum.
Basically, you should hire an architect to create a preliminary design and a usage study (service phases 1 and 2 according to HOAI), which also takes into account the building and planning regulations specific to the property. At the very least, you can consult an architect in an initial meeting. Some of your questions can be clarified by reviewing the text section of the development plan, while others should be directed to the responsible building authority (customer service).
In principle, a garage can also be (partially) integrated into the house—unless such special solutions are prohibited by the development plan. As mentioned, to advise you properly, the exact wording of the development plan must be known. The question of the roof overhang can only be answered with a qualified “maybe”:
According to the Building Use Ordinance (BauBVO), Section 23 (3) states: “If a building boundary is established, buildings and parts of buildings must not exceed this boundary. A slight projection of building parts may be permitted. Paragraph 2, sentence 3 applies accordingly.” In some federal states, a roof overhang of 50cm (20 inches) is tolerated, while in others it can be 80cm–100cm (31–39 inches). Again, such legal requirements always have to be negotiated and interpreted on-site with the responsible official. Then, occasionally, more is possible.
Basically, you should hire an architect to create a preliminary design and a usage study (service phases 1 and 2 according to HOAI), which also takes into account the building and planning regulations specific to the property. At the very least, you can consult an architect in an initial meeting. Some of your questions can be clarified by reviewing the text section of the development plan, while others should be directed to the responsible building authority (customer service).
In principle, a garage can also be (partially) integrated into the house—unless such special solutions are prohibited by the development plan. As mentioned, to advise you properly, the exact wording of the development plan must be known. The question of the roof overhang can only be answered with a qualified “maybe”:
According to the Building Use Ordinance (BauBVO), Section 23 (3) states: “If a building boundary is established, buildings and parts of buildings must not exceed this boundary. A slight projection of building parts may be permitted. Paragraph 2, sentence 3 applies accordingly.” In some federal states, a roof overhang of 50cm (20 inches) is tolerated, while in others it can be 80cm–100cm (31–39 inches). Again, such legal requirements always have to be negotiated and interpreted on-site with the responsible official. Then, occasionally, more is possible.
W. Pickartz schrieb:
Your questions are too detailed to be answered remotely and without the necessary background knowledge (zoning plan) within the scope of this forum.
Basically, you should commission an architect to create a preliminary design and a usability study (design phases 1+2 according to HOAI), which also takes into account the building and planning law requirements specific to the property. At the very least, you can consult an architect in an initial meeting. Some of your questions can be clarified by reviewing the text section of the zoning plan, while others should be directed to the responsible building authority (citizen service).
In principle, a garage can also be (partially) integrated into the house—unless such special solutions are prohibited by the zoning plan. As I said, to advise you properly, one must know the exact wording of the zoning plan. The question regarding the roof overhang can only be answered with a hesitant "yes and no":
According to the Federal Land Utilization Ordinance (Baunutzungsverordnung, BauNVO), §23 (3) states: "If a building boundary line is established, buildings and parts of buildings must not exceed this line. A minor projection of building parts may be permitted. Paragraph 2 sentence 3 applies accordingly." In some federal states, a roof overhang of 50cm (20 inches) is tolerated, in others 80cm to 100cm (31 to 39 inches). Again, such legal requirements must always be discussed and interpreted on site with the responsible officer. Occasionally, more is possible.Thank you for the feedback, but isn’t this a bit of a catch-22?
I mean, I can’t go to an architect if I don’t even have a plot of land yet. On the other hand, I don’t want to apply for a plot if I don’t know whether our project is roughly feasible on that land.
I understand that the questions about the roof overhang and integrating the garage into the house are too specific.
But what about the approximate living space based on the plot size? Can I roughly assume that about 160sqm (1720 sq ft) of living area is possible on a 220sqm (2368 sq ft) plot?
Regarding the garage, the zoning plan only states the following:
a) Garages as enclosed garages within the meaning of § 1 (2) GaVO, covered or open parking spaces (open garages within the meaning of § 1 (1) GaVO) are only permitted within the buildable areas of the plot (building boundaries) and each only on the areas designated for this purpose in the site plan.
The permissible site coverage ratio (floor area ratio) may, according to § 19 (4) of the Federal Land Utilization Ordinance, be exceeded by up to 50% through the site coverage of garages, carports, parking spaces with their access routes, ancillary structures within the meaning of § 14 of the Federal Land Utilization Ordinance, and by structures below ground level. For "Deviating Building Method 2" (A2), the maximum allowable site coverage ratio may be 0.80 (§ 19 (4) 3 of the Federal Land Utilization Ordinance).
I interpret “only within the buildable areas of the plot (building boundaries)” to mean that it is possible to use part of the building envelope set for the house for the garage. But “...each only on the areas designated for this purpose in the site plan” suggests that a garage is only permitted on the part of the lot marked specifically for the garage, which would be a deal-breaker for us.
Just having these two questions answered would help us decide whether to pursue new construction further or focus on existing properties.
But you can still apply. If you are allocated a plot, you can usually reserve the land to arrange the necessary financing with the bank and to work on the building planning with the architect. If it then does not meet your expectations, you can still decide not to proceed with the purchase.
Hello Annadks,
The areas shown on the plan are usually just examples of how construction can be done. Since garages are buildings, they may only be built within the building zone (if defined). How many meters may be placed along the property boundary is regulated by the regional building code.
Regarding the roofs: in Lower Saxony, roof overhangs under 50cm (20 inches) do not count towards the buildable area, everything beyond that does. I don't know how it is in Baden-Württemberg.
As a rough estimate, that could be correct, but it depends on how thick the (external) walls are and how many small rooms you want to separate with walls.
Also, you don’t necessarily have to use the full plot ratio 🙂
Basically, there is not only the option to attach a garage to the side of a house, but for a rather deep and narrow plot, you can also place the garage in front or rotate it 90 degrees to create a forecourt.
Although I just read:
... and this “and” defines the location. That’s how I read it.
You should apply and, in the meantime, reflect on why you want to build a house: do you want to improve your standard of living or make your husband’s hobby easier? Such a mechanic’s workshop might actually be prohibited in a new development area, so you would really need to study the details of the local development plan. 🙂
My advice: visit the building authority and talk to an employee there. They can usually answer most of your questions specifically regarding this new development area and your community quickly and informally.
Existing properties usually come with even more compromises. It’s not just about the outbuildings, but also about unsuitable layouts, outdated floor tiles, and deferred maintenance leading to higher running costs.
But: life is full of compromises — and most people manage well with their partner despite that. 😉
Annadks schrieb:
“allowed only on the areas designated for this purpose on the site plan” I interpret this to mean that a garage is only possible on the part marked for the garage, which would already be a deal-breaker for us.
The areas shown on the plan are usually just examples of how construction can be done. Since garages are buildings, they may only be built within the building zone (if defined). How many meters may be placed along the property boundary is regulated by the regional building code.
Regarding the roofs: in Lower Saxony, roof overhangs under 50cm (20 inches) do not count towards the buildable area, everything beyond that does. I don't know how it is in Baden-Württemberg.
Annadks schrieb:
Can I roughly assume that ~160sqm (1720 sq ft) of living space is possible on a 220sqm (2370 sq ft) plot area?
As a rough estimate, that could be correct, but it depends on how thick the (external) walls are and how many small rooms you want to separate with walls.
Also, you don’t necessarily have to use the full plot ratio 🙂
Basically, there is not only the option to attach a garage to the side of a house, but for a rather deep and narrow plot, you can also place the garage in front or rotate it 90 degrees to create a forecourt.
Although I just read:
Annadks schrieb:
and only allowed on the areas designated for this purpose on the site plan.
... and this “and” defines the location. That’s how I read it.
You should apply and, in the meantime, reflect on why you want to build a house: do you want to improve your standard of living or make your husband’s hobby easier? Such a mechanic’s workshop might actually be prohibited in a new development area, so you would really need to study the details of the local development plan. 🙂
My advice: visit the building authority and talk to an employee there. They can usually answer most of your questions specifically regarding this new development area and your community quickly and informally.
Annadks schrieb:
I fear that building a house will only be possible with many compromises or that we won’t be able to implement our wishes at all. In that case, we would rather give up the idea and look for an existing property.
Existing properties usually come with even more compromises. It’s not just about the outbuildings, but also about unsuitable layouts, outdated floor tiles, and deferred maintenance leading to higher running costs.
But: life is full of compromises — and most people manage well with their partner despite that. 😉
Similar topics