

Hello,
we are currently renovating our house and remodeling it at the same time.
However, we are unsure about the doors and the kitchen layout. There should be a double sliding glass door between the kitchen and the living room. But now we have a problem with the doors leading to the kitchen and living room. I’m attaching the original plan showing how it was before.
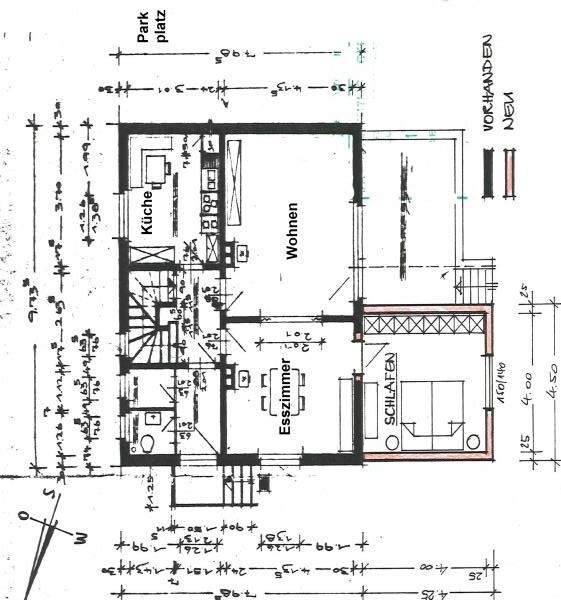
I have marked the doors in the plans.
Option 1, with separate doors for the kitchen and living room, was our favorite for a long time. But somehow, we can’t arrange the kitchen so that the island fits well and there is enough space to move comfortably everywhere.
The advantage would be that you can quickly reach the kitchen from the main entrance and the new staircase. Also, you can access the living room directly from the hallway.
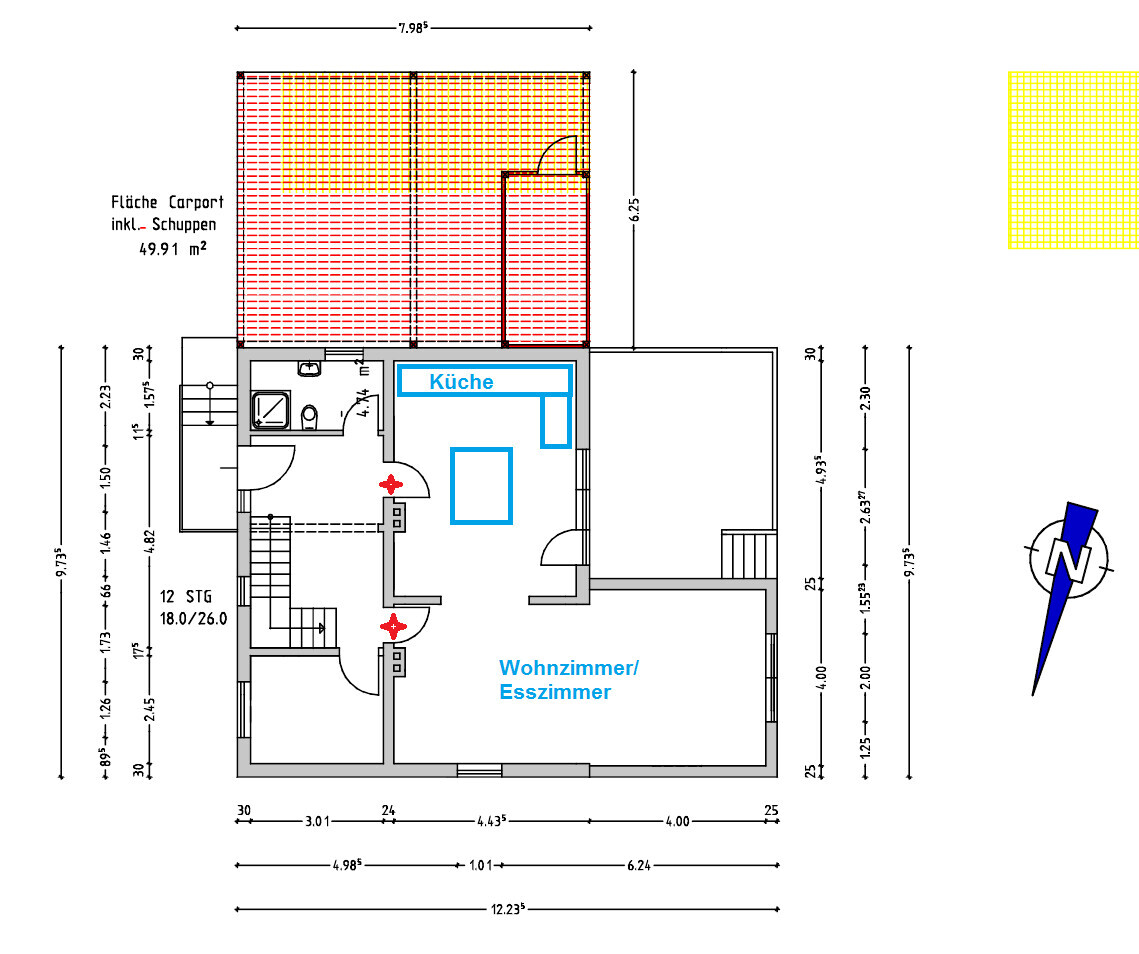
Now we are considering option 2. The kitchen planning seems much easier here. The downside is that there would be only one access, meaning you would almost always have to go through the sliding door to the living room. The advantage, however, is that the kitchen would be somewhat separated and have its own defined area. You also wouldn’t have the island directly in front of you when entering the kitchen.
The disadvantages are longer walking distances and a potential traffic bottleneck in the house.
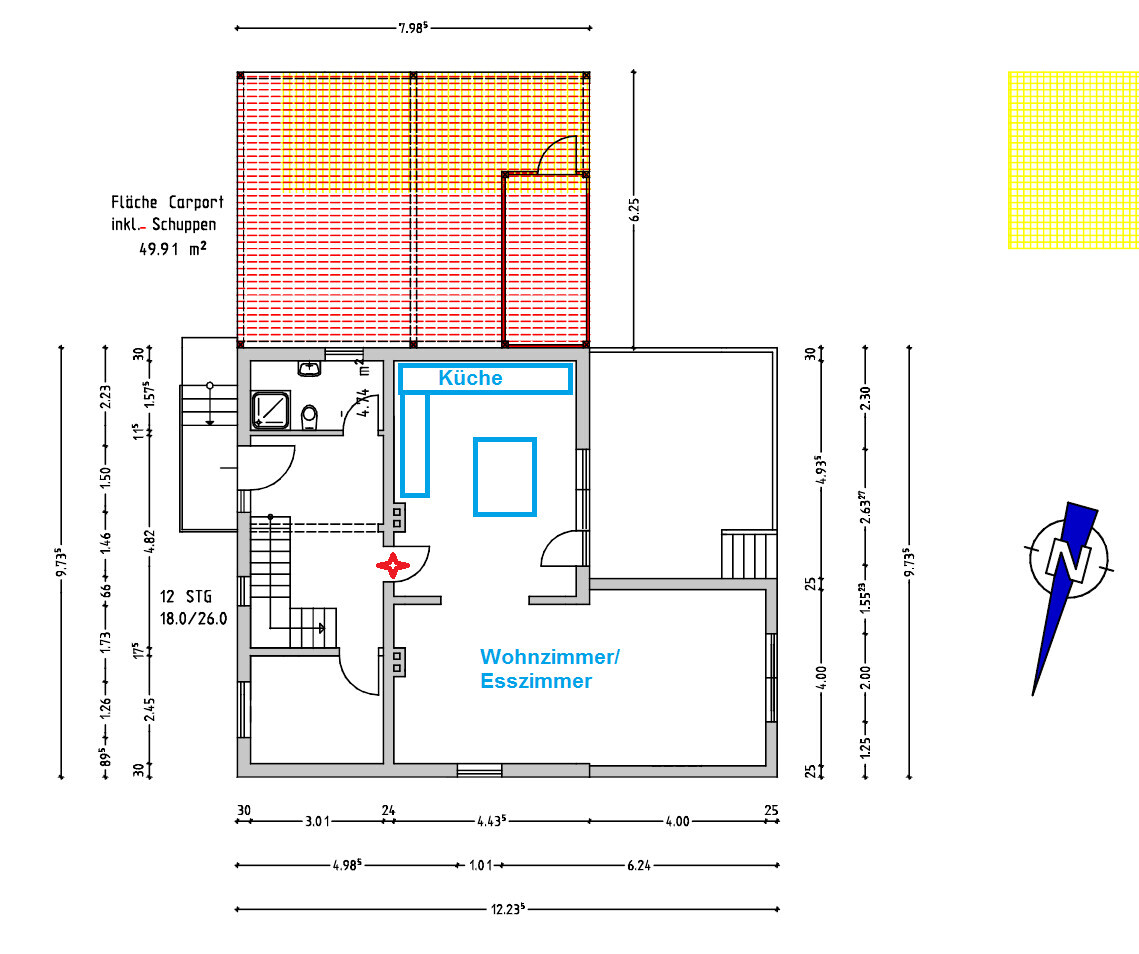
We are currently a bit uncertain.
The steel beams for the removed walls in the living room and hallway have already been installed. Openings for the new doors have not been made yet. With option 2, we could save creating one opening.
we are currently renovating our house and remodeling it at the same time.
However, we are unsure about the doors and the kitchen layout. There should be a double sliding glass door between the kitchen and the living room. But now we have a problem with the doors leading to the kitchen and living room. I’m attaching the original plan showing how it was before.
I have marked the doors in the plans.
Option 1, with separate doors for the kitchen and living room, was our favorite for a long time. But somehow, we can’t arrange the kitchen so that the island fits well and there is enough space to move comfortably everywhere.
The advantage would be that you can quickly reach the kitchen from the main entrance and the new staircase. Also, you can access the living room directly from the hallway.
Now we are considering option 2. The kitchen planning seems much easier here. The downside is that there would be only one access, meaning you would almost always have to go through the sliding door to the living room. The advantage, however, is that the kitchen would be somewhat separated and have its own defined area. You also wouldn’t have the island directly in front of you when entering the kitchen.
The disadvantages are longer walking distances and a potential traffic bottleneck in the house.
We are currently a bit uncertain.
The steel beams for the removed walls in the living room and hallway have already been installed. Openings for the new doors have not been made yet. With option 2, we could save creating one opening.
I would go with version V2: When would the sliding door actually be closed?
The only sliding doors I know are those that are rarely used, so they stay open most of the time and are only closed in rare cases.
I don’t see the open area between the kitchen island and the living space as a focal point, since it appears spacious and the dining area is also located within the living zone.
But what kind of massive kitchen island is that? What dimensions are you considering?
The only sliding doors I know are those that are rarely used, so they stay open most of the time and are only closed in rare cases.
I don’t see the open area between the kitchen island and the living space as a focal point, since it appears spacious and the dining area is also located within the living zone.
But what kind of massive kitchen island is that? What dimensions are you considering?
D
Doc.Schnaggls22 May 2014 13:00Hello,
Personally, I also prefer option 2 by a clear margin.
Just as an idea, if you want direct access from the stair area to the living room, why not simply add an extra door into the living room in the wall in option 2, like you had planned in option 1?
In option 1, what bothers me is the narrow passage between the L-shaped kitchen section and the island, especially compared to the otherwise very spacious kitchen.
Out of curiosity: Are you planning to integrate the cooktop into the island, or will it be located somewhere in the L-shaped kitchen section?
Regards,
Dirk
Personally, I also prefer option 2 by a clear margin.
Just as an idea, if you want direct access from the stair area to the living room, why not simply add an extra door into the living room in the wall in option 2, like you had planned in option 1?
In option 1, what bothers me is the narrow passage between the L-shaped kitchen section and the island, especially compared to the otherwise very spacious kitchen.
Out of curiosity: Are you planning to integrate the cooktop into the island, or will it be located somewhere in the L-shaped kitchen section?
Regards,
Dirk
The kitchen island is planned to be about 1.35 x 1.20 meters (4.4 x 3.9 feet). It will have a raised countertop so it can be used as a bar. I only sketched it roughly to illustrate the idea in the kitchen. Around the kitchen island, there is always at least 1 meter (3.3 feet) of clearance in version 2. In version 1, it is only 85 centimeters (33 inches), and the chimney always somehow gets in the way and makes the overall look a bit cluttered. I think version 2 provides a good amount of space to move comfortably. The island is intended solely as a prep station. The cooktop will be placed against the wall so the exhaust can vent directly outside.
The passage between the dining room and kitchen will probably remain open at first, and for cost reasons, no sliding door will be installed. It likely won’t be a problem. However, we haven’t made a final decision yet. I think this can be decided later, depending on the budget, since glass sliding doors are not cheap either. The sliding glass door is primarily meant to be used when someone is cooking and working in the kitchen and someone else is watching TV in the living room. But I also expect the door will mostly remain open.
Since we want to install underfloor heating, the pipes need to run somewhere. A service shaft will be built by creating a wall next to the fireplace and using the gained space for this purpose. In version 1, this would be exactly between the doors in the kitchen. In version 2, it would be where the entrance to the living room is.
From previous experience, only one of these two doors was usually used, especially since they are so close to each other.
The passage between the dining room and kitchen will probably remain open at first, and for cost reasons, no sliding door will be installed. It likely won’t be a problem. However, we haven’t made a final decision yet. I think this can be decided later, depending on the budget, since glass sliding doors are not cheap either. The sliding glass door is primarily meant to be used when someone is cooking and working in the kitchen and someone else is watching TV in the living room. But I also expect the door will mostly remain open.
Since we want to install underfloor heating, the pipes need to run somewhere. A service shaft will be built by creating a wall next to the fireplace and using the gained space for this purpose. In version 1, this would be exactly between the doors in the kitchen. In version 2, it would be where the entrance to the living room is.
From previous experience, only one of these two doors was usually used, especially since they are so close to each other.
D
Doc.Schnaggls22 May 2014 14:00Koempy schrieb:
The passage between the dining room and kitchen will probably remain open for now, and for cost reasons, no sliding door will be installed. It likely won’t be bothersome anyway. But we haven’t fully decided yet. I think it can always be decided spontaneously and based on the budget, since glass sliding doors aren’t cheap either. Okay, that’s an option too.
Should the sliding door run inside the wall or on the wall?
You should definitely consider this, because if the door runs inside the wall, it usually requires a wall recess or cavity to be built.
On the other hand, if the door runs on the wall, you should keep in mind that the wall area cannot be used for placing furniture or hanging pictures.
Best regards,
Dirk
We have already considered both options:
Inside the wall:
Advantage: no loss of usable space and the doors don’t get in the way.
Disadvantage: difficult to repair and clean. You lose some room. And it is more expensive.
On the wall:
Advantage: attractive sliding doors stand out, less expensive, easier to repair if damaged.
Disadvantage: loss of usable space, and the sliding door hardware is visible.
Inside the wall:
Advantage: no loss of usable space and the doors don’t get in the way.
Disadvantage: difficult to repair and clean. You lose some room. And it is more expensive.
On the wall:
Advantage: attractive sliding doors stand out, less expensive, easier to repair if damaged.
Disadvantage: loss of usable space, and the sliding door hardware is visible.
Similar topics