
Hello,
I believe I have asked you a similar question before, so please excuse me if I repeat some points. The situation might be becoming more concrete now, so we are starting from the beginning.
We have a plot of land (aAdW), for which there may be a potential buyer (a daylight house from Town & Country seems to be the preference). The plot measures 2765m² (29,742 ft²) and has a very irregular shape. The client only wants part of it – understandably. We would agree to a subdivision as long as at least two relatively equivalent, buildable plots result. The current negotiation price is €29/m², although there is a kind of cellar/pit/foundation that would need to be removed, which naturally lowers the price.
Attached is the site plan (all oriented north). The blue area marks the existing access road. At its end, there are also two garages, but they would probably be demolished anyway, as they look very unattractive. Apart from that, there are no buildings on the site.

Access has only been possible from the street on the south side so far. To the north, it is probably all private property – including the supposed small road (Dorfstr.) that borders the site there. Whether access from that side is possible still needs to be checked. So far, it looks unlikely, partly due to the elevation changes, which brings me to the second map:
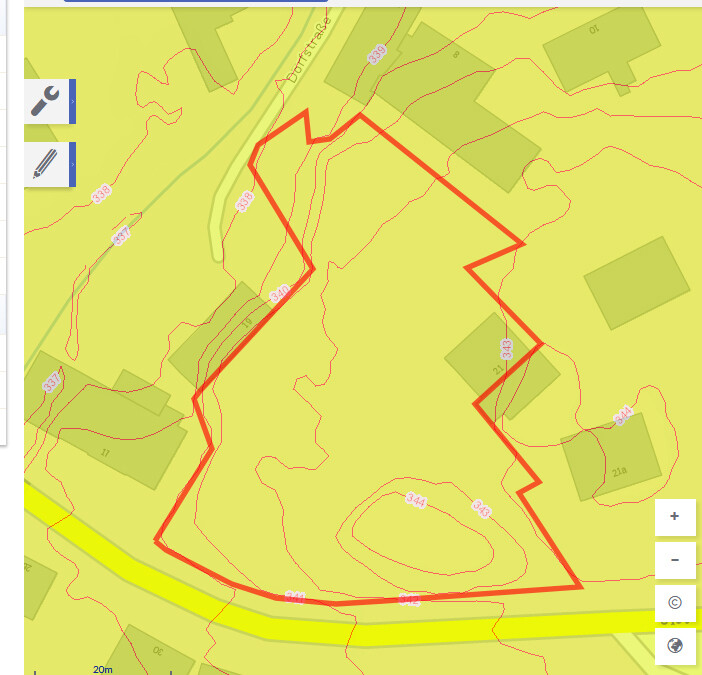
The entire northern part is a poorly buildable hollow/slope. It drops steeply—if I’m reading it correctly, about 4m (13 feet) downhill from the village road. It is difficult to access and rather unattractive. The small hill by the street in the south, by contrast, could be easily removed and would probably be leveled.
So far, the only subdivision that comes to mind is this one:
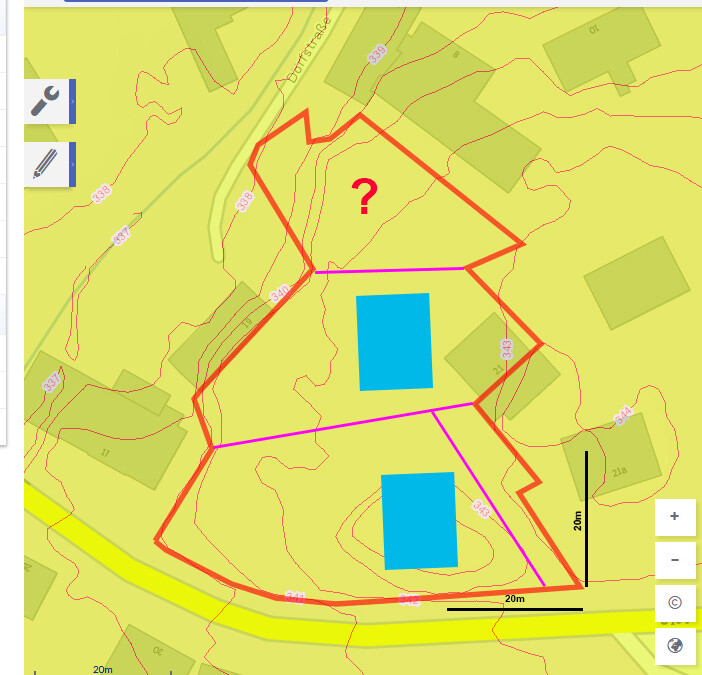
However, the northern hillside area would only be accessible from the north and really only suitable for sheep farmers. My dad suggested a lift might be an option.
If it is added to the middle area, it probably wouldn’t sell. Demand here is rather limited. Dividing the plot lengthwise doesn’t seem effective either in my opinion. A subdivision across the middle is also not very attractive since the northern buyer would then have this corner extending into their property on the west side. But that option might still be possible:
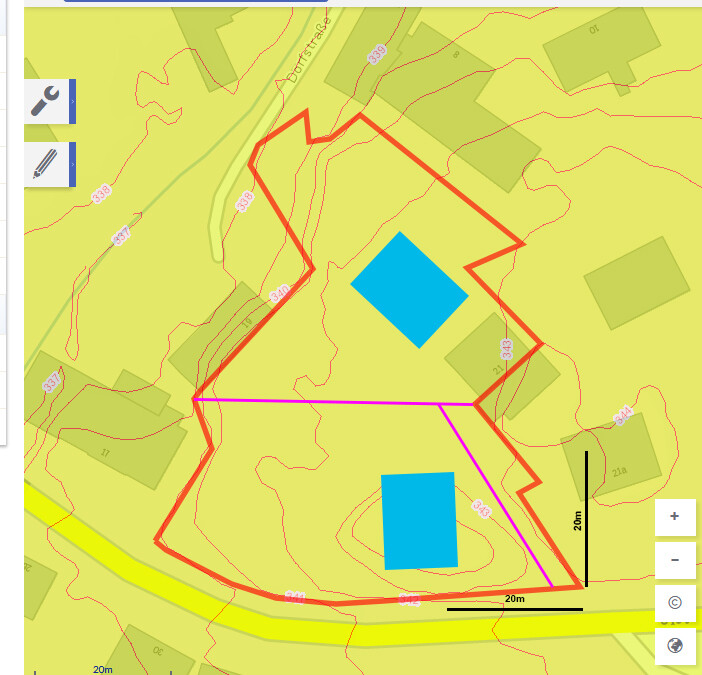
Does anyone have ideas or suggestions? What would you do? In the end, it’s all a matter of price, but we’d rather not give it away. We’d prefer to keep growing the forest there instead.
I believe I have asked you a similar question before, so please excuse me if I repeat some points. The situation might be becoming more concrete now, so we are starting from the beginning.
We have a plot of land (aAdW), for which there may be a potential buyer (a daylight house from Town & Country seems to be the preference). The plot measures 2765m² (29,742 ft²) and has a very irregular shape. The client only wants part of it – understandably. We would agree to a subdivision as long as at least two relatively equivalent, buildable plots result. The current negotiation price is €29/m², although there is a kind of cellar/pit/foundation that would need to be removed, which naturally lowers the price.
Attached is the site plan (all oriented north). The blue area marks the existing access road. At its end, there are also two garages, but they would probably be demolished anyway, as they look very unattractive. Apart from that, there are no buildings on the site.
Access has only been possible from the street on the south side so far. To the north, it is probably all private property – including the supposed small road (Dorfstr.) that borders the site there. Whether access from that side is possible still needs to be checked. So far, it looks unlikely, partly due to the elevation changes, which brings me to the second map:
The entire northern part is a poorly buildable hollow/slope. It drops steeply—if I’m reading it correctly, about 4m (13 feet) downhill from the village road. It is difficult to access and rather unattractive. The small hill by the street in the south, by contrast, could be easily removed and would probably be leveled.
So far, the only subdivision that comes to mind is this one:
However, the northern hillside area would only be accessible from the north and really only suitable for sheep farmers. My dad suggested a lift might be an option.
If it is added to the middle area, it probably wouldn’t sell. Demand here is rather limited. Dividing the plot lengthwise doesn’t seem effective either in my opinion. A subdivision across the middle is also not very attractive since the northern buyer would then have this corner extending into their property on the west side. But that option might still be possible:
Does anyone have ideas or suggestions? What would you do? In the end, it’s all a matter of price, but we’d rather not give it away. We’d prefer to keep growing the forest there instead.

guckuck2 schrieb:
Definitely in favor of Escrod’s suggestion. Really? But you have a north-facing orientation, and the space for a garage is questionable. Don’t you think that would make people even less interested?
Looking at it overall, it probably won’t happen. The buyer is building a Town & Country house—which to me means as cheap as possible. Now they’ve seen our offer at 29 euros/m² (almost $31 per square yard), and think they can get a prime piece for that and then go home.
If I divide the plot as Yvonne suggested, the southern lot would be about 1000m² (roughly 10,760 sq ft). Since the upper lot would otherwise be less attractive, both would have to be offered for the same price—so 40,000 euros ($44,000) each.
On top of that, there are surveying and notary fees plus site clearance costs. So in the end, they’d probably each have to pay around 50,000 euros ($55,000). Will the buyer still want it for that? We’ll see...
kaho674 schrieb:
Really? But you have a north-facing orientation there, and the space for a garage is also questionable. Don’t you think that would make potential buyers even less interested? What’s always so bad about a north-facing orientation? You’ll find lots of lots in new developments oriented that way, and they still sell. You lose the southern sun on the terrace, but that only really matters for shift workers, retirees, or the unemployed. The typical employee mostly gets the western sun anyway.
Upstairs it doesn’t really matter either—just put the kids’ rooms facing downhill toward the street as planned. Only the living room on the ground floor needs to be arranged to still get enough light.
Perfection doesn’t exist. There’s always some issue. Personal preferences don’t necessarily have to match those of potential buyers. You can see that clearly here in the forum’s floor plan discussions, where sometimes builders are almost forced to give up their own wishes and ideas.
I just don’t see the economic feasibility if ypg’s variant is implemented. Overall, the lot is simply too cheap to justify investments. You probably have to be happy if anyone takes it at all.
The neighbor behind will pay five figures for the connections and would also bear the costs arising from the slope alone. What would then be a reasonable price if the front lot goes for €35,000? €25,000? €20,000?
PS: If you rotate the sketched building masses by 90 degrees to better fit the lot shape, new options arise—provided it’s allowed. The same applies to garages, which don’t always have to be placed on the building boundary and can possibly be rotated as well.
That’s definitely a valid point. The utility lines are a major issue. I need to check to what extent they might already be installed and, most importantly, where. If the garages have power, there might already be something in place… who knows.
The slope doesn’t incur any costs as long as you don’t build on it. So I would probably overlook that, since the house itself will be positioned more to the south on the flat area.
In the end, you could also offer two options (one divided widthwise and one lengthwise), each with a fixed price, and let the client decide if they want one of them or not.
The slope doesn’t incur any costs as long as you don’t build on it. So I would probably overlook that, since the house itself will be positioned more to the south on the flat area.
In the end, you could also offer two options (one divided widthwise and one lengthwise), each with a fixed price, and let the client decide if they want one of them or not.
guckuck2 schrieb:
I simply don’t see the cost-effectiveness if the option from ypg Actually, I didn’t make a proposal, just expressed my preference for V2.
I still stand by that, but I do see the issue with the connection.
ypg schrieb:
Actually, I didn’t make a suggestion, I just expressed my preference for V2 That’s correct, I misunderstood mentally. My fault.

kaho674 schrieb:
Now he has seen our offer of 29 euros per square meter and thinks he can take a great deal from that and goes home with it. Cream, of course, costs extra.
https://www.instagram.com/11antgmxde/
https://www.linkedin.com/company/bauen-jetzt/
Similar topics