
Hello,
I believe I have asked you a similar question before, so please excuse me if I repeat some points. The situation might be becoming more concrete now, so we are starting from the beginning.
We have a plot of land (aAdW), for which there may be a potential buyer (a daylight house from Town & Country seems to be the preference). The plot measures 2765m² (29,742 ft²) and has a very irregular shape. The client only wants part of it – understandably. We would agree to a subdivision as long as at least two relatively equivalent, buildable plots result. The current negotiation price is €29/m², although there is a kind of cellar/pit/foundation that would need to be removed, which naturally lowers the price.
Attached is the site plan (all oriented north). The blue area marks the existing access road. At its end, there are also two garages, but they would probably be demolished anyway, as they look very unattractive. Apart from that, there are no buildings on the site.

Access has only been possible from the street on the south side so far. To the north, it is probably all private property – including the supposed small road (Dorfstr.) that borders the site there. Whether access from that side is possible still needs to be checked. So far, it looks unlikely, partly due to the elevation changes, which brings me to the second map:
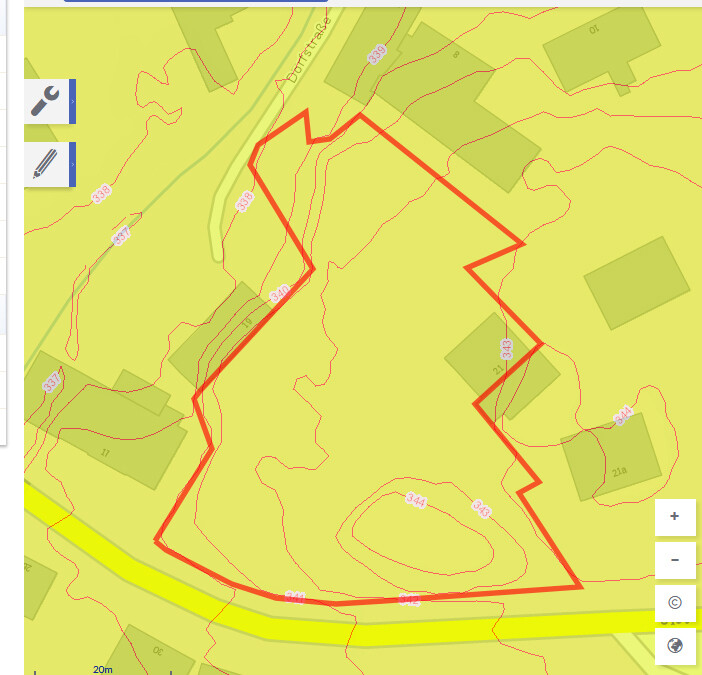
The entire northern part is a poorly buildable hollow/slope. It drops steeply—if I’m reading it correctly, about 4m (13 feet) downhill from the village road. It is difficult to access and rather unattractive. The small hill by the street in the south, by contrast, could be easily removed and would probably be leveled.
So far, the only subdivision that comes to mind is this one:
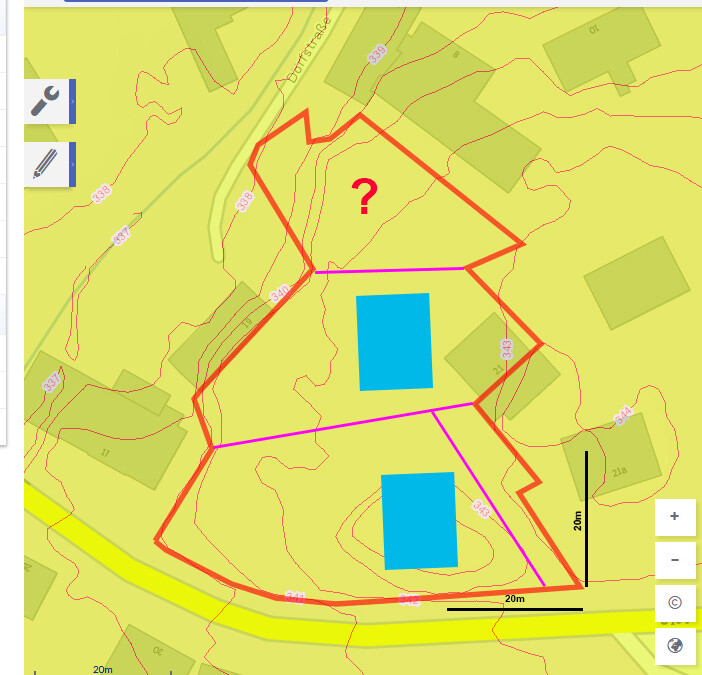
However, the northern hillside area would only be accessible from the north and really only suitable for sheep farmers. My dad suggested a lift might be an option.
If it is added to the middle area, it probably wouldn’t sell. Demand here is rather limited. Dividing the plot lengthwise doesn’t seem effective either in my opinion. A subdivision across the middle is also not very attractive since the northern buyer would then have this corner extending into their property on the west side. But that option might still be possible:
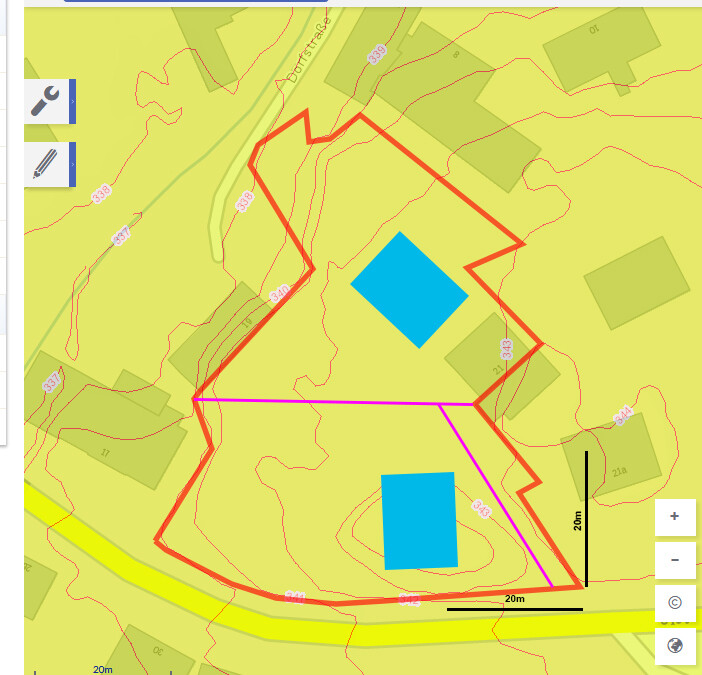
Does anyone have ideas or suggestions? What would you do? In the end, it’s all a matter of price, but we’d rather not give it away. We’d prefer to keep growing the forest there instead.
I believe I have asked you a similar question before, so please excuse me if I repeat some points. The situation might be becoming more concrete now, so we are starting from the beginning.
We have a plot of land (aAdW), for which there may be a potential buyer (a daylight house from Town & Country seems to be the preference). The plot measures 2765m² (29,742 ft²) and has a very irregular shape. The client only wants part of it – understandably. We would agree to a subdivision as long as at least two relatively equivalent, buildable plots result. The current negotiation price is €29/m², although there is a kind of cellar/pit/foundation that would need to be removed, which naturally lowers the price.
Attached is the site plan (all oriented north). The blue area marks the existing access road. At its end, there are also two garages, but they would probably be demolished anyway, as they look very unattractive. Apart from that, there are no buildings on the site.
Access has only been possible from the street on the south side so far. To the north, it is probably all private property – including the supposed small road (Dorfstr.) that borders the site there. Whether access from that side is possible still needs to be checked. So far, it looks unlikely, partly due to the elevation changes, which brings me to the second map:
The entire northern part is a poorly buildable hollow/slope. It drops steeply—if I’m reading it correctly, about 4m (13 feet) downhill from the village road. It is difficult to access and rather unattractive. The small hill by the street in the south, by contrast, could be easily removed and would probably be leveled.
So far, the only subdivision that comes to mind is this one:
However, the northern hillside area would only be accessible from the north and really only suitable for sheep farmers. My dad suggested a lift might be an option.
If it is added to the middle area, it probably wouldn’t sell. Demand here is rather limited. Dividing the plot lengthwise doesn’t seem effective either in my opinion. A subdivision across the middle is also not very attractive since the northern buyer would then have this corner extending into their property on the west side. But that option might still be possible:
Does anyone have ideas or suggestions? What would you do? In the end, it’s all a matter of price, but we’d rather not give it away. We’d prefer to keep growing the forest there instead.
kaho674 schrieb:
All private property – including the supposed small lane Are you sure? You should clarify that. According to the cadastre and OSM, the path connects the village street with R-Street. At least it could be officially designated as public for pedestrians. In that case, it would be good if both properties have access to it.
kaho674 schrieb:
Dividing it lengthwise doesn’t help in my opinion either. Why not? My suggestion:
I don’t know the exact dimensions of Town & Country’s light house. However, in my opinion, the building footprints of 10m by 14m (33ft by 46ft) are sufficiently sized.
Escroda schrieb:
A 30m (100 feet) long driveway is not ideal and also quite expensive, plus the costs for utility connections and waste disposal lines.Access from the south and an extreme slope at the northern tip, just so that both touch at a footpath. Meanwhile, it’s a northern plot. Okay, worse things exist. But a flag lot shape is now only for the rear part. That is supposed to receive the northern tip which cannot be built on.
