
ᐅ Options to keep the upper floor area within two-thirds of the ground floor footprint
Created on: 24 Jul 2019 22:58
T
Tx-25
Hello, are there measures beyond the usual options to avoid exceeding the value mentioned in the subject? The common approaches involving roof slope and knee wall height are well known, of course. Our planner is currently somewhat unsure as well. Is it possible to measure from the top of the interior wall? After all, the walls are 47cm (19 inches) thick. Or could the stairwell be excluded from the ceiling height of 2.20m (7 ft 3 in) on the upper floor, and so on? We have two bay windows that are included on both sides in the calculation and are already important to us in the floor plan. Increasing the house width from 9 x 11m (30 x 36 ft) to 9 x 12m (30 x 39 ft) reportedly made no difference according to the builder. However, the bay windows also became wider at the same time.
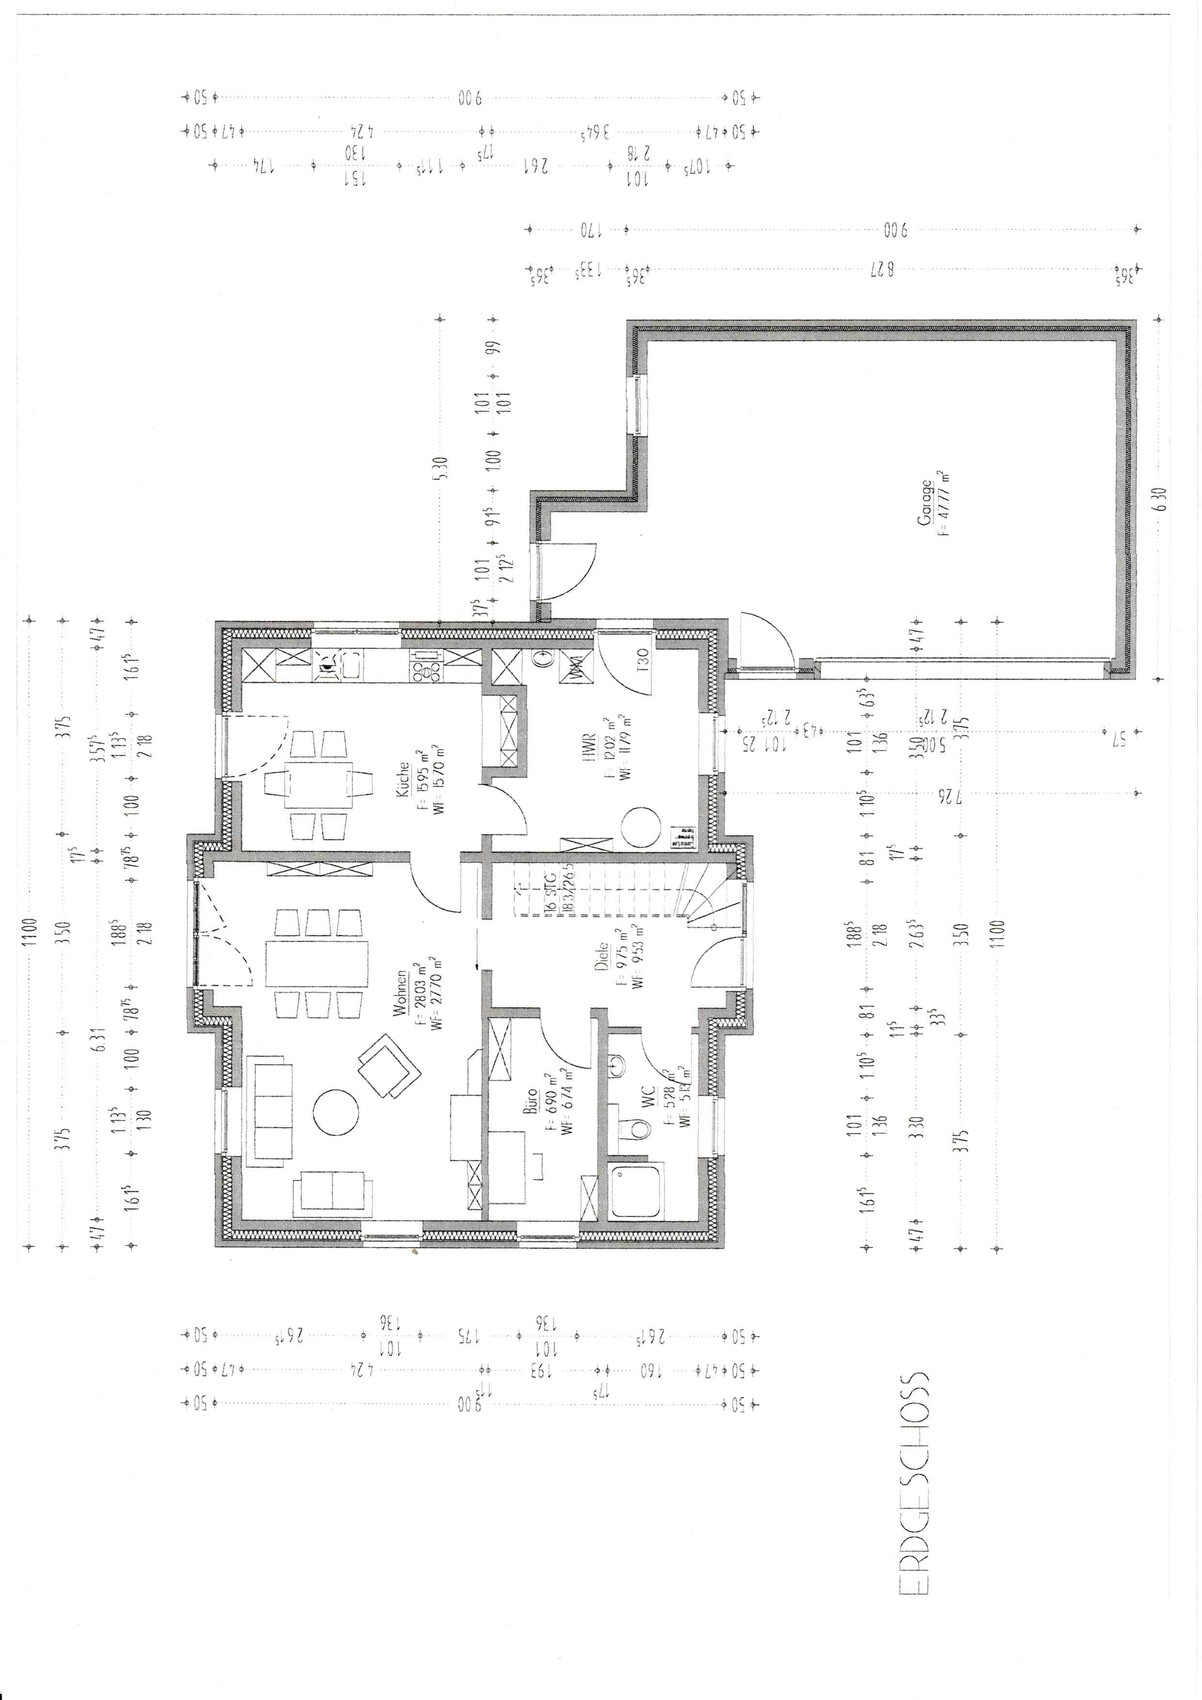
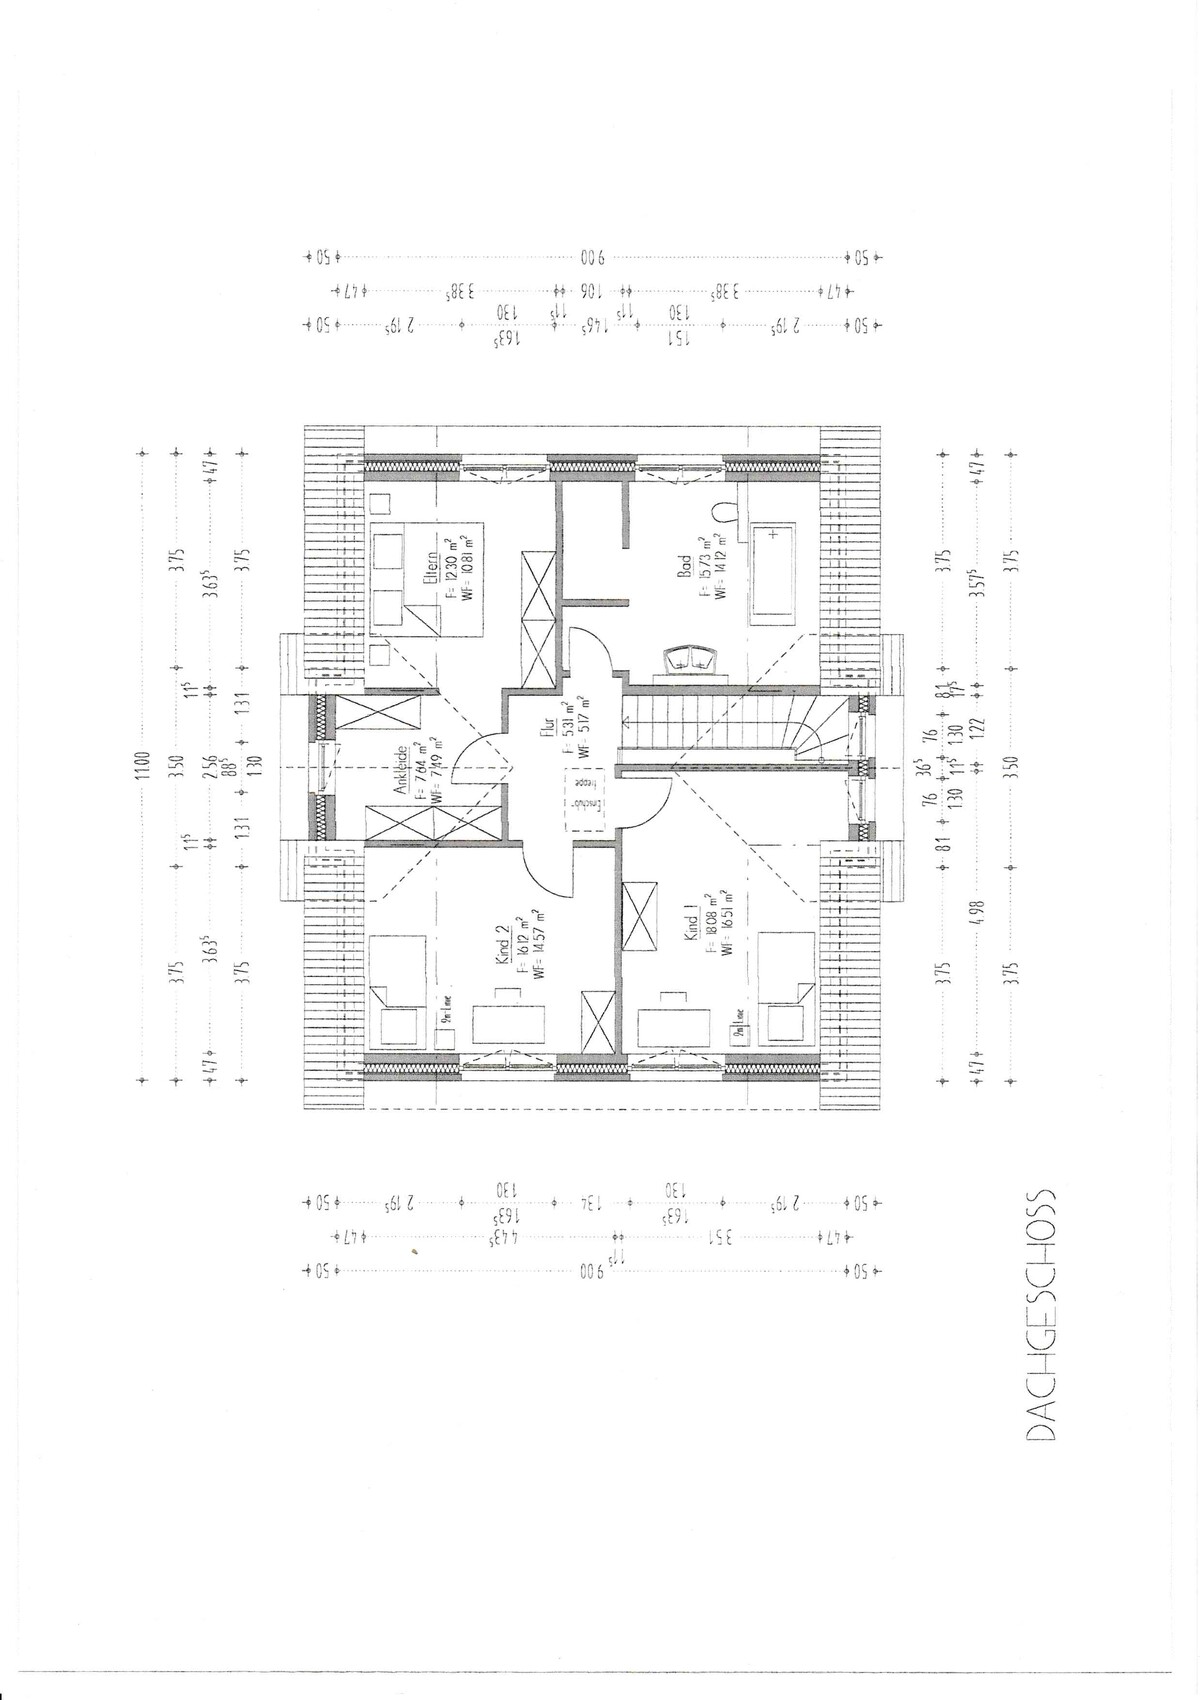
So everyone, thanks for all the feedback! Our builder just called. He checked everything thoroughly. We can measure from the inside wall at the top and end up with a knee wall of 1 meter (3.3 feet) and a roof pitch of 45 degrees. This was our original plan and request, and everything has already been prepared accordingly. It can’t get any better than this.