
Hello everyone,
We have the opportunity to start a house construction project soon, and as complete beginners, we are not entirely sure about the most sensible next steps.
Background:
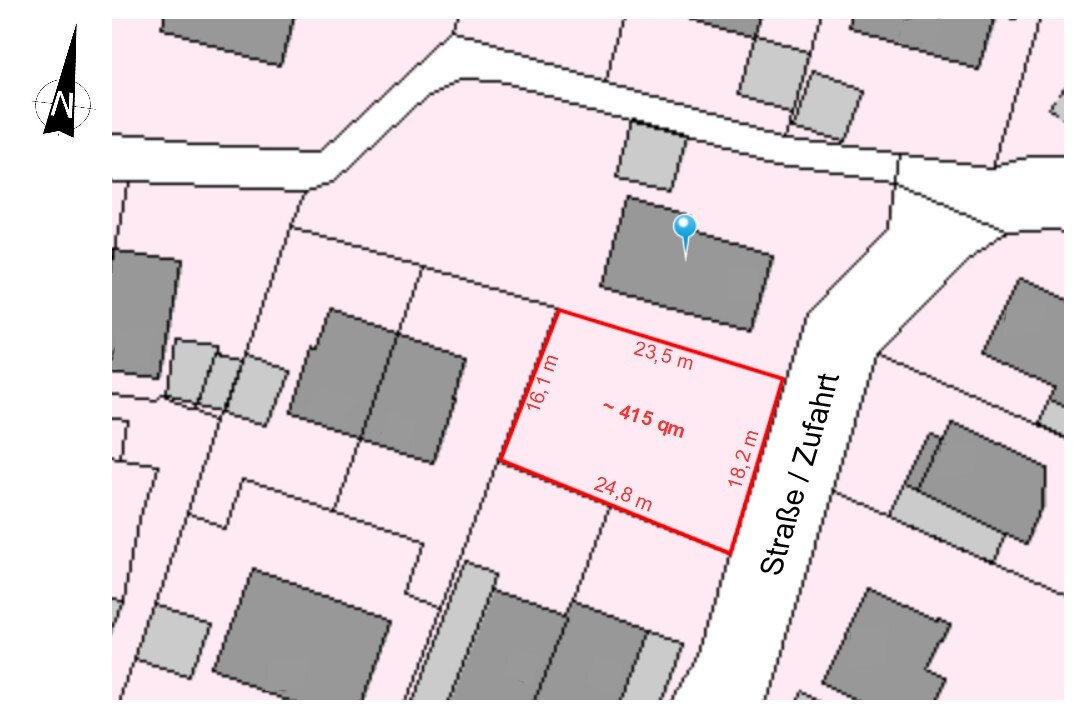
My parents have offered to provide us (my wife and me) with the plot of land shown below to build a single-family house.
Currently, we live in a cozy older apartment. Children are planned in the foreseeable future, so a single-family house with a small garden and proximity to my parents would be ideal.
Development plan / restrictions:
Plot size: 415 sqm (approximately 4465 sq ft), details below
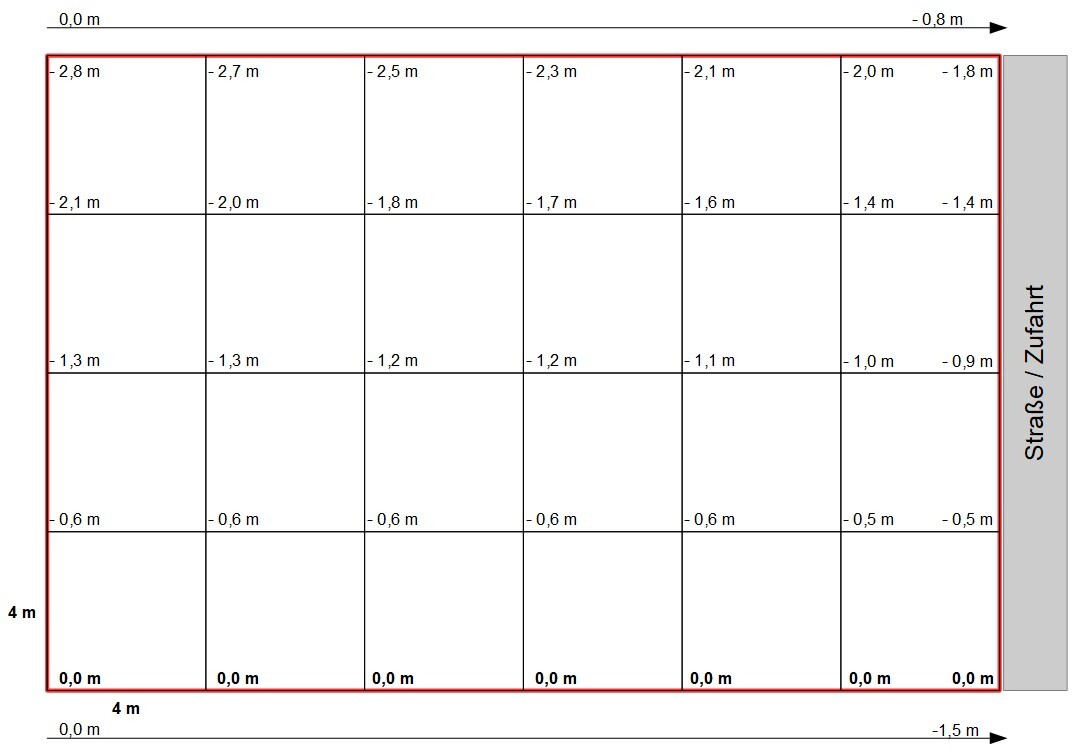
Slope: yes, north-facing slope, details below
Old building area, no formal development plan / §34 Federal Building Code, in the neighborhood there is a mix of buildings (e.g., 1-3 stories, monopitch roof, flat roof, gabled roof)
Homeowners’ requirements:
Style, roof shape, building type: simple building form, clear structure, roof shape e.g. shallow gabled roof
Basement, floors: with or without basement (see question below), in any case 2 full stories
Number of occupants: 2 adults (28, 27), no children yet, 2 children’s rooms planned
Space requirements: optimized for family life, e.g., we particularly like this design from the forum: https://www.hausbau-forum.de/threads/grundriss-efh-140-qm-mit-keller.18255/
Office: 1 person home office
Overnight guests per year: few to none
Open or closed architecture: mix
Conservative or modern design: the house should ideally fit into the slope; otherwise, we are flexible
Number of dining seats: 6-8
Fireplace: not essential
Music/stereo wall: no
Balcony, roof terrace: wooden terrace in the garden (we like to be outside), possibly a roof terrace for the view
Garage, carport: 2 vehicle parking spaces, indoors or outdoors / carport
Vegetable garden, greenhouse: no vegetable garden
Here are our questions:
1) Do you consider the plot generally suitable to build a single-family house roughly as described above?
What kind of budget would you estimate for this (“standard quality”)?
2) The slope and side access are somewhat challenging. Where would you place the building area and main house entrance?
3) Does the slope necessarily argue for a basement / partially underground basement, or would you recommend leveling the site and building on a slab foundation without a basement?
4) Friends of ours recently built a solid wood house, which we like very much.
Is it possible to build a solid wood house on a concrete basement? Are there construction materials or wall systems you would especially recommend for a sloping site?
5) What is the best approach to start this project? In our opinion, the result will only be really good if the house is ideally integrated into the relatively small plot and slope. Therefore, we would now look for an independent architect and have them design freely based on the rough framework given above.
The general contractor’s planner or prefabricated house manufacturer is, in our view, only partly suitable because they tend to adapt their house types to the customer or plot, which does not necessarily lead to an optimal result. What do you think?
Many thanks and regards!
Andy
We have the opportunity to start a house construction project soon, and as complete beginners, we are not entirely sure about the most sensible next steps.
Background:
My parents have offered to provide us (my wife and me) with the plot of land shown below to build a single-family house.
Currently, we live in a cozy older apartment. Children are planned in the foreseeable future, so a single-family house with a small garden and proximity to my parents would be ideal.
Development plan / restrictions:
Plot size: 415 sqm (approximately 4465 sq ft), details below
Slope: yes, north-facing slope, details below
Old building area, no formal development plan / §34 Federal Building Code, in the neighborhood there is a mix of buildings (e.g., 1-3 stories, monopitch roof, flat roof, gabled roof)
Homeowners’ requirements:
Style, roof shape, building type: simple building form, clear structure, roof shape e.g. shallow gabled roof
Basement, floors: with or without basement (see question below), in any case 2 full stories
Number of occupants: 2 adults (28, 27), no children yet, 2 children’s rooms planned
Space requirements: optimized for family life, e.g., we particularly like this design from the forum: https://www.hausbau-forum.de/threads/grundriss-efh-140-qm-mit-keller.18255/
Office: 1 person home office
Overnight guests per year: few to none
Open or closed architecture: mix
Conservative or modern design: the house should ideally fit into the slope; otherwise, we are flexible
Number of dining seats: 6-8
Fireplace: not essential
Music/stereo wall: no
Balcony, roof terrace: wooden terrace in the garden (we like to be outside), possibly a roof terrace for the view
Garage, carport: 2 vehicle parking spaces, indoors or outdoors / carport
Vegetable garden, greenhouse: no vegetable garden
Here are our questions:
1) Do you consider the plot generally suitable to build a single-family house roughly as described above?
What kind of budget would you estimate for this (“standard quality”)?
2) The slope and side access are somewhat challenging. Where would you place the building area and main house entrance?
3) Does the slope necessarily argue for a basement / partially underground basement, or would you recommend leveling the site and building on a slab foundation without a basement?
4) Friends of ours recently built a solid wood house, which we like very much.
Is it possible to build a solid wood house on a concrete basement? Are there construction materials or wall systems you would especially recommend for a sloping site?
5) What is the best approach to start this project? In our opinion, the result will only be really good if the house is ideally integrated into the relatively small plot and slope. Therefore, we would now look for an independent architect and have them design freely based on the rough framework given above.
The general contractor’s planner or prefabricated house manufacturer is, in our view, only partly suitable because they tend to adapt their house types to the customer or plot, which does not necessarily lead to an optimal result. What do you think?
Many thanks and regards!
Andy

icandoit schrieb:
Consistently implemented intersecting building volumes.And more must remain secret? :-(https://www.instagram.com/11antgmxde/
https://www.linkedin.com/company/bauen-jetzt/
11ant schrieb:
And more has to stay secret? :-(Let’s see. I’ll try to get the plans from the application copied.