
Hello everyone,
I’m new here. We have bought a house from 1980 with a rafter roof featuring a ridge beam, a central purlin, and a wall plate still in their original condition. New insulation is currently being installed between the rafters. At that time, large rooms were built under the sloping roof, with a partially horizontal ceiling beneath the collar beams. In fact, all rafters above the room are connected by double collar beams.
My question: Do these collar beams have a structural function, or are they only there to support the ceiling construction? We are now considering the possibility of removing the collar beams and extending the roof slopes all the way up to the ridge beam. This would keep the window openings in the masonry intact and prevent the upper part of the trapezoidal windows from being cut off.
Do the collar beams hold the rafters together and keep them vertically aligned (cross-section 8 x 180mm (0.3 x 7 inches))? Our carpenter told us that "back then, they liked to use a lot of wood"... Is there any risk in doing without these double collar beams?
Thanks for your time and help!
Bruno
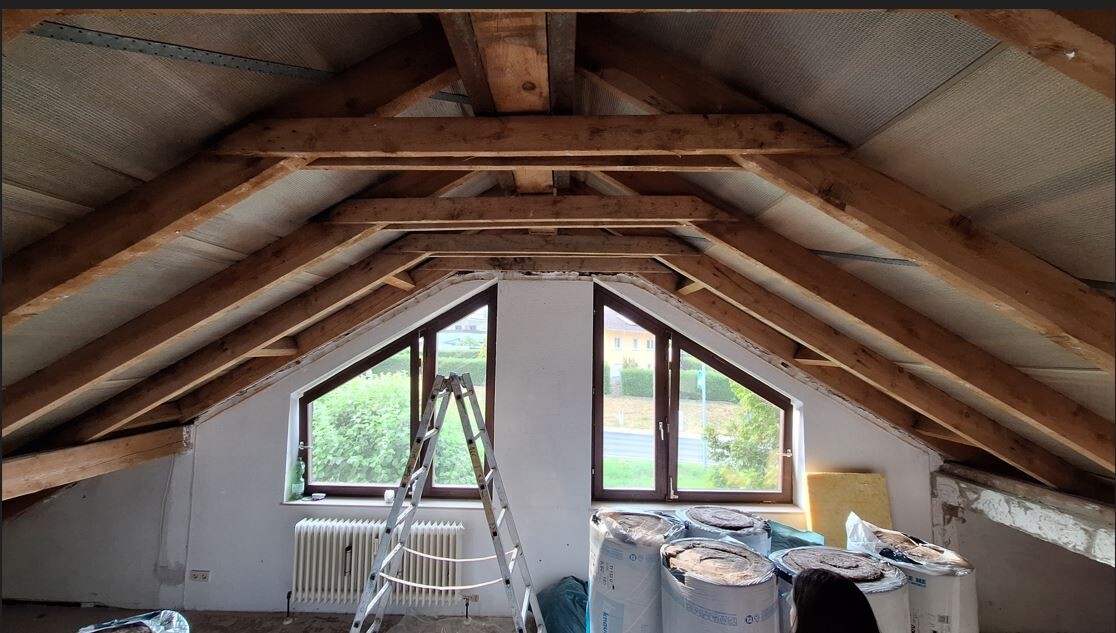
I’m new here. We have bought a house from 1980 with a rafter roof featuring a ridge beam, a central purlin, and a wall plate still in their original condition. New insulation is currently being installed between the rafters. At that time, large rooms were built under the sloping roof, with a partially horizontal ceiling beneath the collar beams. In fact, all rafters above the room are connected by double collar beams.
My question: Do these collar beams have a structural function, or are they only there to support the ceiling construction? We are now considering the possibility of removing the collar beams and extending the roof slopes all the way up to the ridge beam. This would keep the window openings in the masonry intact and prevent the upper part of the trapezoidal windows from being cut off.
Do the collar beams hold the rafters together and keep them vertically aligned (cross-section 8 x 180mm (0.3 x 7 inches))? Our carpenter told us that "back then, they liked to use a lot of wood"... Is there any risk in doing without these double collar beams?
Thanks for your time and help!
Bruno
S
Soaring13823 Jun 2025 11:28HWTIGGER schrieb:
The answer is quite simple: no, you are not allowed to remove the collar ties. A rafter roof is a system with foot points having horizontal and vertical supports and a ridge point acting as a hinge, for example, as a lap joint or, as in your case, with a floating ridge beam and double collar ties.
Can you change it? Yes, if you convert your rafter roof into a load-bearing purlin roof, which means purlins supported by posts arranged underneath.
Hello HwTigger,
Thank you very much. Indeed, my term "rafter roof" has already been corrected to "purlin roof." Our ridge purlin is load-bearing and was even partially reinforced on both sides with side-mounted U-profiles back in 1980 (out of caution)...
The collar ties have remained, albeit at half their original thickness. This allows us to raise the horizontal ceilings by about 7cm (3 inches) above all the windows.
The triangular structure remains in place as a precaution, also at half its original strength.
Many thanks to everyone who contributed.
I sincerely appreciate it.
Bruno