

Hello dear forum readers!
Introduction and Motivation
We would like to redesign the attached floor plan and ask the forum for creative suggestions. We hope for good ideas that we, due to certain biases, would never have come up with ourselves.
Details such as load-bearing walls, plumbing layouts, and drainage are deliberately left out to avoid restricting creative ideas. Questions about feasibility, financing, and similar topics should therefore also be disregarded.
Current Situation
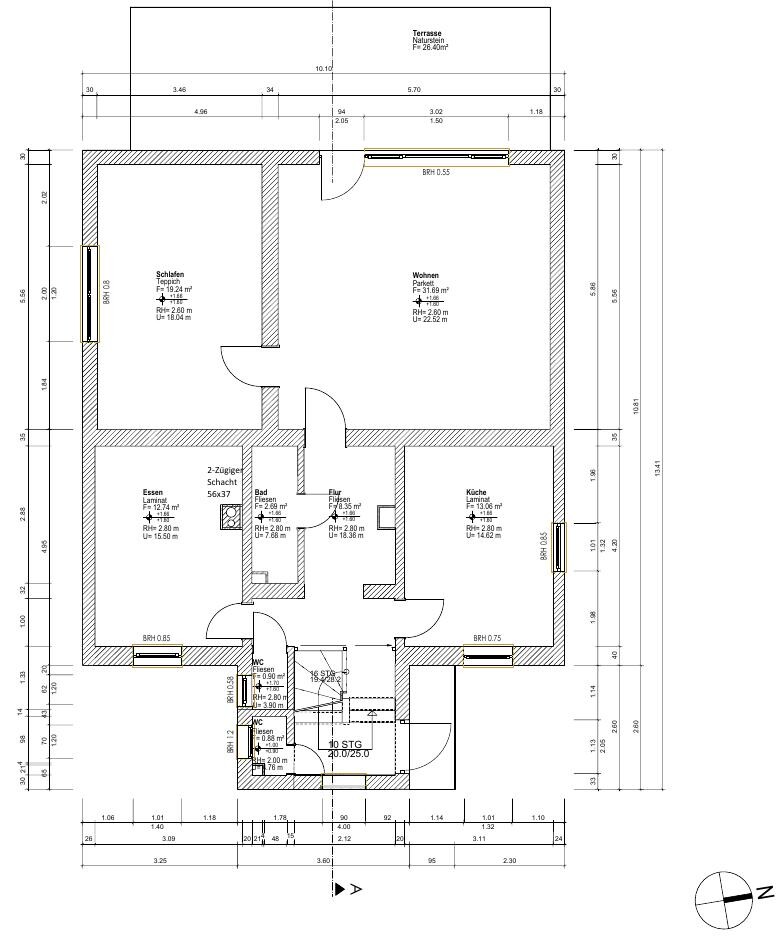
The current situation is shown in the attached file "EG_ist.jpg".
Additional Information
- The building is detached.
- The ground floor is about 1.5 m (5 feet) above ground level. The terrace is therefore situated on a slope.
- The adjacent road runs from left to right at the "lower end" of the floor plan (not shown).
Wishes
We want to implement the following ideas/wishes:
- One or even two additional rooms – initially used as a home office, possibly later as children’s bedrooms
- Bathroom with an external window
- There is a nice view to the south (left side on the floor plan) and to the west (top side on the floor plan), which we would like to make the most of.
First Own Draft
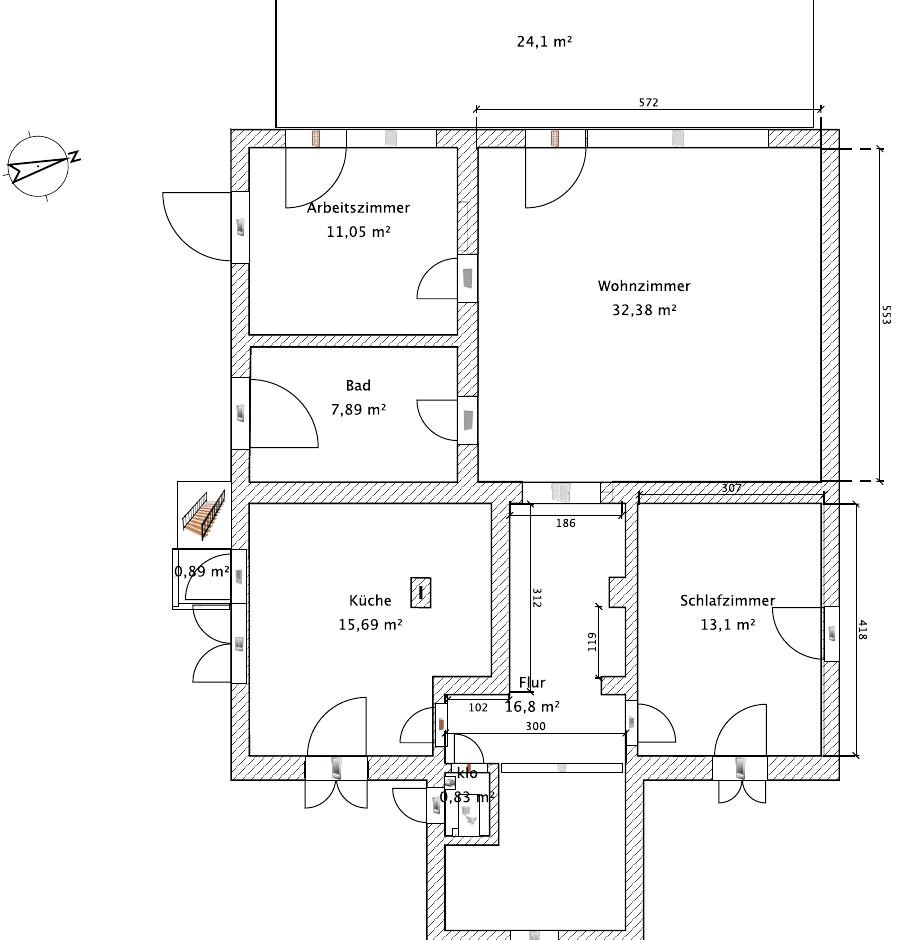
The first own draft is shown in the file "EG_neu.jpg".
We are not completely satisfied yet because the bathroom is accessed through the living room.
Thank you in advance for any feedback and suggestions!
Introduction and Motivation
We would like to redesign the attached floor plan and ask the forum for creative suggestions. We hope for good ideas that we, due to certain biases, would never have come up with ourselves.
Details such as load-bearing walls, plumbing layouts, and drainage are deliberately left out to avoid restricting creative ideas. Questions about feasibility, financing, and similar topics should therefore also be disregarded.
Current Situation
The current situation is shown in the attached file "EG_ist.jpg".
Additional Information
- The building is detached.
- The ground floor is about 1.5 m (5 feet) above ground level. The terrace is therefore situated on a slope.
- The adjacent road runs from left to right at the "lower end" of the floor plan (not shown).
Wishes
We want to implement the following ideas/wishes:
- One or even two additional rooms – initially used as a home office, possibly later as children’s bedrooms
- Bathroom with an external window
- There is a nice view to the south (left side on the floor plan) and to the west (top side on the floor plan), which we would like to make the most of.
First Own Draft
The first own draft is shown in the file "EG_neu.jpg".
We are not completely satisfied yet because the bathroom is accessed through the living room.
Thank you in advance for any feedback and suggestions!
What is this supposed to be?! Three toilets with 0.9 m³ (32 cubic feet) each, and one of them accessed from under the stairs? Where is the entrance at all?
I hope it’s not also under the stairs... An internal bathroom of only 2.69 m² (29 sq ft)?
You don’t need suggestions, you need an architect or, if you like, a show home.
Bathroom accessible from the living room?!
I hope it’s not also under the stairs... An internal bathroom of only 2.69 m² (29 sq ft)?
You don’t need suggestions, you need an architect or, if you like, a show home.
Bathroom accessible from the living room?!
By the way, this is a 100-year-old house, so many things are not necessarily logical. We are not responsible for the current condition. Over time, additions were made here and there. How am I supposed to understand this in relation to the model house? One of these toilets is in the basement. They are not next to each other. The entrance is shown at the bottom center in the drawing.
Okay, that explains it 😀 Or rather, I probably should have read more carefully – sorry. So the staircase shown is the stairway to the basement?
Now, regarding the plan: I would recommend consulting a professional here, especially since pipes and other installations might already be fixed in place. Structural calculations can also be challenging.
A bathroom off the living room doesn’t work… or at least, I wouldn’t do it.
Is it possible to swap the kitchen and the bedroom? That way, you could have the bathroom as an en-suite from the bedroom – since there is already a separate guest toilet.
Now, regarding the plan: I would recommend consulting a professional here, especially since pipes and other installations might already be fixed in place. Structural calculations can also be challenging.
A bathroom off the living room doesn’t work… or at least, I wouldn’t do it.
Is it possible to swap the kitchen and the bedroom? That way, you could have the bathroom as an en-suite from the bedroom – since there is already a separate guest toilet.
The current state is unfortunately not very clear.
Then the question is, what about the upper floor? Should it be separated? Where is the entrance to that level? Is there a basement? For example, regarding building services and how access should be arranged. Is it possible that the entire house access is through the basement, with stairs leading up from below on the east side?
You can’t just consider floors in isolation.
You would need to know what exactly is being renovated. Will everything be gutted completely, floors removed, etc.? Information about load-bearing walls is especially important, particularly if these have already been identified or if it has been established which walls can be removed (e.g., leaving short sections).
EDIT:
Also, it’s important to have some idea of what you want to do or place in each room. Everyone has different lifestyles.
Regarding your idea:
A bathroom accessed through the living room is not acceptable. That should be dismissed immediately. 😉
Then the question is, what about the upper floor? Should it be separated? Where is the entrance to that level? Is there a basement? For example, regarding building services and how access should be arranged. Is it possible that the entire house access is through the basement, with stairs leading up from below on the east side?
You can’t just consider floors in isolation.
You would need to know what exactly is being renovated. Will everything be gutted completely, floors removed, etc.? Information about load-bearing walls is especially important, particularly if these have already been identified or if it has been established which walls can be removed (e.g., leaving short sections).
EDIT:
Also, it’s important to have some idea of what you want to do or place in each room. Everyone has different lifestyles.
Regarding your idea:
A bathroom accessed through the living room is not acceptable. That should be dismissed immediately. 😉
When dealing with existing buildings, you have to work within the constraints of the structural framework. Period. Load-bearing walls cannot simply be ignored.
That’s why it makes no sense to draw anything wishful or unrealistic on the plan.
Please mark the load-bearing walls and specify how many people the floor is intended to accommodate. What is above this level? You already mentioned that the ground floor is suspended 1.50 meters (5 feet) high 😉 You did state the requirements, but they are still somewhat unclear.
Additionally, knowing the wastewater system would be helpful for the bathroom and kitchen layout.
Then the more experienced members of the forum can provide you with realistic advice for your planning.
Regards, Yvonne
That’s why it makes no sense to draw anything wishful or unrealistic on the plan.
Please mark the load-bearing walls and specify how many people the floor is intended to accommodate. What is above this level? You already mentioned that the ground floor is suspended 1.50 meters (5 feet) high 😉 You did state the requirements, but they are still somewhat unclear.
Additionally, knowing the wastewater system would be helpful for the bathroom and kitchen layout.
Then the more experienced members of the forum can provide you with realistic advice for your planning.
Regards, Yvonne
Similar topics