
Hello everyone,
we will soon be building a single-family house (with a general contractor) and are gradually starting to work on the planning. At the moment, we are focusing intensively on the main bathroom. Since we don’t yet have the perfect idea, we wanted to ask here in the forum if anyone can help us.
Here are the floor plans for the ground floor and the upper floor.
Ground floor:

Upper floor:
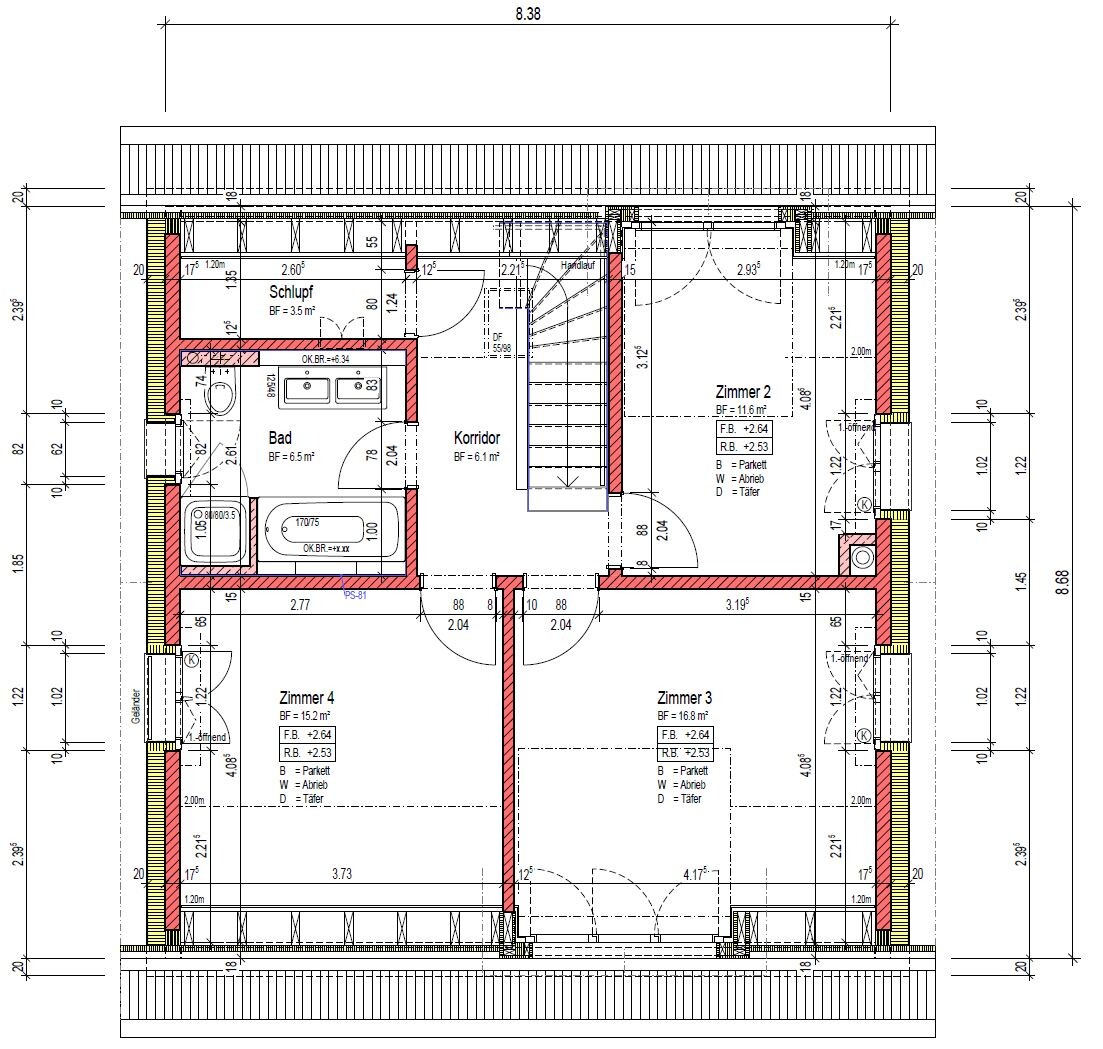
The knee wall height on the upper floor is 90 cm (35 inches), the maximum room height at the gable is 3.50 m (11.5 ft).
Here are some things we don’t particularly like about the bathroom layout on the upper floor:
- The shower is quite small for the main bathroom (80 x 80 cm (31.5 x 31.5 inches))
- The bathtub is also fairly small (I’m almost 1.90 m tall (6 ft 3 in))
- The toilet is immediately in view when entering the bathroom
- Due to the small storage closet, the bathroom feels rather small overall. Since we will have a fairly large basement, we don’t really need the storage closet.
To address these drawbacks, I have created two design proposals, both of which have certain disadvantages. In both versions, by the way, I have the door hinged on the outside because after removing the storage closet, the hallway is no longer a passage.
Version 1:
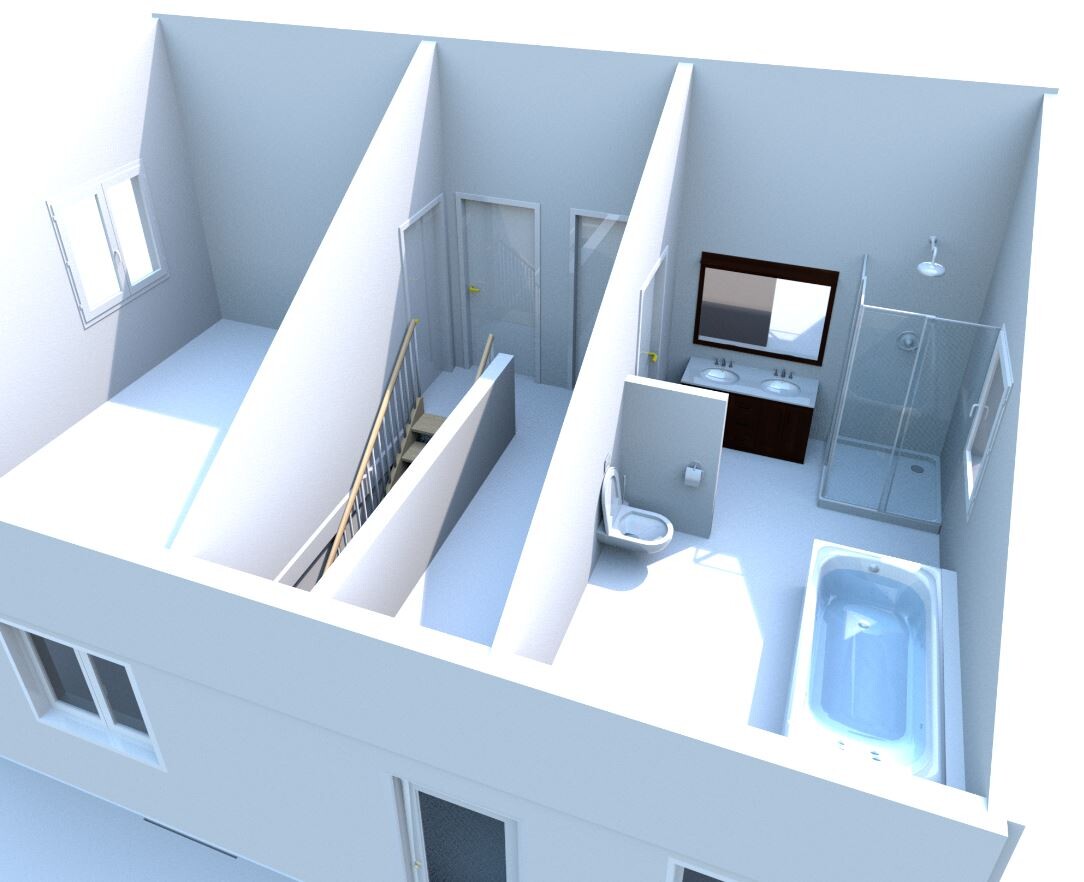
The downside here is that with the shower (100 x 100 cm (39 x 39 inches)) the space in front of the window might become tight. Possibly, the window could be moved toward the bathtub, but that might involve costs for an additional building permit / planning permission.
Version 2:
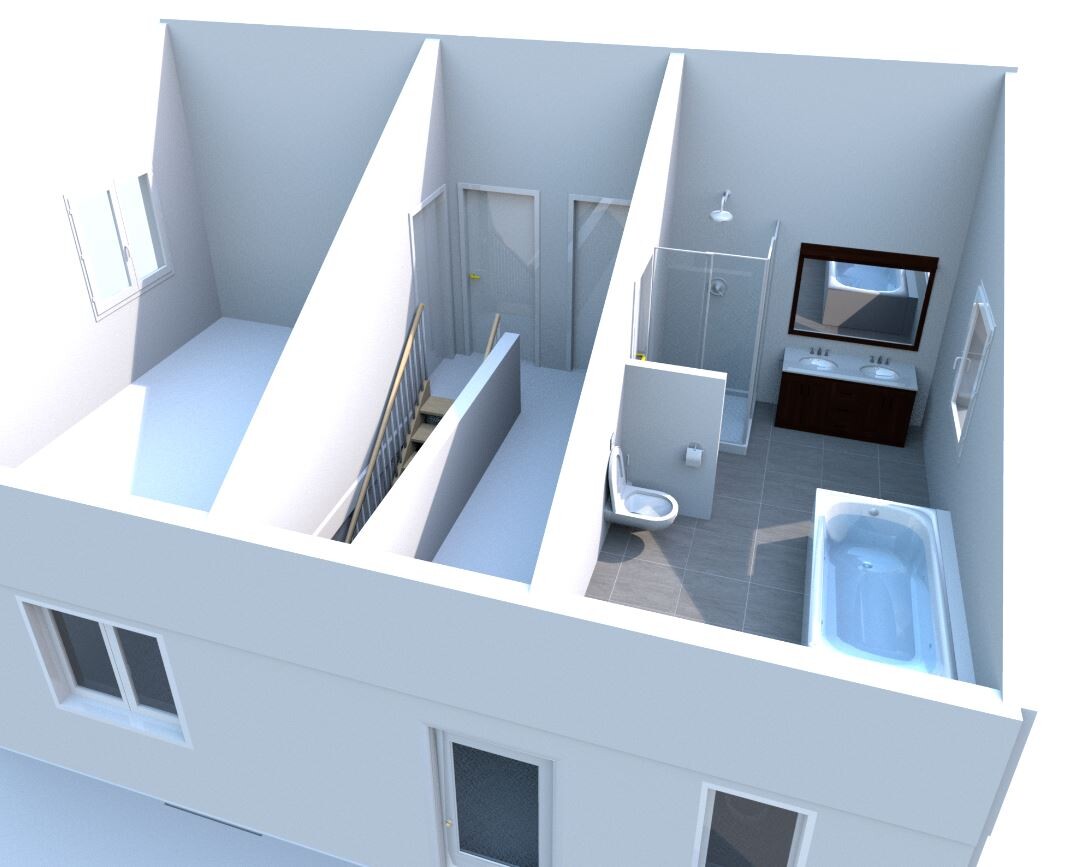
This version is basically the same as version 1, but with the double sink and shower swapped. The concern here might be that the toilet will be too far under the sloped ceiling (as I said, I’m almost 1.90 m tall (6 ft 3 in)).
What do you think of these two planning versions? Does anyone have another idea that I might not have considered yet?
Many thanks in advance for your help!
Best regards,
Seb.
we will soon be building a single-family house (with a general contractor) and are gradually starting to work on the planning. At the moment, we are focusing intensively on the main bathroom. Since we don’t yet have the perfect idea, we wanted to ask here in the forum if anyone can help us.
Here are the floor plans for the ground floor and the upper floor.
Ground floor:
Upper floor:
The knee wall height on the upper floor is 90 cm (35 inches), the maximum room height at the gable is 3.50 m (11.5 ft).
Here are some things we don’t particularly like about the bathroom layout on the upper floor:
- The shower is quite small for the main bathroom (80 x 80 cm (31.5 x 31.5 inches))
- The bathtub is also fairly small (I’m almost 1.90 m tall (6 ft 3 in))
- The toilet is immediately in view when entering the bathroom
- Due to the small storage closet, the bathroom feels rather small overall. Since we will have a fairly large basement, we don’t really need the storage closet.
To address these drawbacks, I have created two design proposals, both of which have certain disadvantages. In both versions, by the way, I have the door hinged on the outside because after removing the storage closet, the hallway is no longer a passage.
Version 1:
The downside here is that with the shower (100 x 100 cm (39 x 39 inches)) the space in front of the window might become tight. Possibly, the window could be moved toward the bathtub, but that might involve costs for an additional building permit / planning permission.
Version 2:
This version is basically the same as version 1, but with the double sink and shower swapped. The concern here might be that the toilet will be too far under the sloped ceiling (as I said, I’m almost 1.90 m tall (6 ft 3 in)).
What do you think of these two planning versions? Does anyone have another idea that I might not have considered yet?
Many thanks in advance for your help!
Best regards,
Seb.

seb-11 schrieb:
what if you sacrifice the hallway? How about something like this:
You’d have to think about the layout then.
H
hemali200322 Aug 2017 17:06Our floor plan is somewhat similar, and I would definitely sacrifice a bit of the hallway space as well.
We pushed the bathtub far under the sloped ceiling because we probably will never use it, but it should be fine for rinsing children and similar purposes.

We pushed the bathtub far under the sloped ceiling because we probably will never use it, but it should be fine for rinsing children and similar purposes.
Similar topics