
Hello,
We have now reached the stage in the detailed planning where only the positioning of the ceiling spotlights needs to be finalized. Halox ceiling junction boxes 180 will be installed in the precast concrete ceilings. We are a bit uncertain about the kitchen lighting.
We are planning a 4m (13 feet) kitchen run that includes a niche 1.80m (5 feet 11 inches) wide with wall cabinets. LED spotlights are planned for the underside of the wall cabinets, which should provide sufficient lighting for the work surface. In front of the kitchen run, there is a kitchen island positioned 1.20m (4 feet) away, measuring 3.00m (10 feet) wide and approximately 1.20m (4 feet) deep.
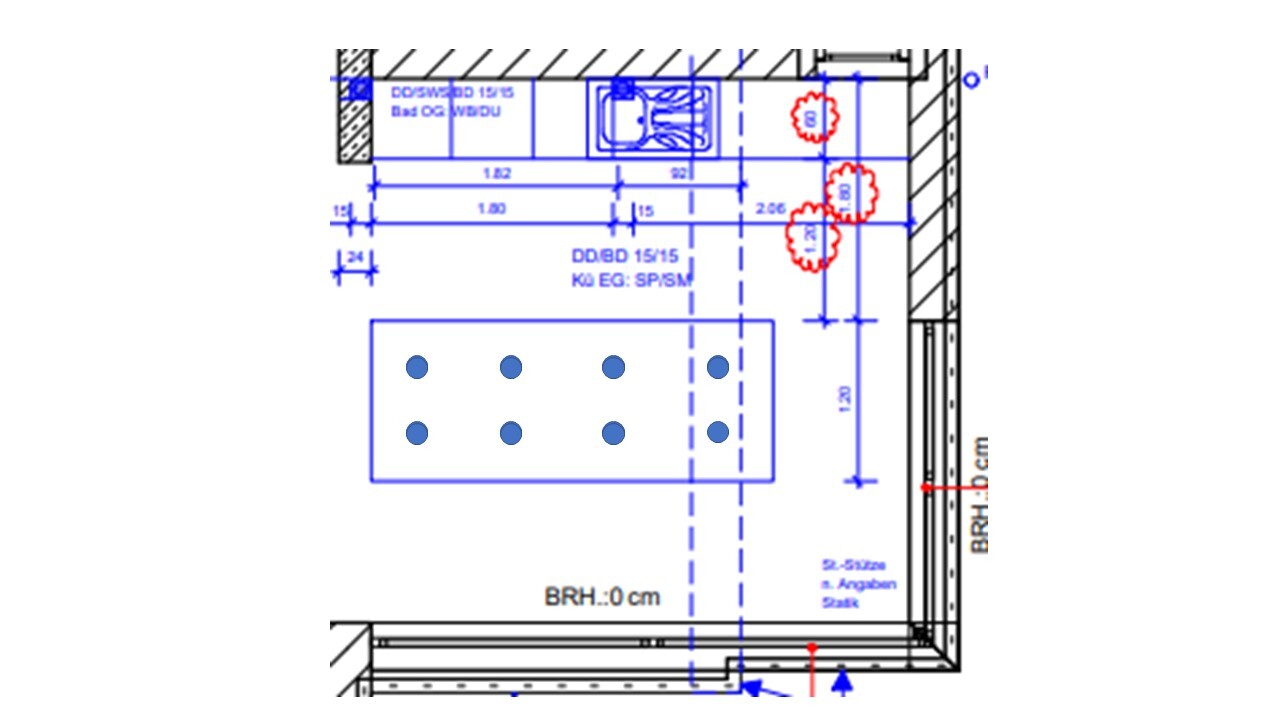
Our idea now is to install 8 spotlights above the kitchen island (two rows of four spots, spaced 60cm (24 inches) apart). For better visualization, I have attached a picture. In your opinion, is this sufficient for the overall kitchen lighting, or should additional spotlights be planned, especially in the walkway between the kitchen run and the island?
Since the cost per spotlight—including drilling, materials, and installation—is about €250 each (installation of the junction boxes alone is around €120 gross), we naturally want to keep the number to a minimum. We are completely open regarding the choice of recessed spotlights (beam angle, etc.)...
We have now reached the stage in the detailed planning where only the positioning of the ceiling spotlights needs to be finalized. Halox ceiling junction boxes 180 will be installed in the precast concrete ceilings. We are a bit uncertain about the kitchen lighting.
We are planning a 4m (13 feet) kitchen run that includes a niche 1.80m (5 feet 11 inches) wide with wall cabinets. LED spotlights are planned for the underside of the wall cabinets, which should provide sufficient lighting for the work surface. In front of the kitchen run, there is a kitchen island positioned 1.20m (4 feet) away, measuring 3.00m (10 feet) wide and approximately 1.20m (4 feet) deep.
Our idea now is to install 8 spotlights above the kitchen island (two rows of four spots, spaced 60cm (24 inches) apart). For better visualization, I have attached a picture. In your opinion, is this sufficient for the overall kitchen lighting, or should additional spotlights be planned, especially in the walkway between the kitchen run and the island?
Since the cost per spotlight—including drilling, materials, and installation—is about €250 each (installation of the junction boxes alone is around €120 gross), we naturally want to keep the number to a minimum. We are completely open regarding the choice of recessed spotlights (beam angle, etc.)...

In your case, I would divide the lighting into three groups:
1.) For example, three pendant lights as island lighting. Alternatively, a continuous pendant light. Of course, this is a matter of personal taste. Make them dimmable and ensure that at maximum setting you achieve around 500 lux on the work surface. If you have an open kitchen, dining, and living area, the island lighting could be dimmed in the evening and used as ambient lighting. Lower-hanging lights make the room visually more interesting and cozier.
2.) I would definitely install recessed lights above the sink and place the light switch in this area as well. Again, aim for about 500 lux on the work surface here.
3.) If you use recessed or surface-mounted lights, place them around the island. Here, aim for approximately 250–300 lux.
For recessed boxes, definitely use 180 mm (7 inches) ones, not 100 mm (4 inches). The ceiling system always consists of multiple parts and might need to be adjusted slightly during installation. The workers in the factory may not always be exact. You will be glad to have some room for maneuver 🙂
If you decide to install recessed spotlights above the wall cabinets after all, I would assign them to group 1.
1.) For example, three pendant lights as island lighting. Alternatively, a continuous pendant light. Of course, this is a matter of personal taste. Make them dimmable and ensure that at maximum setting you achieve around 500 lux on the work surface. If you have an open kitchen, dining, and living area, the island lighting could be dimmed in the evening and used as ambient lighting. Lower-hanging lights make the room visually more interesting and cozier.
2.) I would definitely install recessed lights above the sink and place the light switch in this area as well. Again, aim for about 500 lux on the work surface here.
3.) If you use recessed or surface-mounted lights, place them around the island. Here, aim for approximately 250–300 lux.
For recessed boxes, definitely use 180 mm (7 inches) ones, not 100 mm (4 inches). The ceiling system always consists of multiple parts and might need to be adjusted slightly during installation. The workers in the factory may not always be exact. You will be glad to have some room for maneuver 🙂
If you decide to install recessed spotlights above the wall cabinets after all, I would assign them to group 1.