
ᐅ Planning a central ventilation system – airflow volume, positioning?
Created on: 27 Nov 2019 13:25
0
0per8or
Hello everyone,
I am currently planning the mechanical ventilation with heat recovery for my new build (solid construction). Here are the key details:
- Area: 251 m2 (2,701 sq ft), ceiling height basement: 2.55 m (8 ft 4 in), ceiling height ground floor and attic: 2.60 m (8 ft 6 in)
- Airflow rates (according to Helios planning tool) attached
- Central mechanical ventilation with heat recovery planned in the basement
- Fresh air intake through an exterior wall, exhaust air outlet through the roof
- Planned ventilation units: Zehnder ComfoAir Q450 TR Enthalpy or Helios EC500 W
- Floor plans with valve and duct layout attached
- 75 mm (3 inches) ducts in the precast slab ceiling
- Air velocity designed to be below 2.0 m/s (6.6 ft/s)
- Transfer grilles installed in the door frames
- Intended for mostly owner installation
I have the following specific questions:
1. Are the airflow rates and the placement of the supply and exhaust valves appropriate?
2. A separate basement apartment is planned. Is it possible to design the airflow so that supply and exhaust are equal, and omit the transfer grille in the door to the corridor? The main and the apartment would then form two independent ventilation zones.
3. A Finnish sauna (used 2-3 times per month) is planned in the attic. Would you include this room in the mechanical ventilation system, or vent its exhaust air through the bathroom instead?
4. Should the technical room housing the ventilation unit have its own supply or exhaust air outlet?
5. Should the supply-to-exhaust air ratio be roughly balanced per floor? Currently, the ground floor and attic have significantly more supply air, while the basement has more exhaust air.
6. The exhaust duct for the storage room in the basement is very short. Could this cause noise issues?
Best regards,
0per8or
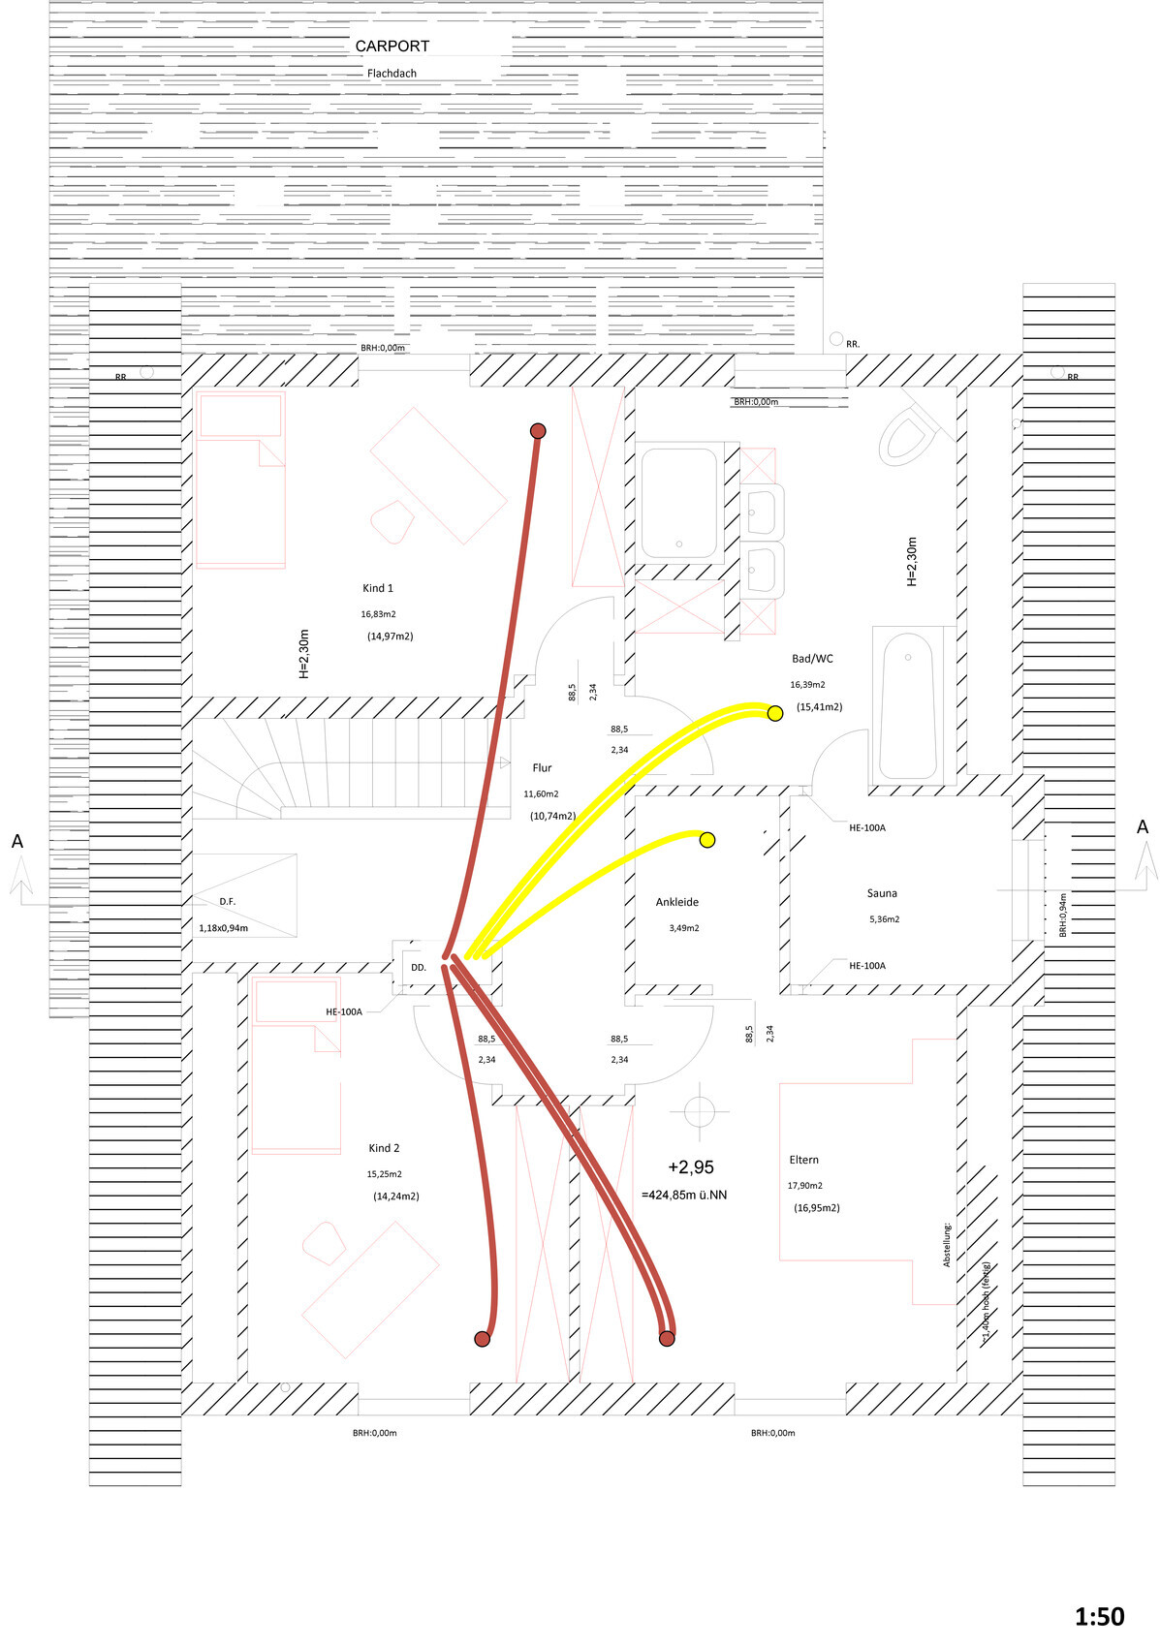
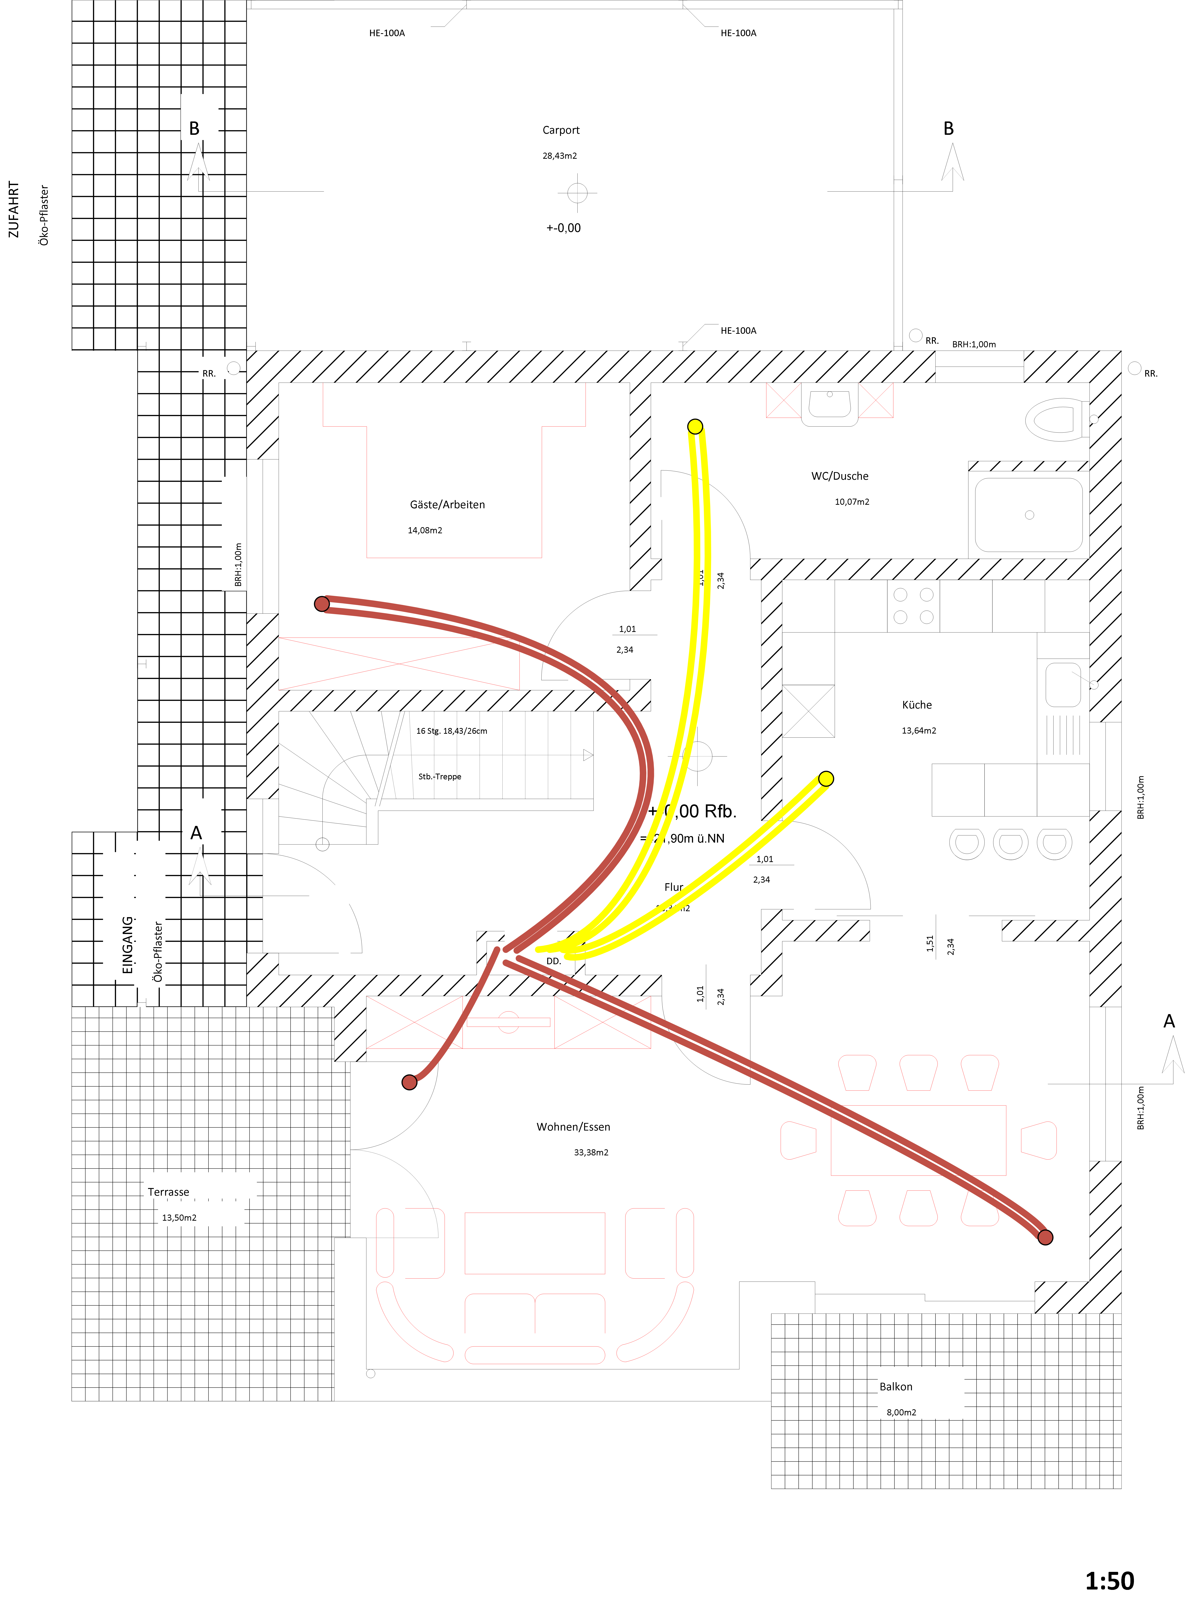
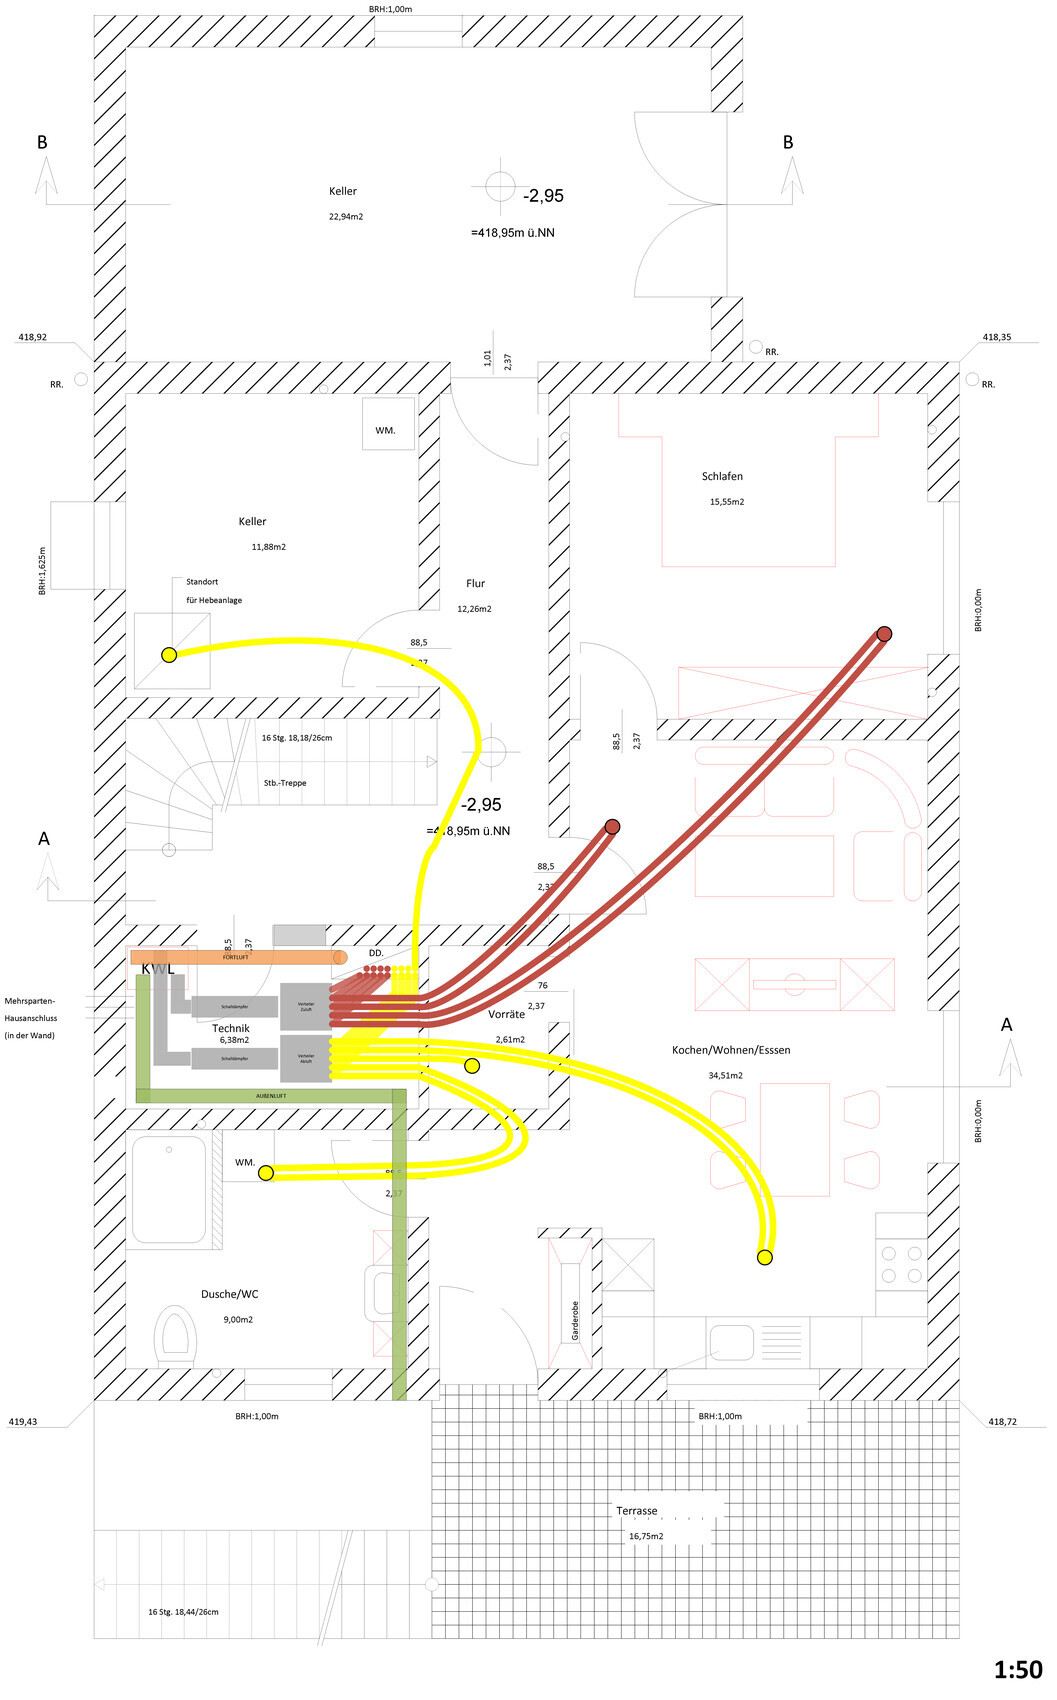
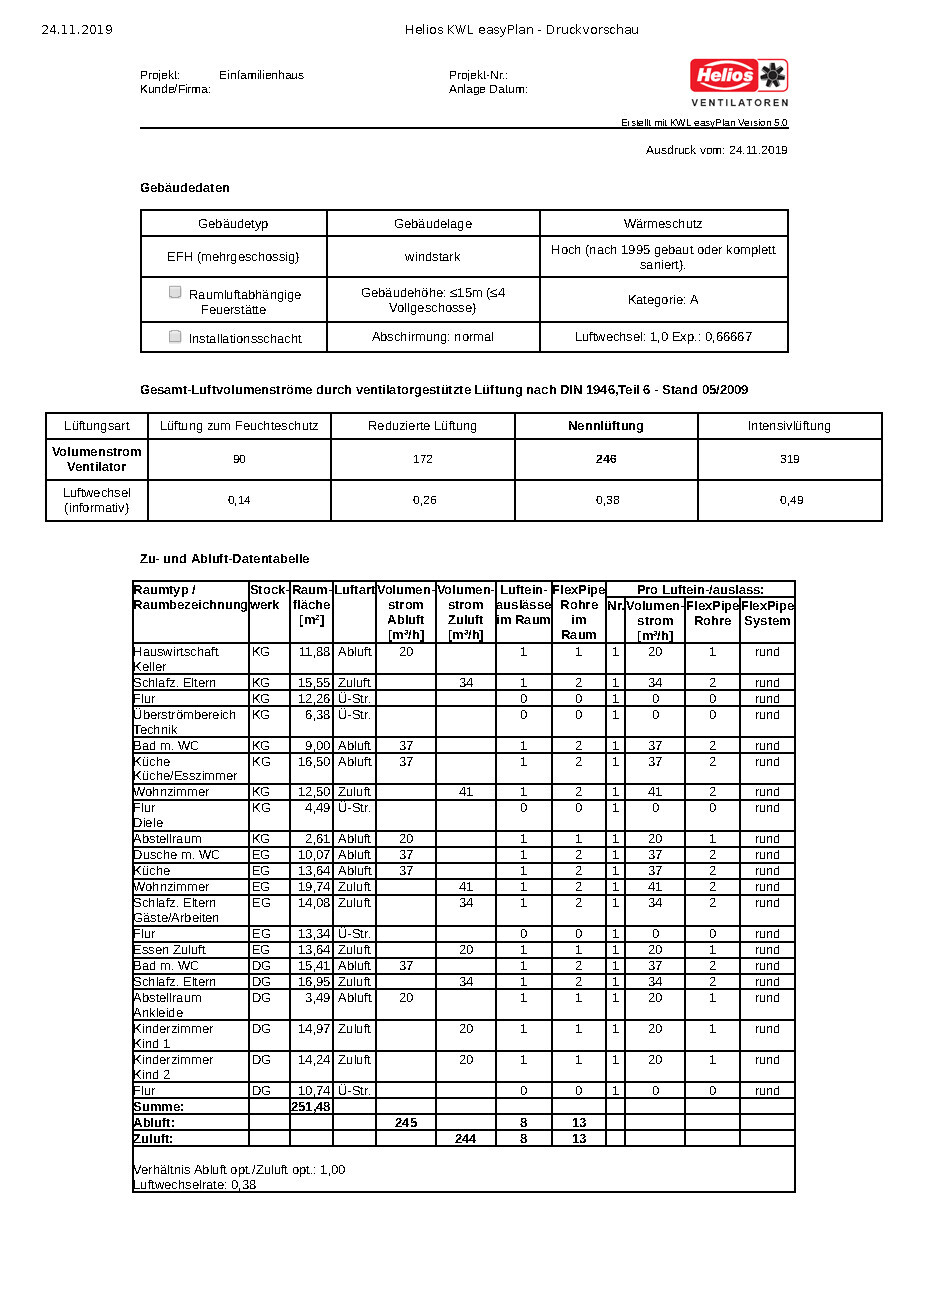
I am currently planning the mechanical ventilation with heat recovery for my new build (solid construction). Here are the key details:
- Area: 251 m2 (2,701 sq ft), ceiling height basement: 2.55 m (8 ft 4 in), ceiling height ground floor and attic: 2.60 m (8 ft 6 in)
- Airflow rates (according to Helios planning tool) attached
- Central mechanical ventilation with heat recovery planned in the basement
- Fresh air intake through an exterior wall, exhaust air outlet through the roof
- Planned ventilation units: Zehnder ComfoAir Q450 TR Enthalpy or Helios EC500 W
- Floor plans with valve and duct layout attached
- 75 mm (3 inches) ducts in the precast slab ceiling
- Air velocity designed to be below 2.0 m/s (6.6 ft/s)
- Transfer grilles installed in the door frames
- Intended for mostly owner installation
I have the following specific questions:
1. Are the airflow rates and the placement of the supply and exhaust valves appropriate?
2. A separate basement apartment is planned. Is it possible to design the airflow so that supply and exhaust are equal, and omit the transfer grille in the door to the corridor? The main and the apartment would then form two independent ventilation zones.
3. A Finnish sauna (used 2-3 times per month) is planned in the attic. Would you include this room in the mechanical ventilation system, or vent its exhaust air through the bathroom instead?
4. Should the technical room housing the ventilation unit have its own supply or exhaust air outlet?
5. Should the supply-to-exhaust air ratio be roughly balanced per floor? Currently, the ground floor and attic have significantly more supply air, while the basement has more exhaust air.
6. The exhaust duct for the storage room in the basement is very short. Could this cause noise issues?
Best regards,
0per8or
boxandroof schrieb:
We have more fresh air supply on the upper floor, meaning air also flows down through the stairwell to the ground floor. This was planned that way and results from the layout in our rooms. We have it exactly like that. Advantage: No cooking smells or similar travel upstairs.