
ᐅ Single-Family Home Construction Plan: Key Issue – Basement Living Space, Dream or Nightmare
Created on: 13 Oct 2015 16:19
M
MarcWen
Dear forum members, we need some support. To possibly take some concerns off our minds or to gather more courage. For about four weeks now, we have been going in circles without making real progress.
Without going into too much detail, it should be possible to provide a realistic assessment of whether our project is feasible:
We are leaving out landscaping and so on. Otherwise, no major frills or anything like that planned. Room and floor layouts are practical and functional. For example, there is only one bathroom per floor (~10 sqm (110 sq ft), so no wellness area or cost drivers). The house type also does not include many extras at this stage—no bay windows, balconies, many windows, etc., just a simple gable roof on top.
Of course, I could now calculate the 210 sqm (2,260 sq ft) of living space at the commonly quoted rate of 2,000 euros per sqm + garage + basement.
The sticking point is always this living basement. Everyone seems to struggle with it, or we haven’t found the right builder yet. At the beginning, we looked at some online sources and roughly budgeted around 60,000 euros. However, the feedback from our current contacts is mostly just a dismissive smile. Some of the estimates even made me hold back laughter:
Surely, the truth lies somewhere in between, but what would be realistic? Unfortunately, conversations usually fail at this point, with the question of what else to consider or revise. Then the house ends up costing 600,000+ euros, and I have the uneasy feeling that we are planning our living basement more as a goldmine for the builder.
Without going into too much detail, it should be possible to provide a realistic assessment of whether our project is feasible:
- Plan for a one-and-a-half-story single-family house, footprint approximately 10 x 12 meters (knee wall about 1 meter)
- KFW 55 standard
- If I roughly calculate, the ground floor and upper floor together add up to about 210 sqm (2,260 sq ft) of living space
- Move-in ready construction
- Now I take this hypothetical single-family house and instead of building on a concrete slab, plan a basement with about 75 sqm (810 sq ft) of living space (rest as usable space)
- We complete our dream with a double garage including a walkable roof terrace
We are leaving out landscaping and so on. Otherwise, no major frills or anything like that planned. Room and floor layouts are practical and functional. For example, there is only one bathroom per floor (~10 sqm (110 sq ft), so no wellness area or cost drivers). The house type also does not include many extras at this stage—no bay windows, balconies, many windows, etc., just a simple gable roof on top.
Of course, I could now calculate the 210 sqm (2,260 sq ft) of living space at the commonly quoted rate of 2,000 euros per sqm + garage + basement.
The sticking point is always this living basement. Everyone seems to struggle with it, or we haven’t found the right builder yet. At the beginning, we looked at some online sources and roughly budgeted around 60,000 euros. However, the feedback from our current contacts is mostly just a dismissive smile. Some of the estimates even made me hold back laughter:
- Sometimes costs are double-counted; the living basement costs a total sum x, plus cost per sqm of living space
- The ground floor is projected downward: 120 sqm (1,290 sq ft) x 2,000 euros per sqm, totaling 200,000 euros
- The living basement is almost like a separate house or bungalow, so it costs about 250,000 euros
Surely, the truth lies somewhere in between, but what would be realistic? Unfortunately, conversations usually fail at this point, with the question of what else to consider or revise. Then the house ends up costing 600,000+ euros, and I have the uneasy feeling that we are planning our living basement more as a goldmine for the builder.
Bauexperte schrieb:
Good evening,
There is nothing inherently wrong with using an external thermal insulation composite system (ETICS, also known as EIFS) if a homeowner chooses this option independently.
However, based on my experience with architects, ETICS is often recommended because the architect can avoid discussions about cracks forming in the facade.
The recommendation for a gas heating system is similar. Authorities encourage and promote the use of renewable energy. Since this is still unfamiliar territory for most homeowners, they are uncertain and easily persuaded by the "experienced" architect to stick with what is "familiar" or to follow their own biases.
For this reason, I am curious to see how architects will promote the new energy-saving regulations for gas starting in January. I believe that from then on, additional ventilation alone will no longer be sufficient to meet the reference building standard.
Best regards, Bauexperte Apparently, you seem to be dealing with different architects than those I have met here around Stuttgart. Not a single one has recommended ETICS to me. We were also regularly informed about the risk of cracks.
Regarding the heating system, I took the lead myself. No one tried to influence my choice. The gas condensing boiler is usually less expensive to install, and the ongoing costs compared to electricity prices are a gamble… like betting on red or black in a casino. So, in my opinion, initially, gas has more advantages than a heat pump. The rules will be different in 2016, but we haven’t reached that point yet.
B
Bauexperte4 Nov 2016 18:29@all
I am using this thread to share some sad news, as this is Marcus’s (40) first post.
Marcus has just passed away after battling multiple myeloma. Everyone who got to know and appreciate him here, please light a candle and wish him a peaceful journey.
With heartfelt condolences
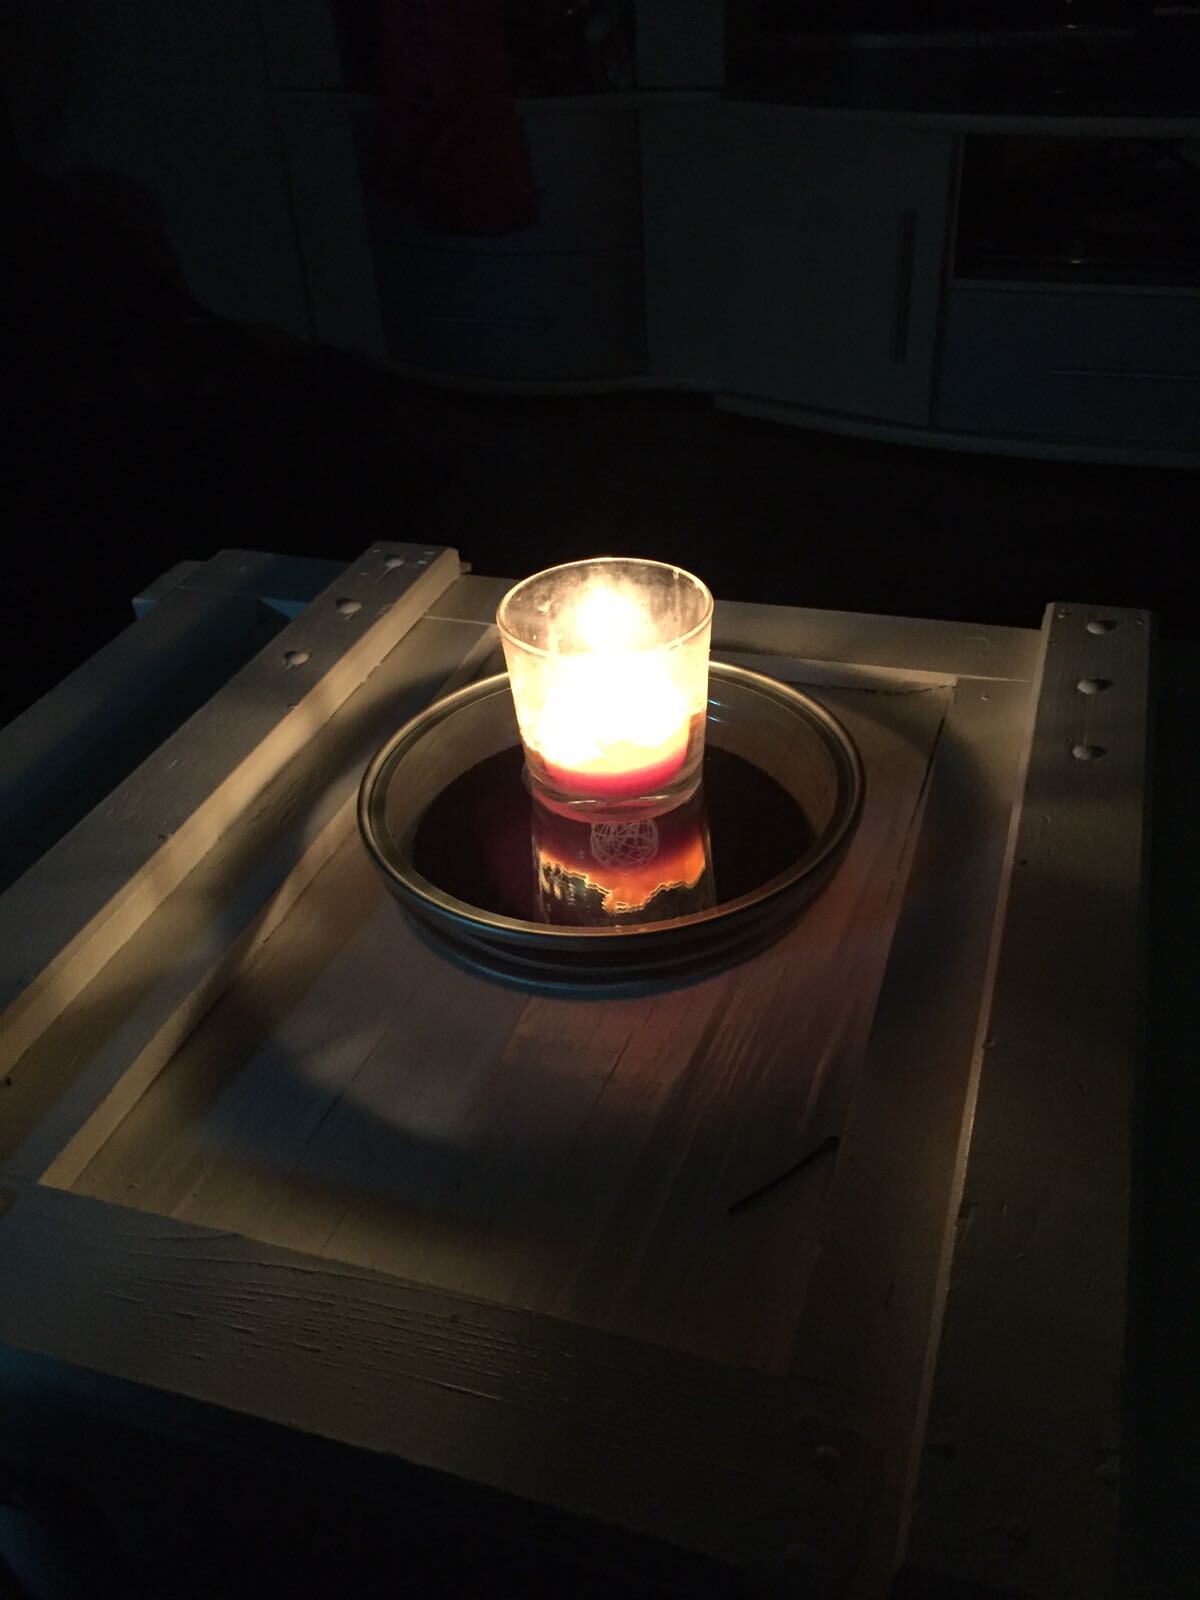
I am using this thread to share some sad news, as this is Marcus’s (40) first post.
Marcus has just passed away after battling multiple myeloma. Everyone who got to know and appreciate him here, please light a candle and wish him a peaceful journey.
With heartfelt condolences

B
Bieber08155 Nov 2016 17:16Marcus/MarcWen was a valuable member of this forum! I wish the family the strength they need. My condolences.