
ᐅ Placement of Air-to-Water Heat Pump Outdoor Unit and Controlled Residential Ventilation Ductwork
Created on: 8 May 2023 16:30
M
Mucuc18Hello everyone!
We are currently planning a single-family house. The related thread can be found here: Link
We have two technical questions that are on our minds right now (among a few other topics), which are more technical in nature – so separate from the existing thread:
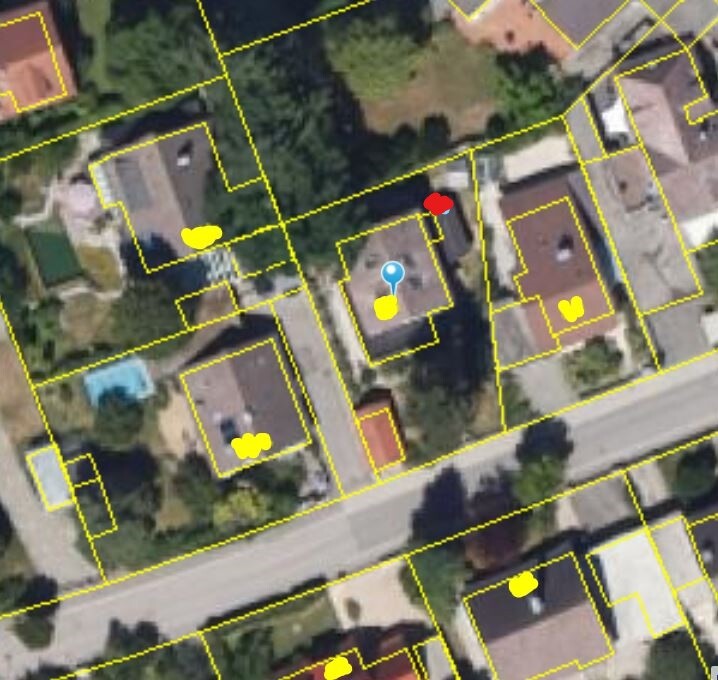
1. Where could we place the outdoor unit of the air-to-water heat pump? The planner suggested positioning it directly by the light well of the utility room. Technically probably the simplest solution, but we can’t really imagine it right in front of the kitchen and right next to the entrance. One idea of ours would be to place it on the garage (see the red marking in the following image). The planner had some concerns regarding the pipe routing. How bulky are the pipes? Could they not simply be routed through the utility room light well? The alternative would be an indoor air-to-water heat pump, but I’ve read about some disadvantages there (in particular, being limited to only a few manufacturers).
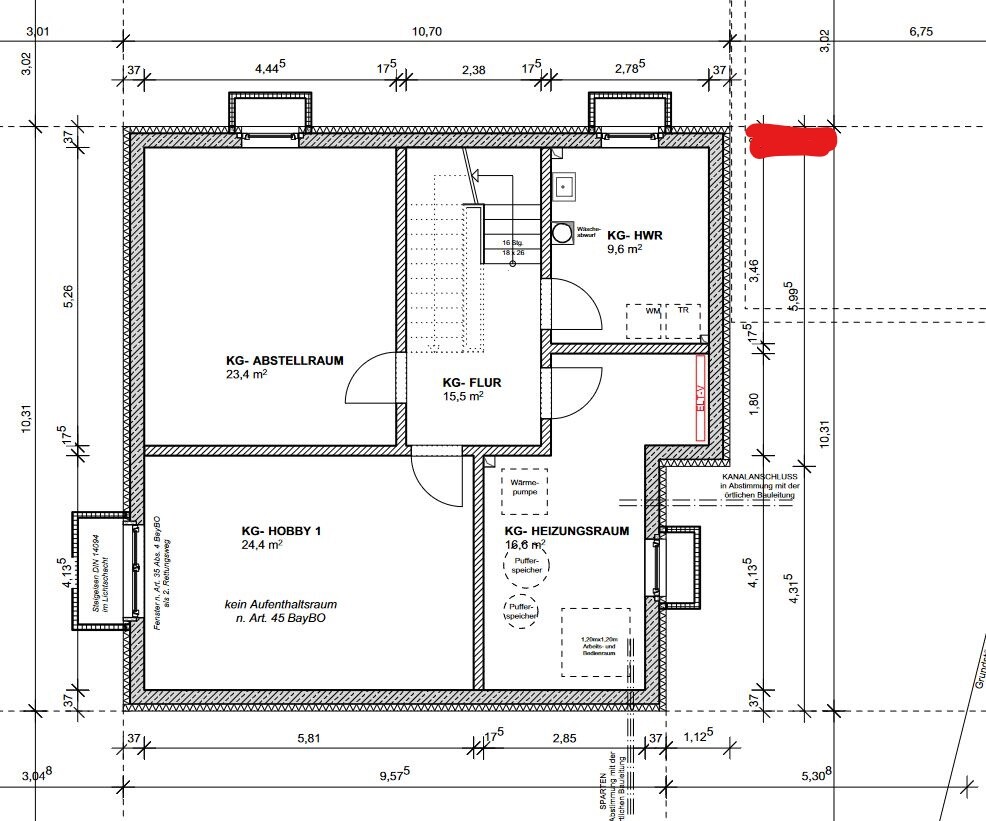
2. A central mechanical ventilation system with heat recovery is to be planned. We were told that for this, two light wells in the utility room are necessary – one for supply air and one for exhaust air. After some research, I’m not quite sure about this; wouldn’t it be more common to run supply and exhaust air ducts through the basement wall without planning an additional light well? Since these ducts probably have a fairly large diameter, routing them through the utility room and its existing light well might not be very practical…
How would you position the outdoor unit of an air-to-water heat pump and the supply and exhaust air of a mechanical ventilation system with heat recovery?
Thanks in advance for your support!
We are currently planning a single-family house. The related thread can be found here: Link
We have two technical questions that are on our minds right now (among a few other topics), which are more technical in nature – so separate from the existing thread:
1. Where could we place the outdoor unit of the air-to-water heat pump? The planner suggested positioning it directly by the light well of the utility room. Technically probably the simplest solution, but we can’t really imagine it right in front of the kitchen and right next to the entrance. One idea of ours would be to place it on the garage (see the red marking in the following image). The planner had some concerns regarding the pipe routing. How bulky are the pipes? Could they not simply be routed through the utility room light well? The alternative would be an indoor air-to-water heat pump, but I’ve read about some disadvantages there (in particular, being limited to only a few manufacturers).
2. A central mechanical ventilation system with heat recovery is to be planned. We were told that for this, two light wells in the utility room are necessary – one for supply air and one for exhaust air. After some research, I’m not quite sure about this; wouldn’t it be more common to run supply and exhaust air ducts through the basement wall without planning an additional light well? Since these ducts probably have a fairly large diameter, routing them through the utility room and its existing light well might not be very practical…
How would you position the outdoor unit of an air-to-water heat pump and the supply and exhaust air of a mechanical ventilation system with heat recovery?
Thanks in advance for your support!
M
motorradsilke8 May 2023 19:59Always place the outdoor unit of the heat pump somewhere out of common walkways. The airflow it produces can be quite annoying.

Have you checked whether it’s even possible to run it through the light well? All of that will need to be insulated.
I can send you some photos of our ducts for the controlled ventilation system and air-to-water heat pump pipes, maybe that will help you.
In our old house, we had an indoor unit (Tecalor THZ 504), a combined system for heating and ventilation. We were generally satisfied with it.
In the new house, we are getting a split heat pump and a separate controlled ventilation system.
When choosing manufacturers, we completely relied on the expertise of the installer.
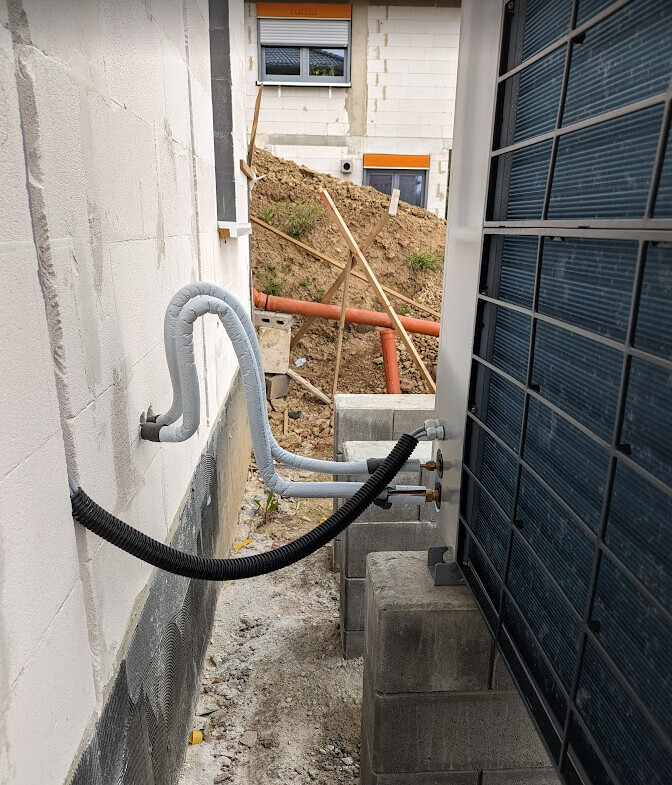
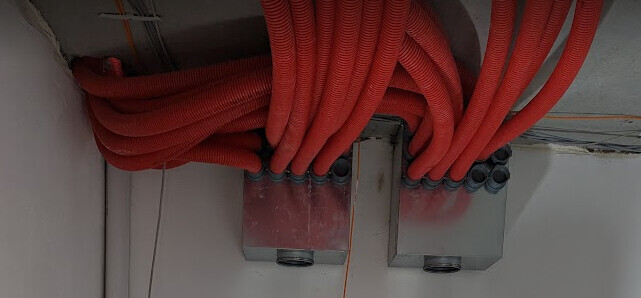
I can send you some photos of our ducts for the controlled ventilation system and air-to-water heat pump pipes, maybe that will help you.
In our old house, we had an indoor unit (Tecalor THZ 504), a combined system for heating and ventilation. We were generally satisfied with it.
In the new house, we are getting a split heat pump and a separate controlled ventilation system.
When choosing manufacturers, we completely relied on the expertise of the installer.
Similar topics