
Hi,
Could you please take a look at my utility room plan and give me feedback on whether there is enough space for the battery/storage of the photovoltaic system? The photovoltaic system and battery storage will be installed well after the house is built. The cables will run inside an empty conduit that goes up along the laundry chute.
The network cabinet will be mounted near the ceiling, with the battery placed underneath it.
The network cabinet has the following dimensions; I’m not sure about the battery/storage size yet.
Height: 882mm (35 inches)
Width: 600mm (24 inches)
Depth: 500mm (20 inches)
Thank you!
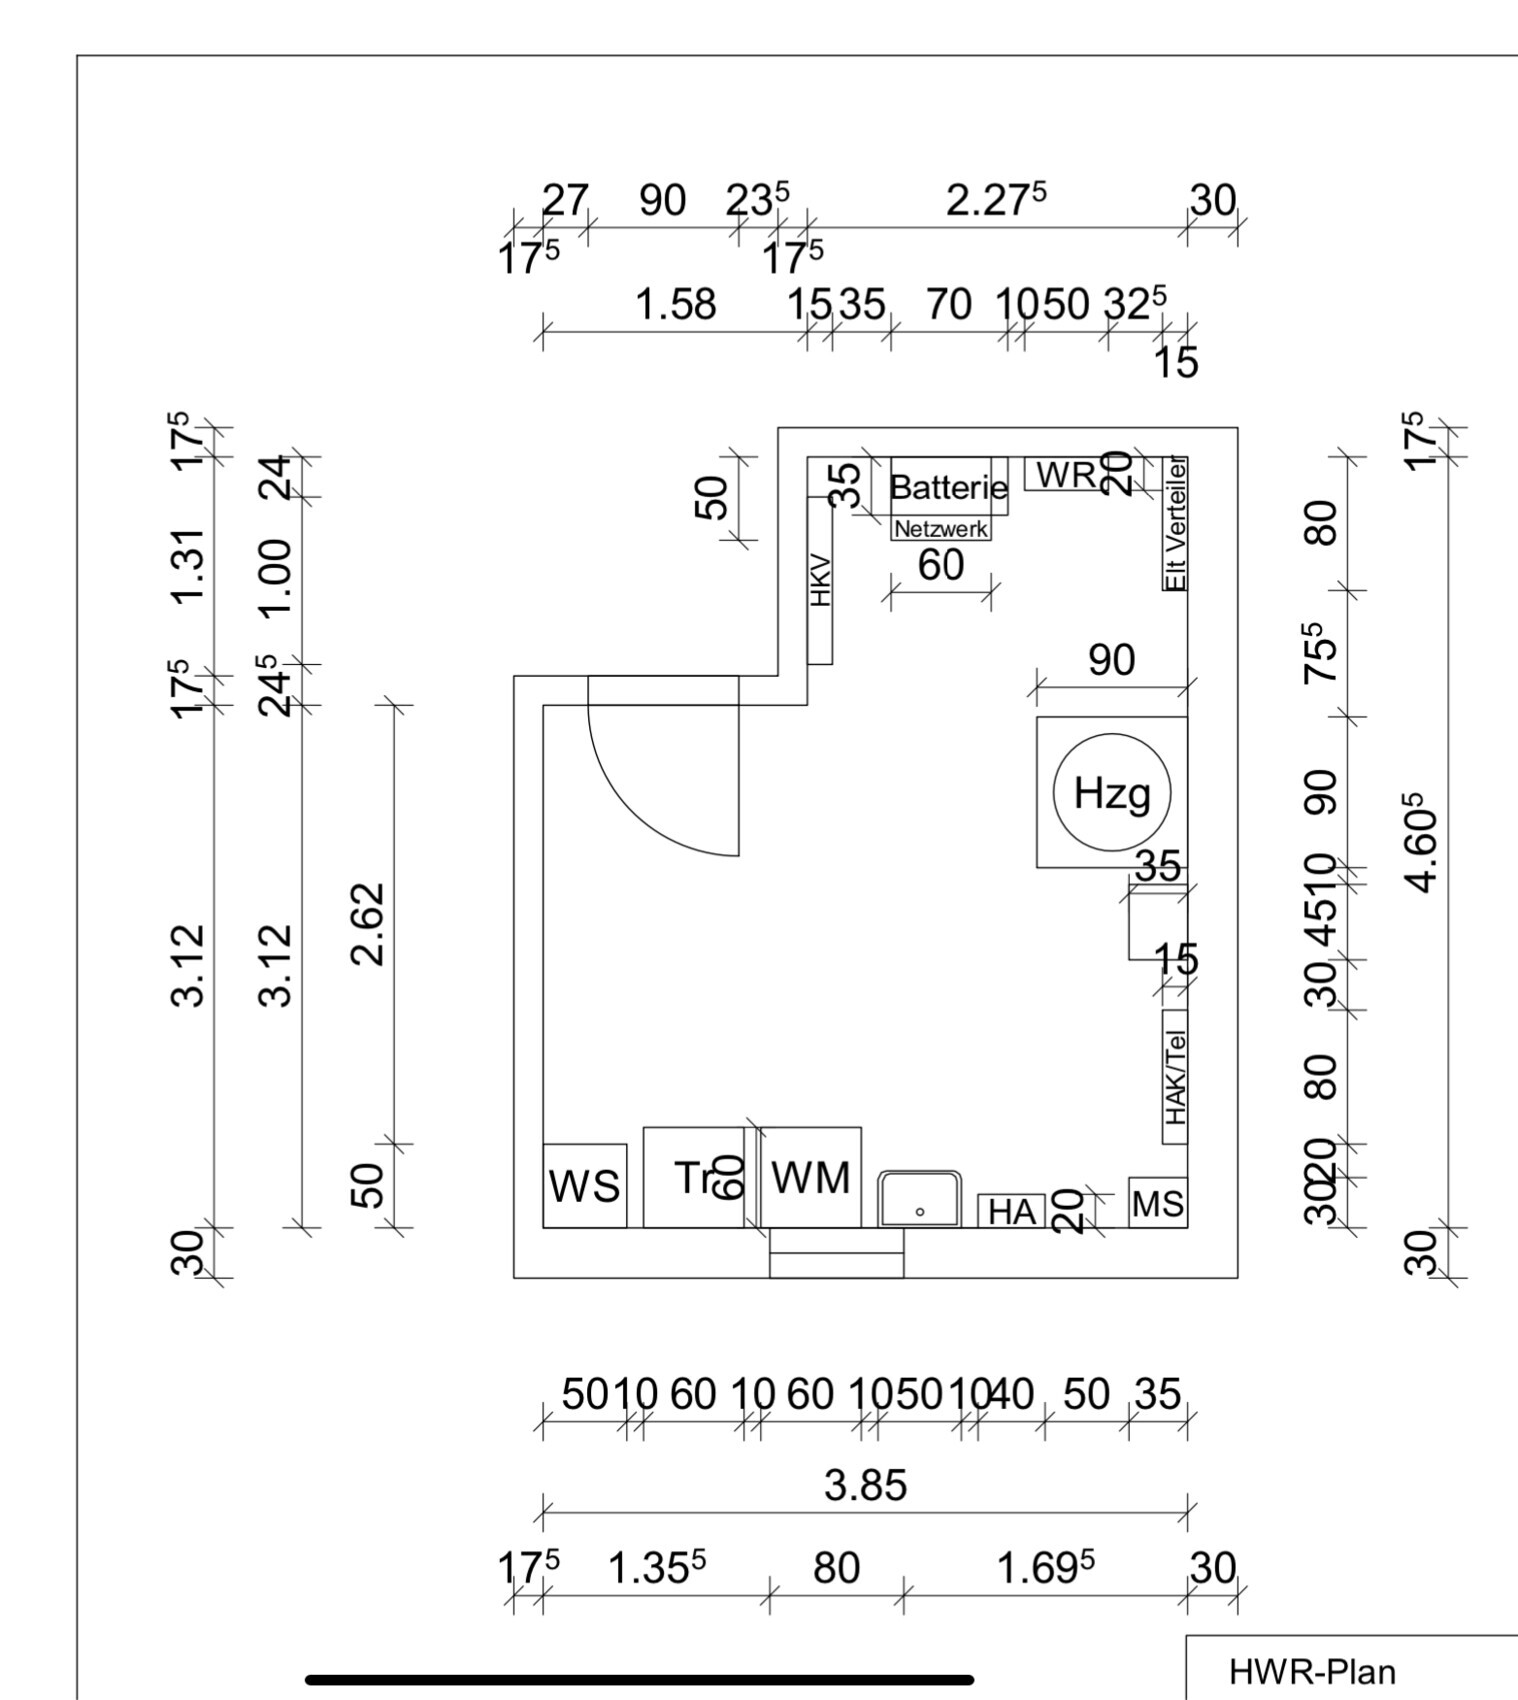
Could you please take a look at my utility room plan and give me feedback on whether there is enough space for the battery/storage of the photovoltaic system? The photovoltaic system and battery storage will be installed well after the house is built. The cables will run inside an empty conduit that goes up along the laundry chute.
The network cabinet will be mounted near the ceiling, with the battery placed underneath it.
The network cabinet has the following dimensions; I’m not sure about the battery/storage size yet.
Height: 882mm (35 inches)
Width: 600mm (24 inches)
Depth: 500mm (20 inches)
Thank you!
According to most technical installation regulations (TABs), a clearance of 1.2m (3 ft 11 in) must be kept in front of the electrical distribution board. Will the distribution board really be as narrow as shown in the drawing?
I cannot provide any information regarding the photovoltaic components.
I cannot provide any information regarding the photovoltaic components.
This is how it looks at our place
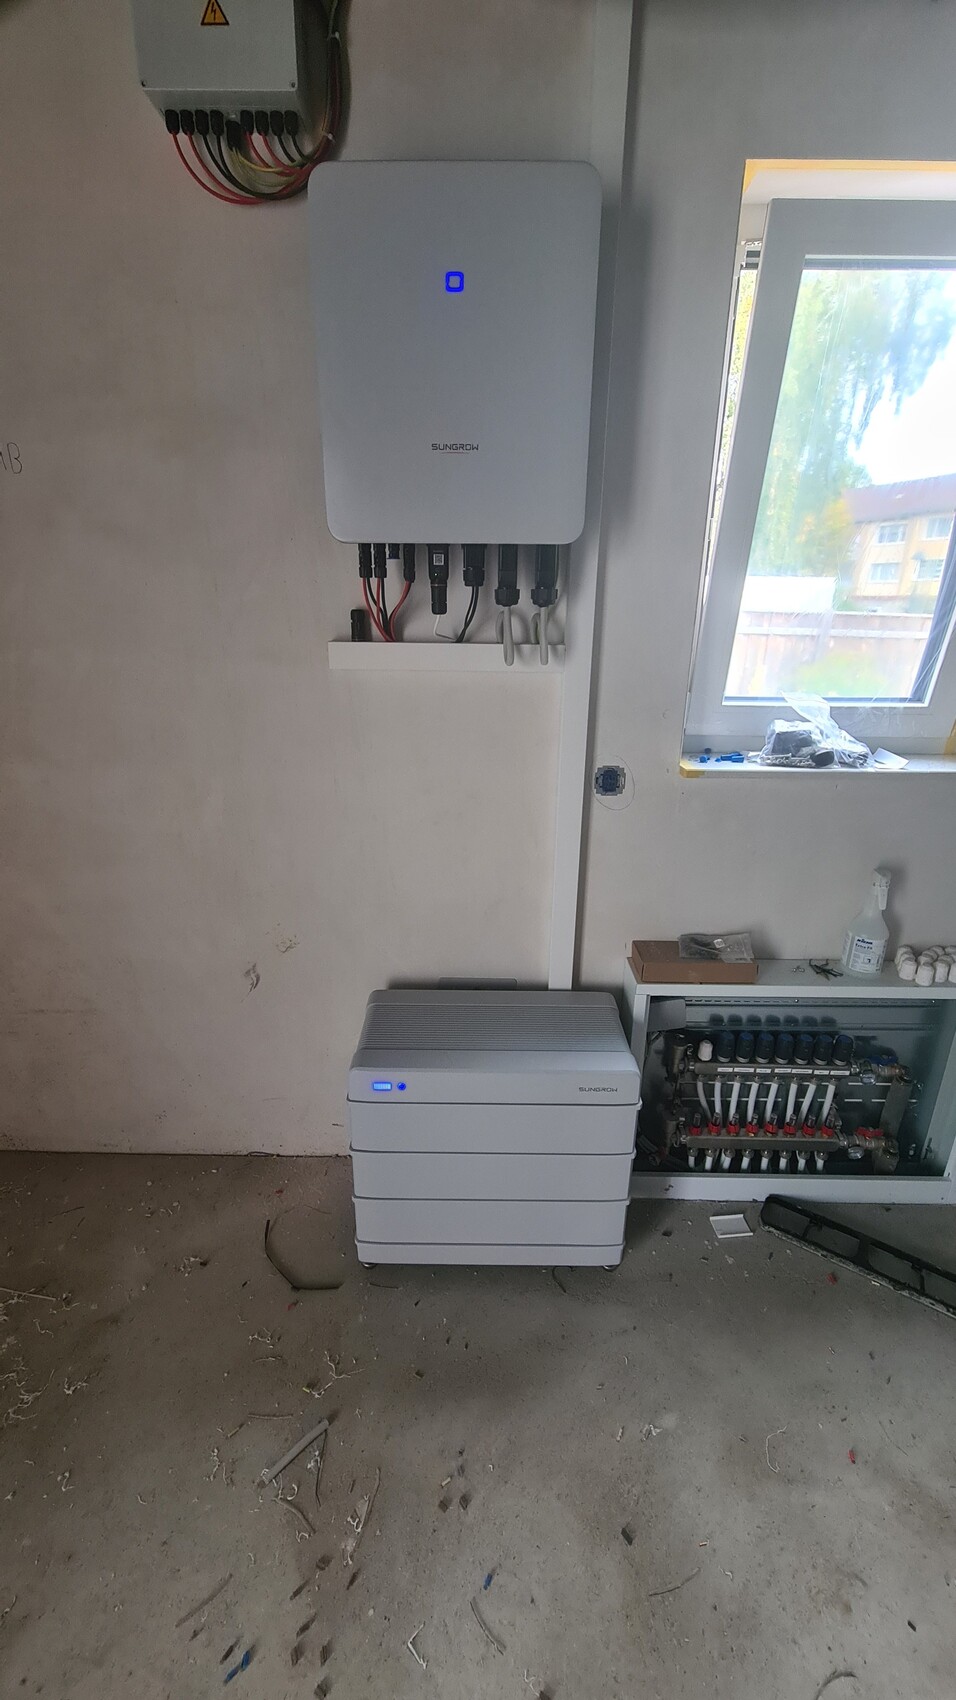
Battery capacity is 9.6 kWh
Width 625 mm (25 inches)
Height 545 mm (21.5 inches)
Depth 330 mm (13 inches)
Is the rest already finalized? Why not place the electrical distribution panel directly above the main connection?
Is this a renovation or new construction?
Battery capacity is 9.6 kWh
Width 625 mm (25 inches)
Height 545 mm (21.5 inches)
Depth 330 mm (13 inches)
Is the rest already finalized? Why not place the electrical distribution panel directly above the main connection?
Is this a renovation or new construction?
And this is how it looks with a 600x600x450mm (24x24x18 inches) network cabinet. The cable connection and soon fiber optic cables will also fit in there.
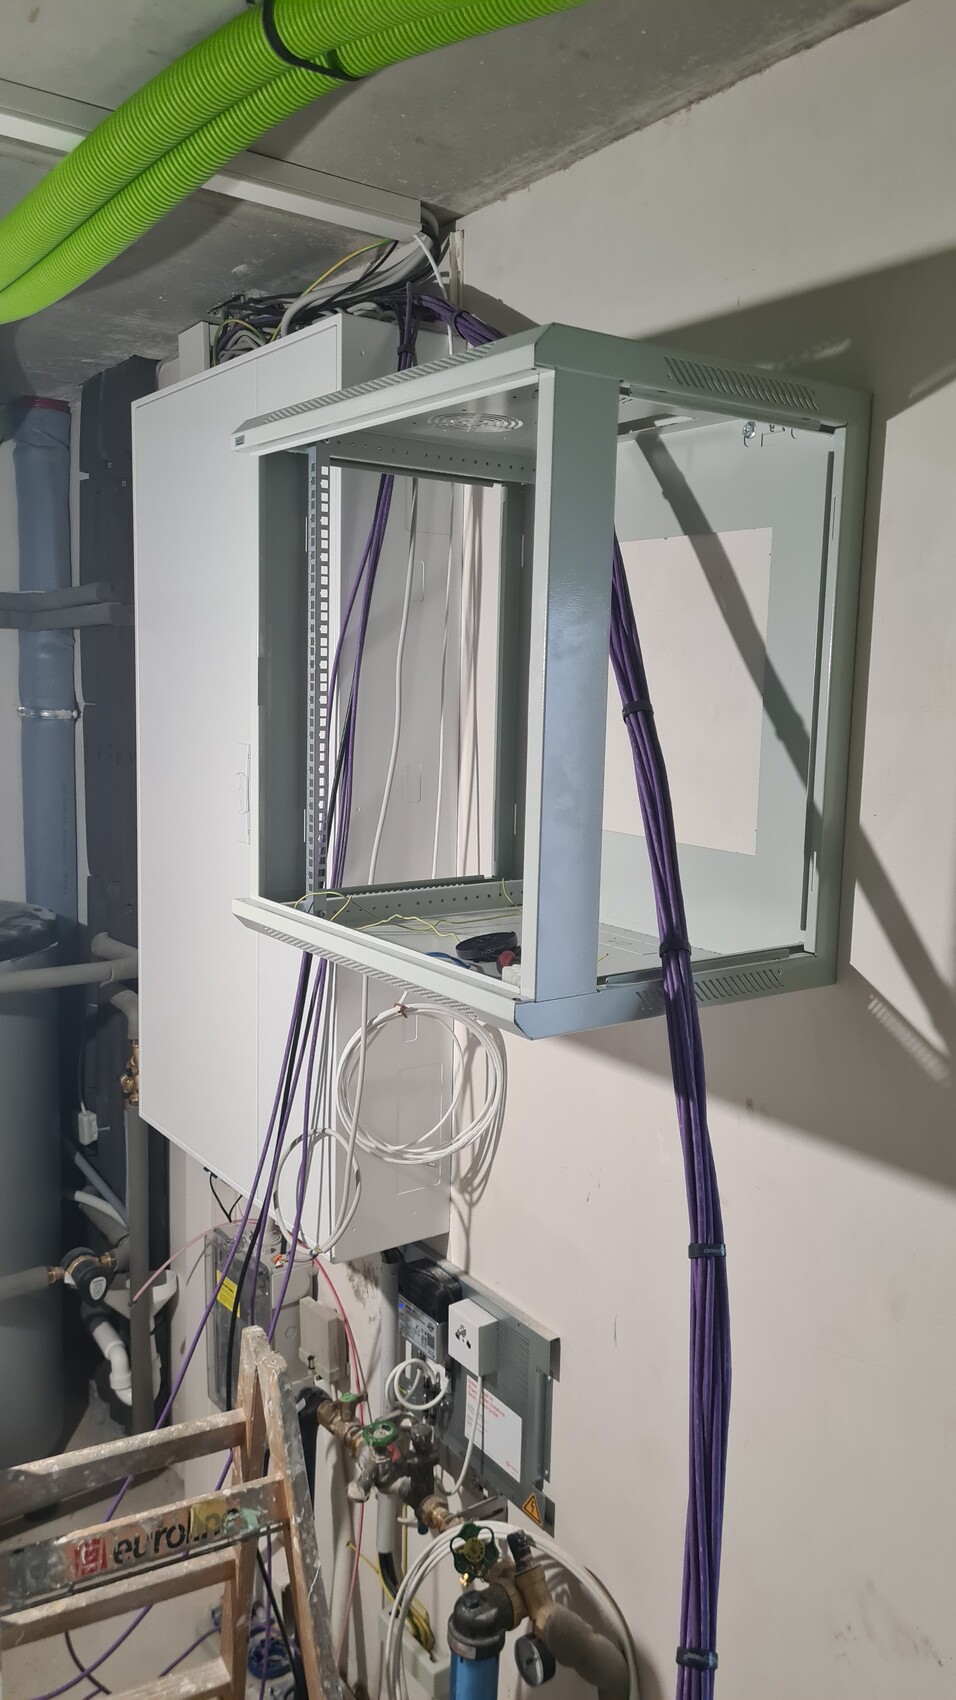
I had been thinking for a long time about whether and how everything would fit into 10 square meters (108 square feet). Now, despite the heat pump, buffer tank, ventilation, and so on, there is still plenty of space left.
I had been thinking for a long time about whether and how everything would fit into 10 square meters (108 square feet). Now, despite the heat pump, buffer tank, ventilation, and so on, there is still plenty of space left.
X
xMisterDx5 Oct 2023 00:06That's almost 15m² (160 ft²)? Are you planning to dance in the middle? Our utility room is rather small at 6m² (65 ft²), I admit... maybe 8-10m² (85-110 ft²) would be better. But definitely not 15m² (160 ft²)?
Similar topics