
Hello,
we are currently renovating a building from 1964 and are considering what to do with the floor. What would you recommend? At the moment, there is about 14cm (5.5 inches) of reinforced concrete and then 3cm (1 inch) of asphalt screed.
All the heating pipes and electrical wiring will be completely renewed as well. I could then install them in the new floor, right? And maybe even consider underfloor heating? But what should I do about the stairs?
For your information: unfortunately, the house only has a partial basement.
Thanks and regards
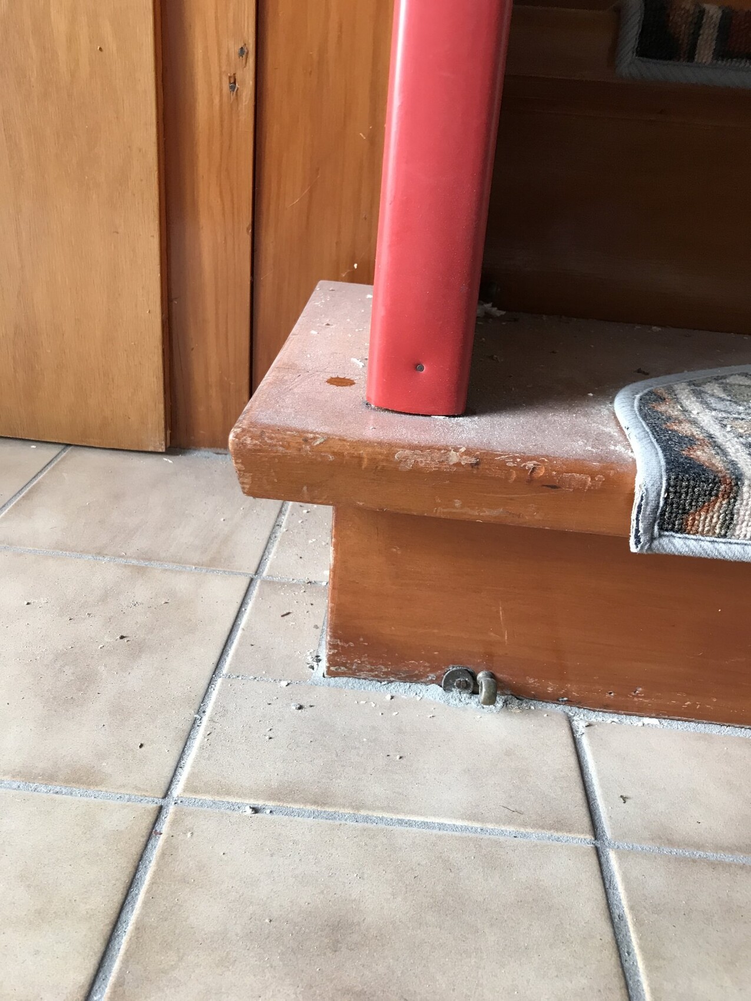
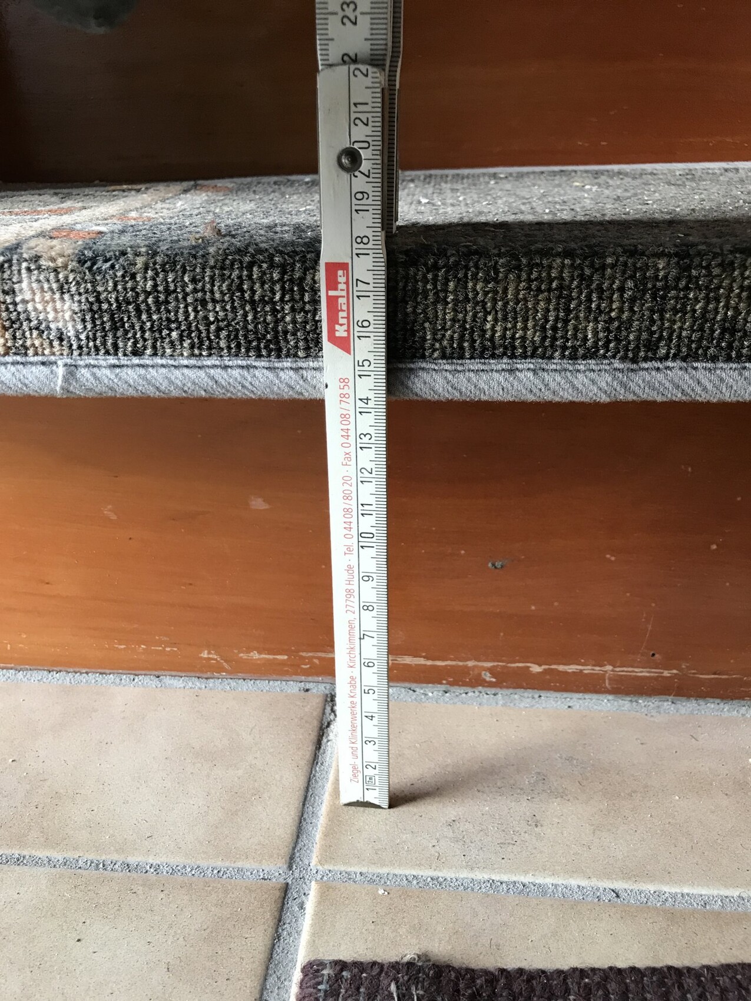
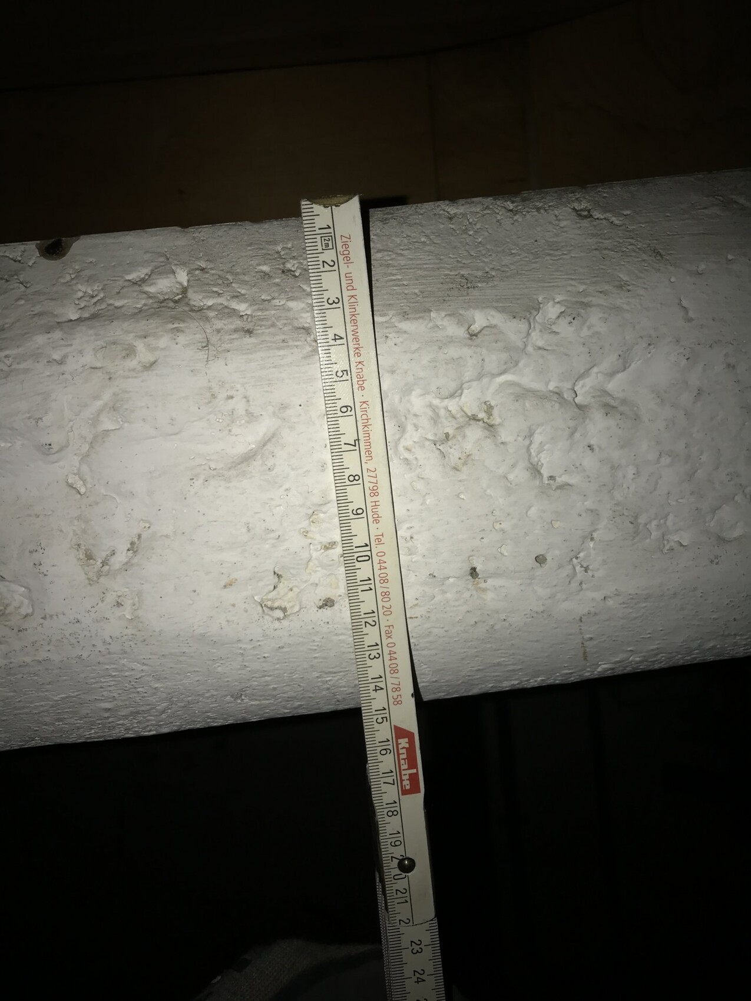
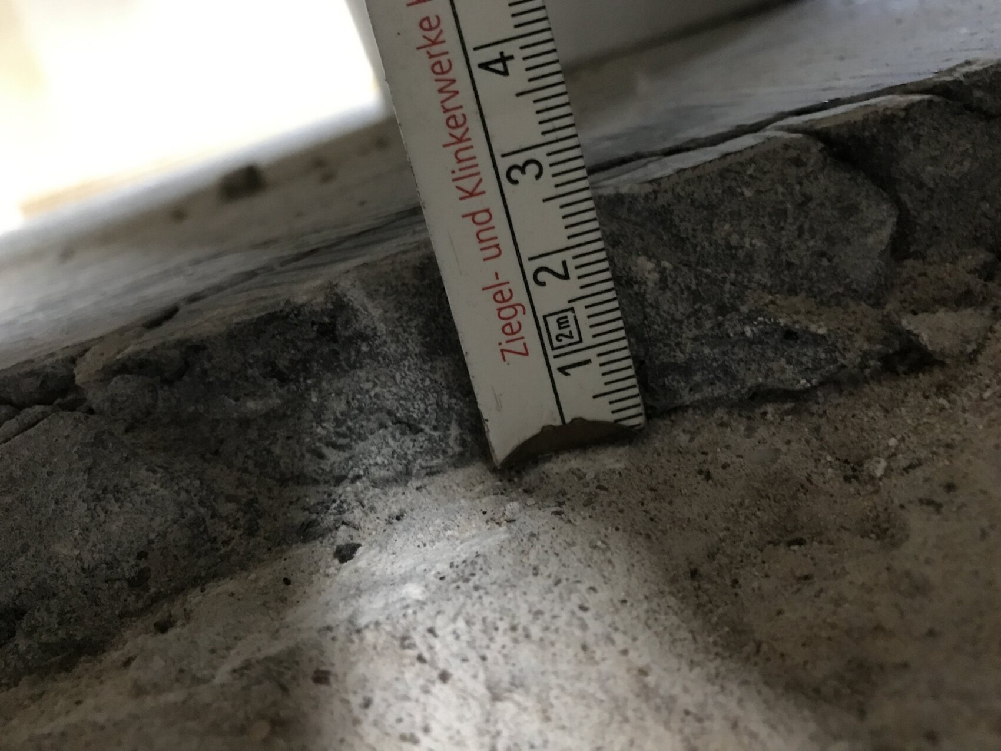
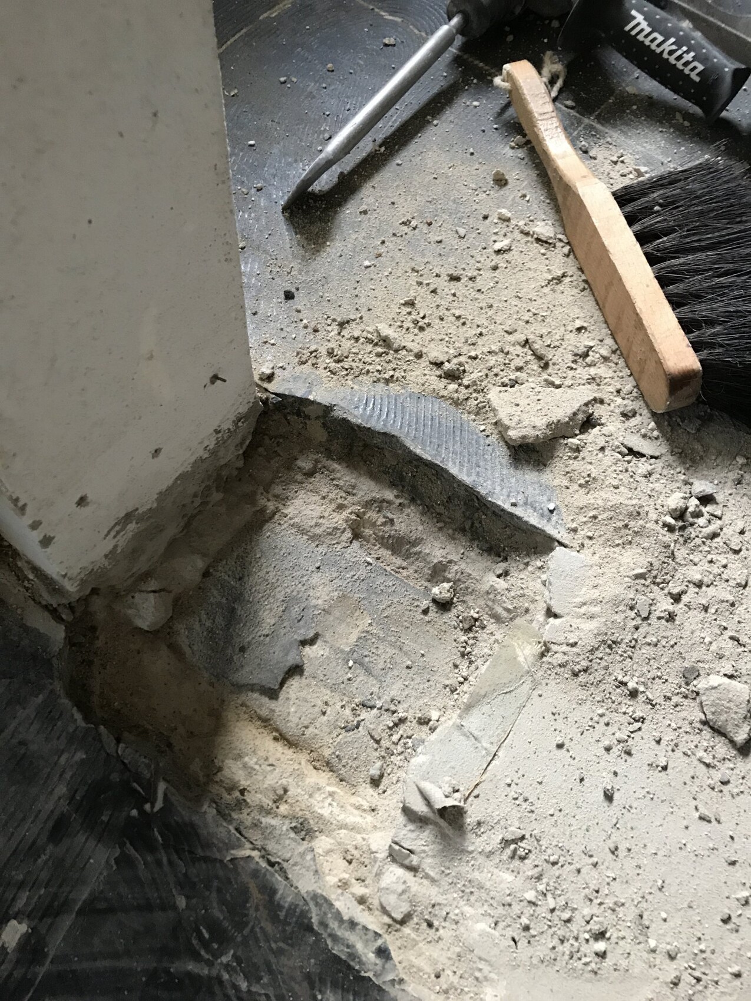
we are currently renovating a building from 1964 and are considering what to do with the floor. What would you recommend? At the moment, there is about 14cm (5.5 inches) of reinforced concrete and then 3cm (1 inch) of asphalt screed.
All the heating pipes and electrical wiring will be completely renewed as well. I could then install them in the new floor, right? And maybe even consider underfloor heating? But what should I do about the stairs?
For your information: unfortunately, the house only has a partial basement.
Thanks and regards

Hello "Strobel".
Given the situation you described about the building, any advice on the construction without direct knowledge of the site would be irresponsible!
For living spaces that are likely to be furnished, factors such as waterproofing and thermal insulation must be taken into account.
I find it hard to believe that the material shown in the photo is poured asphalt!
For all construction work that meets current technical standards, a minimum build-up height is required. We cannot just make that up – and we certainly do not ignore it!
This means that an on-site inspection by a qualified professional is necessary to ensure a floor structure that meets the requirements.
No reliable statement can be made on a purely theoretical basis!
Best regards, KlaRa
Given the situation you described about the building, any advice on the construction without direct knowledge of the site would be irresponsible!
For living spaces that are likely to be furnished, factors such as waterproofing and thermal insulation must be taken into account.
I find it hard to believe that the material shown in the photo is poured asphalt!
For all construction work that meets current technical standards, a minimum build-up height is required. We cannot just make that up – and we certainly do not ignore it!
This means that an on-site inspection by a qualified professional is necessary to ensure a floor structure that meets the requirements.
No reliable statement can be made on a purely theoretical basis!
Best regards, KlaRa
It is important to know: is there a basement below, and is it the ground floor or an upper floor? In other words, do you need insulation beneath the floor, or can you insulate the basement ceiling from below?
Underfloor heating as a renovation system directly against the earth without insulation underneath would be pointless.
If no insulation is needed on top and it’s actually only a 3 cm (1 inch) layer of bitumen screed, you could remove that and achieve a total system thickness of 4.5 cm (1.75 inches) with a renovation underfloor heating system. This would include 2.5 cm (1 inch) of insulation and 2 cm (0.8 inches) of gypsum fiber screed.
There are even thinner systems using a metal honeycomb panel that is filled with leveling compound and reaches about 1 cm (0.4 inches) in overall thickness.
But don’t ask me about the price...
Underfloor heating as a renovation system directly against the earth without insulation underneath would be pointless.
If no insulation is needed on top and it’s actually only a 3 cm (1 inch) layer of bitumen screed, you could remove that and achieve a total system thickness of 4.5 cm (1.75 inches) with a renovation underfloor heating system. This would include 2.5 cm (1 inch) of insulation and 2 cm (0.8 inches) of gypsum fiber screed.
There are even thinner systems using a metal honeycomb panel that is filled with leveling compound and reaches about 1 cm (0.4 inches) in overall thickness.
But don’t ask me about the price...
Similar topics