
Dear community,
I am currently in discussions with general contractors and starting the building planning process. One of the most important aspects for us is the orientation of the house.
Our preference is to orient the house towards the back of the plot, meaning a wide window front with views from the living room, kitchen, dining area, etc.
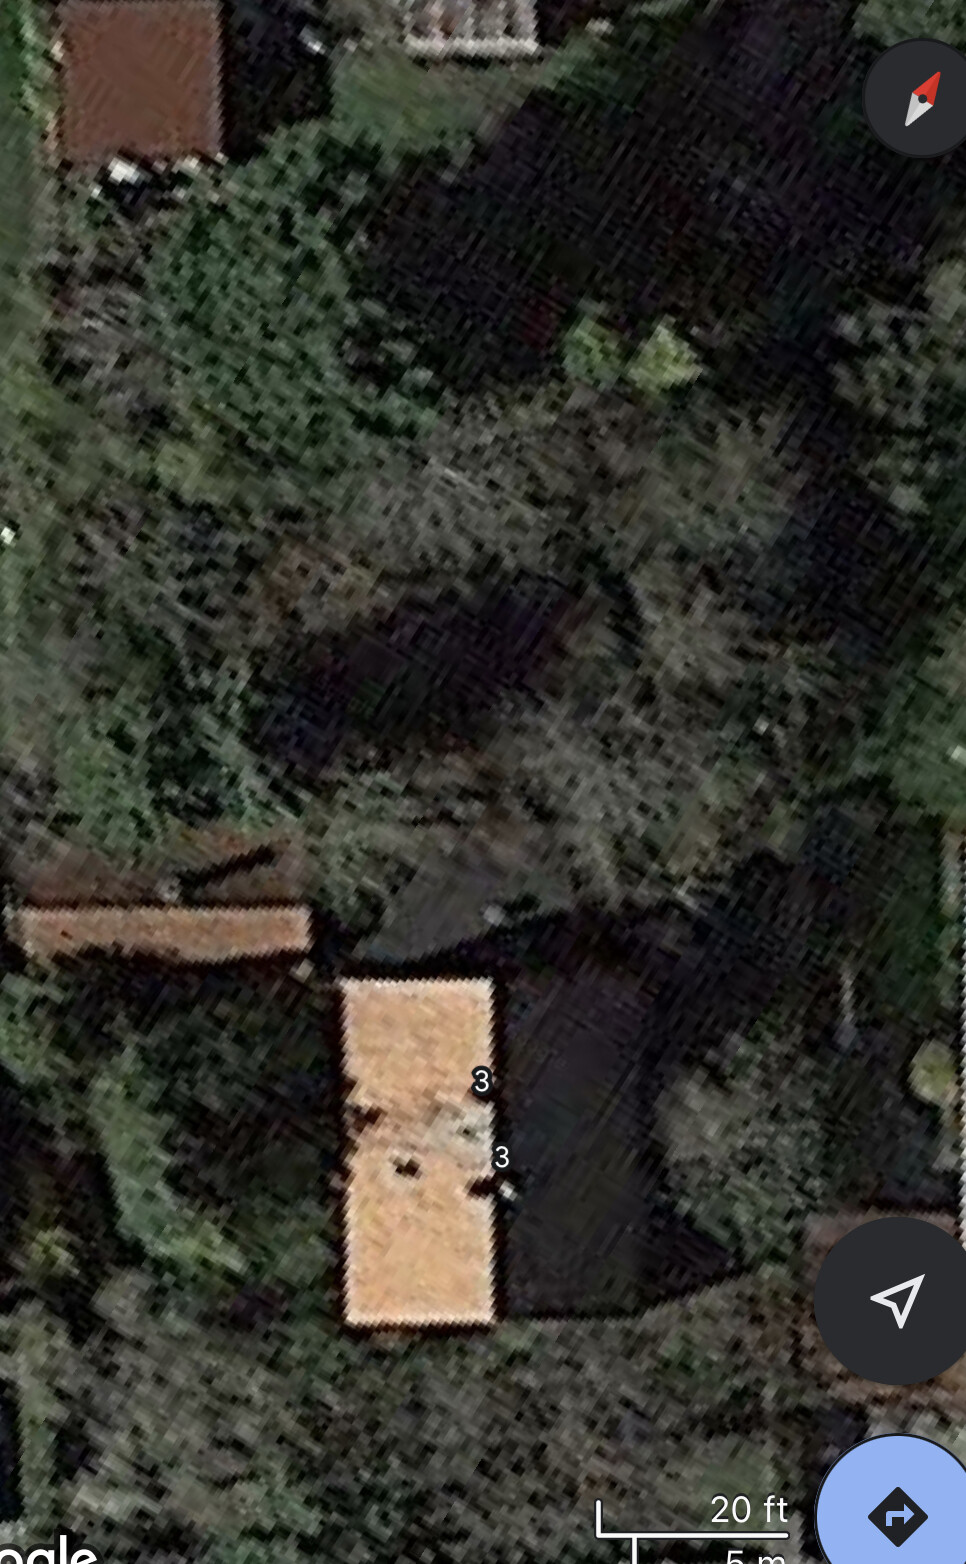
Our plot faces northwest. I am attaching a screenshot from Google Maps. The red arrow indicates the north direction.
Do you have any tips or ideas on how we can find a good compromise and possibly get some architectural help? I want to avoid having the main orientation facing the neighbors.
Thank you very much!
I am currently in discussions with general contractors and starting the building planning process. One of the most important aspects for us is the orientation of the house.
Our preference is to orient the house towards the back of the plot, meaning a wide window front with views from the living room, kitchen, dining area, etc.
Our plot faces northwest. I am attaching a screenshot from Google Maps. The red arrow indicates the north direction.
Do you have any tips or ideas on how we can find a good compromise and possibly get some architectural help? I want to avoid having the main orientation facing the neighbors.
Thank you very much!
gregman22 schrieb:
What calculation did you use to arrive at the 20m (66 feet)? Reference values from standard dimensions of different functional room widths plus exterior walls plus interior walls.