
ᐅ New single-family house, 140 m² floor plan. What do you think about the layout?
Created on: 9 Aug 2013 17:02
T
Trinkmessias
Hello everyone,
We have now made a final decision on this floor plan.
It will be a single-family house (gable roof) with 142m² (1,528 sq ft) of living space, without a basement.
Before we proceed, I would like to ask for your opinion.
Do you think the layout is practical as it is, or would you suggest any improvements?
We will handle the interior finishing ourselves.
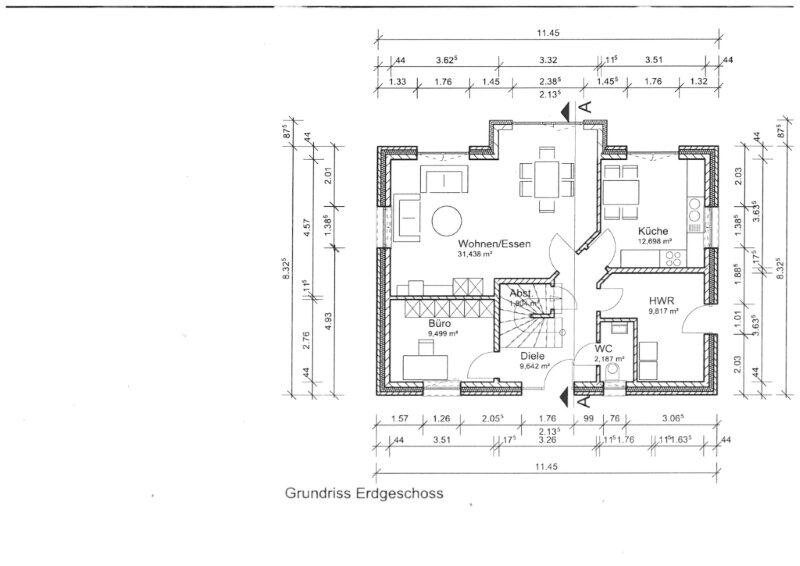
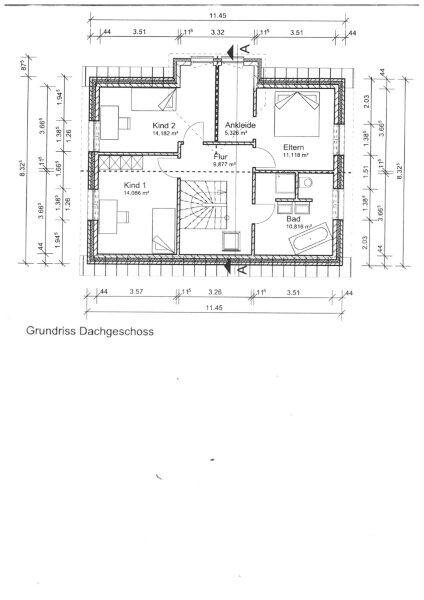
We have now made a final decision on this floor plan.
It will be a single-family house (gable roof) with 142m² (1,528 sq ft) of living space, without a basement.
Before we proceed, I would like to ask for your opinion.
Do you think the layout is practical as it is, or would you suggest any improvements?
We will handle the interior finishing ourselves.
T
Trinkmessias10 Aug 2013 17:38Perhaps I should have mentioned that the furniture is placed arbitrarily by the designer and is only for visual purposes. On the upper floor, only a children’s room and a multipurpose room are planned for the future. The bathtub is intended to be placed directly against the wall. (As mentioned: we will do the interior finishing ourselves). There is a storage cupboard under the stairs for brooms, vacuum cleaners, etc.
The utility room has only an external access door and no window.
The utility room has only an external access door and no window.
Similar topics