
ᐅ Narrow Plot Maximum Potential Single-Family Home with Low Knee Walls
Created on: 27 Aug 2019 20:33
S
Subwkloofer
We would like to build a nice, small, somewhat traditional single-family home on the mentioned plot of land.
Due to the dimensions, the width will probably be limited to about 8.50 m (28 feet).
Since I do not have a measurement program, I can only make rough estimates.
The original idea was to build without a basement and still have a guest bathroom with a toilet and a small guest/workroom of around 10 sqm (108 sq ft) on the ground floor.
However, because of the limited width, we were advised against this, and now we are considering whether adding a basement would make more sense to avoid squeezing everything in.
The upper floor is planned to have the usual three bedrooms (possibly with a small dressing room) and a bathroom including a bathtub.
A real challenge at the moment is the knee wall height of 0.5 m (20 inches).
After inquiries at the building authority, it may be possible to submit a preliminary request regarding a two-story construction.
Maybe you have some good advice or suggestions about what makes the most sense regarding cost-effectiveness.
We are completely open regarding heating technology and ventilation systems.
Underfloor heating is fixed.
Unfortunately, we have not yet found the perfect floor plan. (Preferably, the living rooms would face south, and the kitchen and guest WC would be on the north side.)
Is our plan feasible with this plot? What should be especially considered when working with an architect or builder?
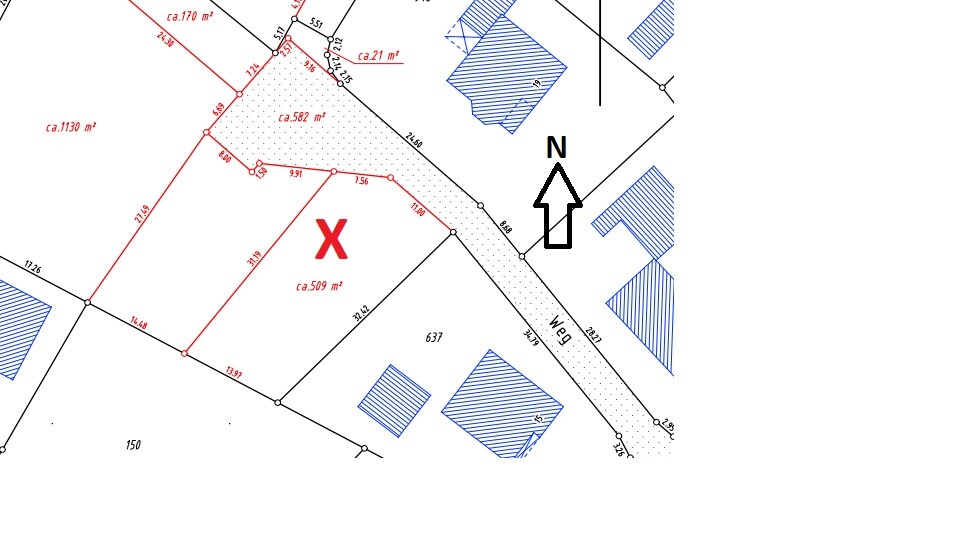
Development plan/restrictions
Plot size: 509 sqm (5,476 sq ft)
Building window, building line, and boundary: generally 3 m (10 feet)
Number of floors: 1.5 floors
Roof type: pitched roofs with 30–50° slope
Open building style
Ridge: parallel to the plot
Knee wall height: 0.5 m (20 inches) from the top of the finished floor to the top of the wall plate
Maximum eaves height: 4 m (13 feet)
Plinth height: 0.70 m (28 inches)
Client requirements
Brick facade is on the wish list.
Possibly a basement, 1.5 or 2 floors
Number of people planned: 2 adults, 2 children (1–3 years)
Space requirements on the ground floor: kitchen, guest WC including shower, dining room, living room, study (without basement + utility room)
Space requirements on the upper floor: bathroom with bathtub and three bedrooms (possibly dressing room)
Kitchen should be open, max. with a movable partition
Carport with tool shed
Due to the dimensions, the width will probably be limited to about 8.50 m (28 feet).
Since I do not have a measurement program, I can only make rough estimates.
The original idea was to build without a basement and still have a guest bathroom with a toilet and a small guest/workroom of around 10 sqm (108 sq ft) on the ground floor.
However, because of the limited width, we were advised against this, and now we are considering whether adding a basement would make more sense to avoid squeezing everything in.
The upper floor is planned to have the usual three bedrooms (possibly with a small dressing room) and a bathroom including a bathtub.
A real challenge at the moment is the knee wall height of 0.5 m (20 inches).
After inquiries at the building authority, it may be possible to submit a preliminary request regarding a two-story construction.
Maybe you have some good advice or suggestions about what makes the most sense regarding cost-effectiveness.
We are completely open regarding heating technology and ventilation systems.
Underfloor heating is fixed.
Unfortunately, we have not yet found the perfect floor plan. (Preferably, the living rooms would face south, and the kitchen and guest WC would be on the north side.)
Is our plan feasible with this plot? What should be especially considered when working with an architect or builder?
Development plan/restrictions
Plot size: 509 sqm (5,476 sq ft)
Building window, building line, and boundary: generally 3 m (10 feet)
Number of floors: 1.5 floors
Roof type: pitched roofs with 30–50° slope
Open building style
Ridge: parallel to the plot
Knee wall height: 0.5 m (20 inches) from the top of the finished floor to the top of the wall plate
Maximum eaves height: 4 m (13 feet)
Plinth height: 0.70 m (28 inches)
Client requirements
Brick facade is on the wish list.
Possibly a basement, 1.5 or 2 floors
Number of people planned: 2 adults, 2 children (1–3 years)
Space requirements on the ground floor: kitchen, guest WC including shower, dining room, living room, study (without basement + utility room)
Space requirements on the upper floor: bathroom with bathtub and three bedrooms (possibly dressing room)
Kitchen should be open, max. with a movable partition
Carport with tool shed
 Subwkloofer4 Sep 2019 11:19
I think I can manage that.
X 3470577.8589 Y 5753309.5880
X 3470585.3739 Y 5753308.7858
X 3470593.6803 Y 5753301.5770
X 3470570.4185 Y 5753278.9416
X 3470558.0615 Y 5753285.4520
I hope this works.
X 3470577.8589 Y 5753309.5880
X 3470585.3739 Y 5753308.7858
X 3470593.6803 Y 5753301.5770
X 3470570.4185 Y 5753278.9416
X 3470558.0615 Y 5753285.4520
I hope this works.
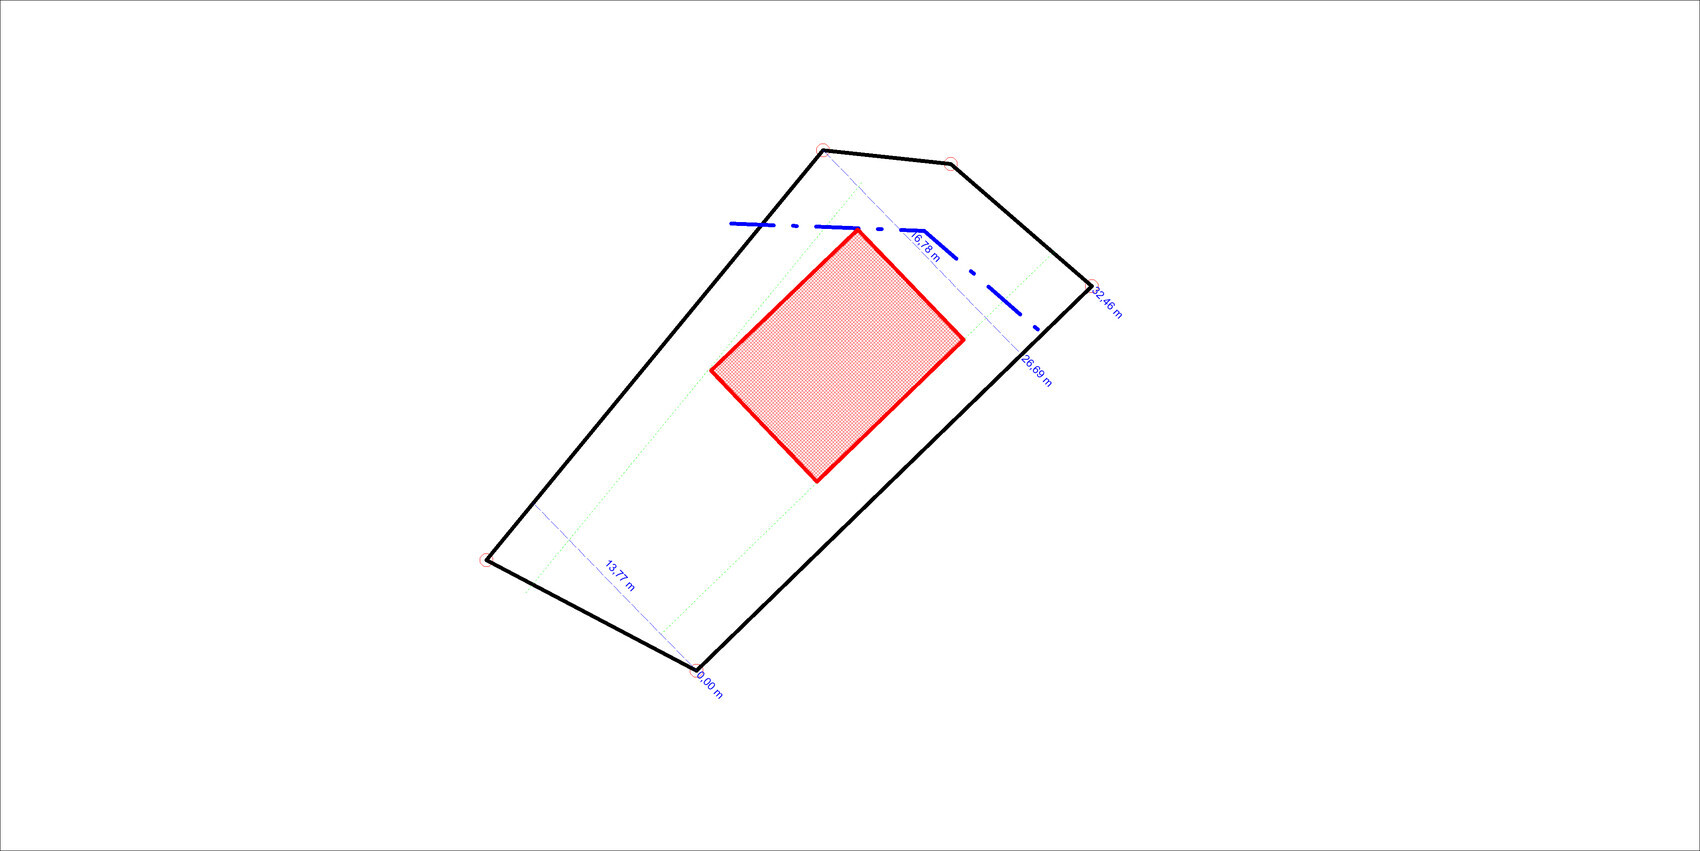
Another challenge you have is that the building boundaries in the development plan are not defined either dimensionally or geometrically, especially at the turning circle widening. I have transferred them graphically. In my opinion, a 9m by 12m (30ft by 39ft) footprint should be possible, regardless of whether it is aligned parallel to the northwest or southeast boundary.
Subwoofer schrieb:Have you started looking for a new one yet?
But the architect said that a maximum of 8.5 by 10.5 meters (28ft by 34ft) would fit
Subwkloofer4 Sep 2019 14:18Well, according to the BPL, it is not exactly clear, as it still refers to the original plot of land, which was divided into two separate parcels.

Subwoofer schrieb:
Well, according to BPL, it's not really clearWhat do you mean by that? Do you have any other questions?
Subwkloofer4 Sep 2019 14:42No, I don’t think so. You already mentioned that the edges of the turning area on the BPL are attached without precise measurements and are somewhat vague. In my opinion, the size of 9x12m (30x40 feet) should still be sufficient.
Thank you very much for now!!
Regarding architects, we are still looking.
Thank you very much for now!!
Regarding architects, we are still looking.

Subwoofer schrieb:
I have now tried 4 different CAD freeware programs It seems quite reasonable to me that such freeware programs don’t perform at the highest level, considering that freeware users usually have processor power typical for private computers. The typical shareware user doesn’t have a blade server in a cooling room.
https://www.instagram.com/11antgmxde/
https://www.linkedin.com/company/bauen-jetzt/