
ᐅ Narrow Plot Maximum Potential Single-Family Home with Low Knee Walls
Created on: 27 Aug 2019 20:33
S
Subwkloofer
We would like to build a nice, small, somewhat traditional single-family home on the mentioned plot of land.
Due to the dimensions, the width will probably be limited to about 8.50 m (28 feet).
Since I do not have a measurement program, I can only make rough estimates.
The original idea was to build without a basement and still have a guest bathroom with a toilet and a small guest/workroom of around 10 sqm (108 sq ft) on the ground floor.
However, because of the limited width, we were advised against this, and now we are considering whether adding a basement would make more sense to avoid squeezing everything in.
The upper floor is planned to have the usual three bedrooms (possibly with a small dressing room) and a bathroom including a bathtub.
A real challenge at the moment is the knee wall height of 0.5 m (20 inches).
After inquiries at the building authority, it may be possible to submit a preliminary request regarding a two-story construction.
Maybe you have some good advice or suggestions about what makes the most sense regarding cost-effectiveness.
We are completely open regarding heating technology and ventilation systems.
Underfloor heating is fixed.
Unfortunately, we have not yet found the perfect floor plan. (Preferably, the living rooms would face south, and the kitchen and guest WC would be on the north side.)
Is our plan feasible with this plot? What should be especially considered when working with an architect or builder?
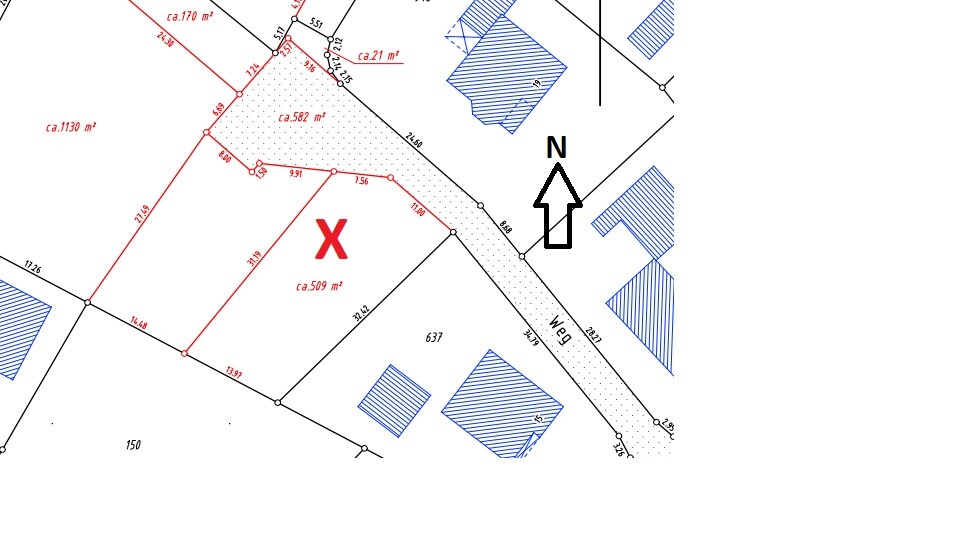
Development plan/restrictions
Plot size: 509 sqm (5,476 sq ft)
Building window, building line, and boundary: generally 3 m (10 feet)
Number of floors: 1.5 floors
Roof type: pitched roofs with 30–50° slope
Open building style
Ridge: parallel to the plot
Knee wall height: 0.5 m (20 inches) from the top of the finished floor to the top of the wall plate
Maximum eaves height: 4 m (13 feet)
Plinth height: 0.70 m (28 inches)
Client requirements
Brick facade is on the wish list.
Possibly a basement, 1.5 or 2 floors
Number of people planned: 2 adults, 2 children (1–3 years)
Space requirements on the ground floor: kitchen, guest WC including shower, dining room, living room, study (without basement + utility room)
Space requirements on the upper floor: bathroom with bathtub and three bedrooms (possibly dressing room)
Kitchen should be open, max. with a movable partition
Carport with tool shed
Due to the dimensions, the width will probably be limited to about 8.50 m (28 feet).
Since I do not have a measurement program, I can only make rough estimates.
The original idea was to build without a basement and still have a guest bathroom with a toilet and a small guest/workroom of around 10 sqm (108 sq ft) on the ground floor.
However, because of the limited width, we were advised against this, and now we are considering whether adding a basement would make more sense to avoid squeezing everything in.
The upper floor is planned to have the usual three bedrooms (possibly with a small dressing room) and a bathroom including a bathtub.
A real challenge at the moment is the knee wall height of 0.5 m (20 inches).
After inquiries at the building authority, it may be possible to submit a preliminary request regarding a two-story construction.
Maybe you have some good advice or suggestions about what makes the most sense regarding cost-effectiveness.
We are completely open regarding heating technology and ventilation systems.
Underfloor heating is fixed.
Unfortunately, we have not yet found the perfect floor plan. (Preferably, the living rooms would face south, and the kitchen and guest WC would be on the north side.)
Is our plan feasible with this plot? What should be especially considered when working with an architect or builder?
Development plan/restrictions
Plot size: 509 sqm (5,476 sq ft)
Building window, building line, and boundary: generally 3 m (10 feet)
Number of floors: 1.5 floors
Roof type: pitched roofs with 30–50° slope
Open building style
Ridge: parallel to the plot
Knee wall height: 0.5 m (20 inches) from the top of the finished floor to the top of the wall plate
Maximum eaves height: 4 m (13 feet)
Plinth height: 0.70 m (28 inches)
Client requirements
Brick facade is on the wish list.
Possibly a basement, 1.5 or 2 floors
Number of people planned: 2 adults, 2 children (1–3 years)
Space requirements on the ground floor: kitchen, guest WC including shower, dining room, living room, study (without basement + utility room)
Space requirements on the upper floor: bathroom with bathtub and three bedrooms (possibly dressing room)
Kitchen should be open, max. with a movable partition
Carport with tool shed
 Subwkloofer3 Sep 2019 09:18
I just received an email with an improved PDF of the drawing from Thread #1 and a DXF file, for which I will probably need CAD software.
Subwkloofer3 Sep 2019 12:47Escroda schrieb:
So, what now?
Did it cost anything?Yes, an email and a phone call!Subwkloofer3 Sep 2019 20:52Well, I can't really do anything useful with it. I've tried four different free CAD programs (FreeCAD, SweetHome3D, etc.), but apart from creating an image, I can't do much with them. I’m unable to generate a building envelope with a 3m (10 feet) setback or measure the distance. :-(
Can you determine the coordinates of your five boundary points? I haven’t worked with FreeCAD yet, but there should be something like object snapping so that the boundary point coordinates can be captured precisely and the values read from the status bar. Maybe you can also display the exact coordinates of the start and end points by viewing the properties of the boundary lines (I know this from AutoCAD).
If you manage to do that, you could enter the easting and northing values here. If you prefer not to have your location revealed, you should reduce the values by a fixed amount.
Point 1: 397,955.66, 5,731,598.11 -> 955.66, 598.11
Point 2: 398,010.54, 5,731,591.92 -> 1,010.54, 591.92
If you manage to do that, you could enter the easting and northing values here. If you prefer not to have your location revealed, you should reduce the values by a fixed amount.
Point 1: 397,955.66, 5,731,598.11 -> 955.66, 598.11
Point 2: 398,010.54, 5,731,591.92 -> 1,010.54, 591.92