
ᐅ My floor plan is (almost) finalized; now I could use your help :-)
Created on: 29 Dec 2014 14:44
C
cheakyboy
Hello everyone,
I’m new to the forum, 28 years old, and from the beautiful Unterfranken region ;-)
I have owned a building plot for about three weeks now, and the house construction is planned to start in the new year. Since we have many skilled tradespeople among our friends and family, we want to do a lot of the work ourselves. After visiting many show homes, we designed the floor plan together with a well-known bricklayer. We have requested quotes from construction companies for the shell of the house and hope to receive prices from the three desired companies by the end of January. (All three companies would also prepare the planning permission / building permit drawings.)
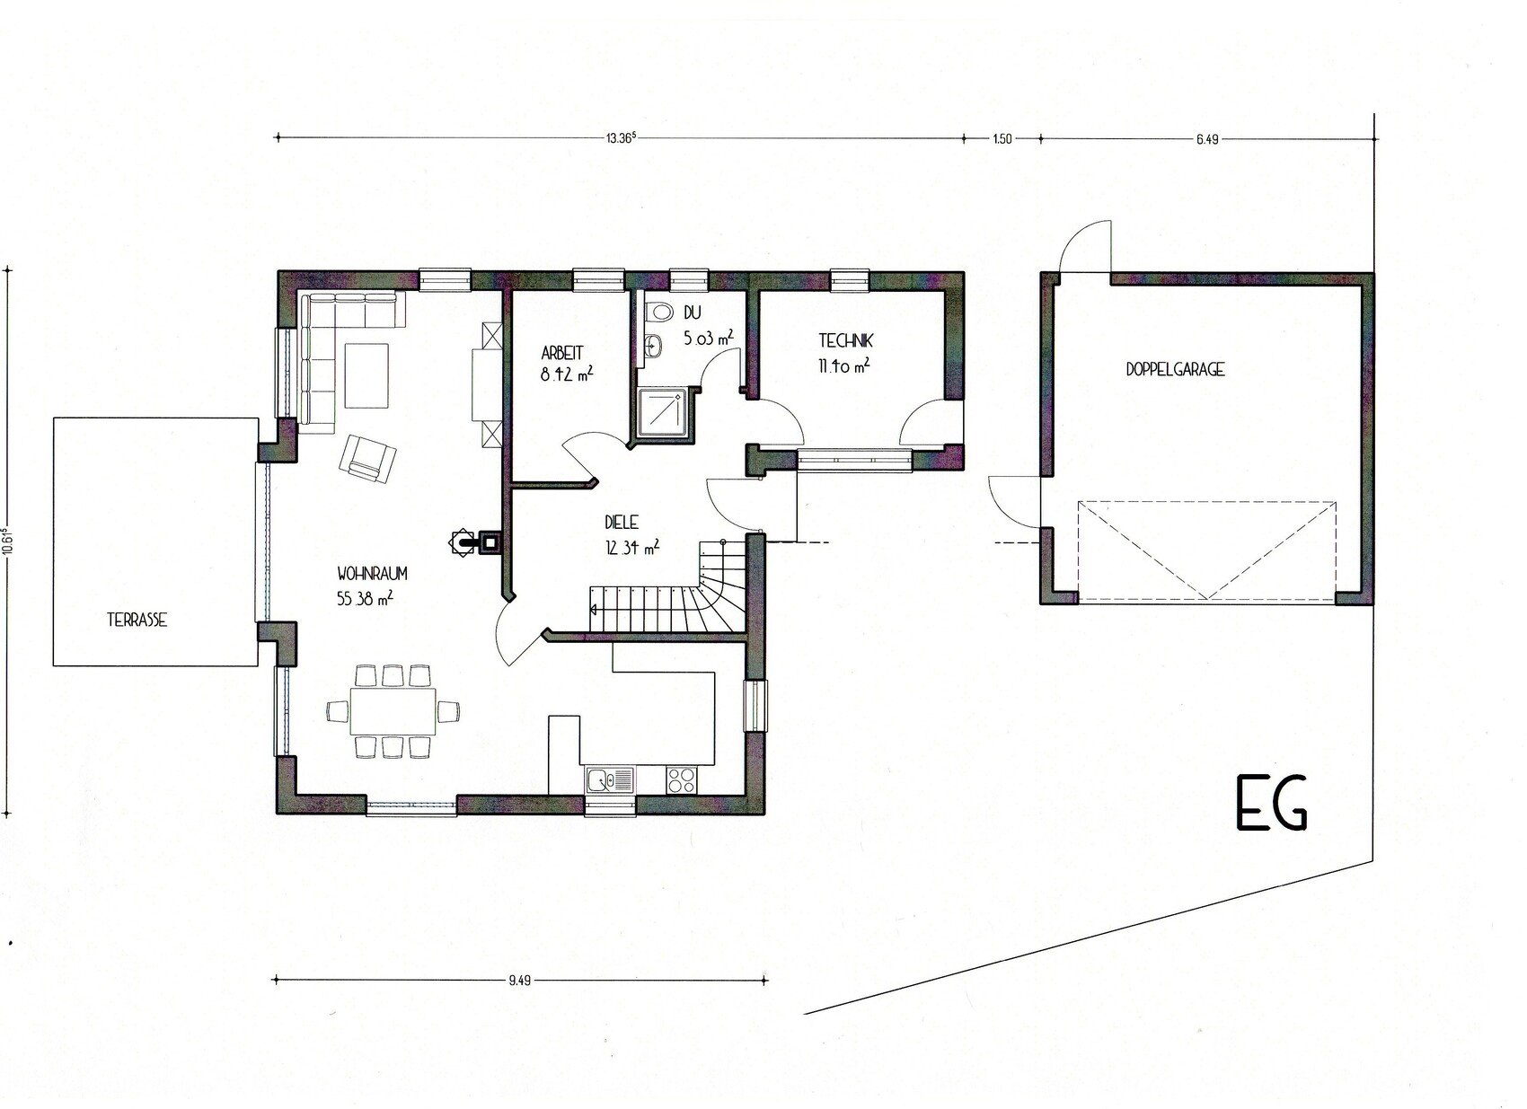
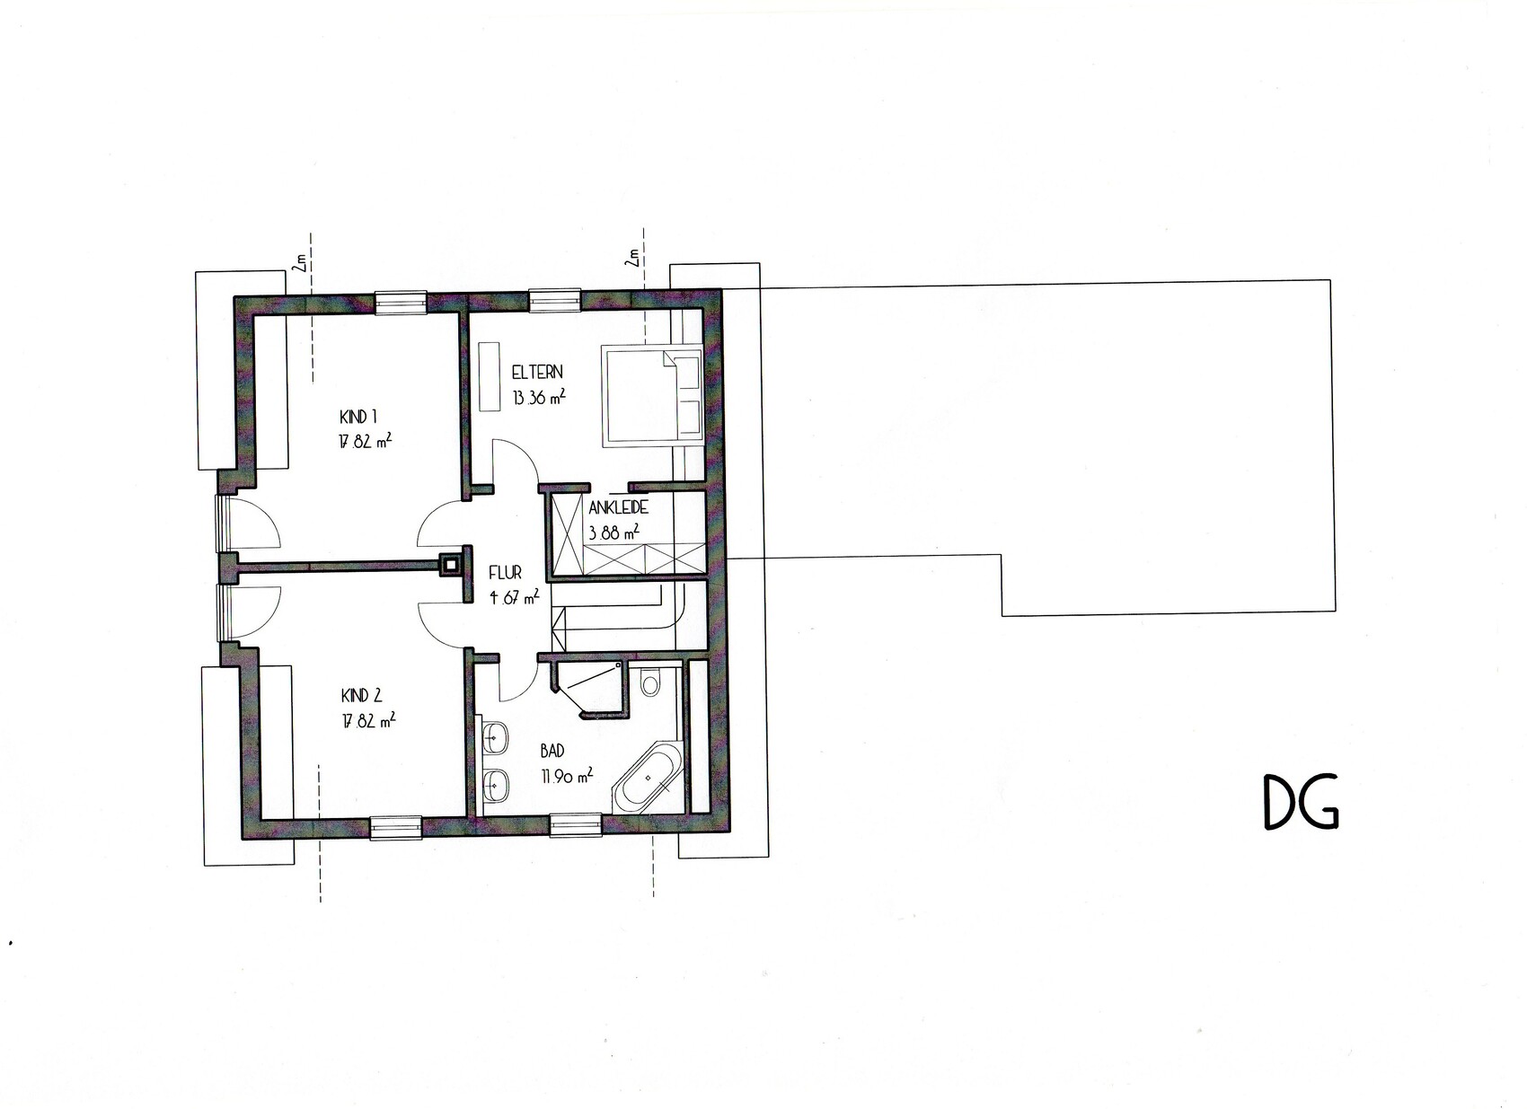
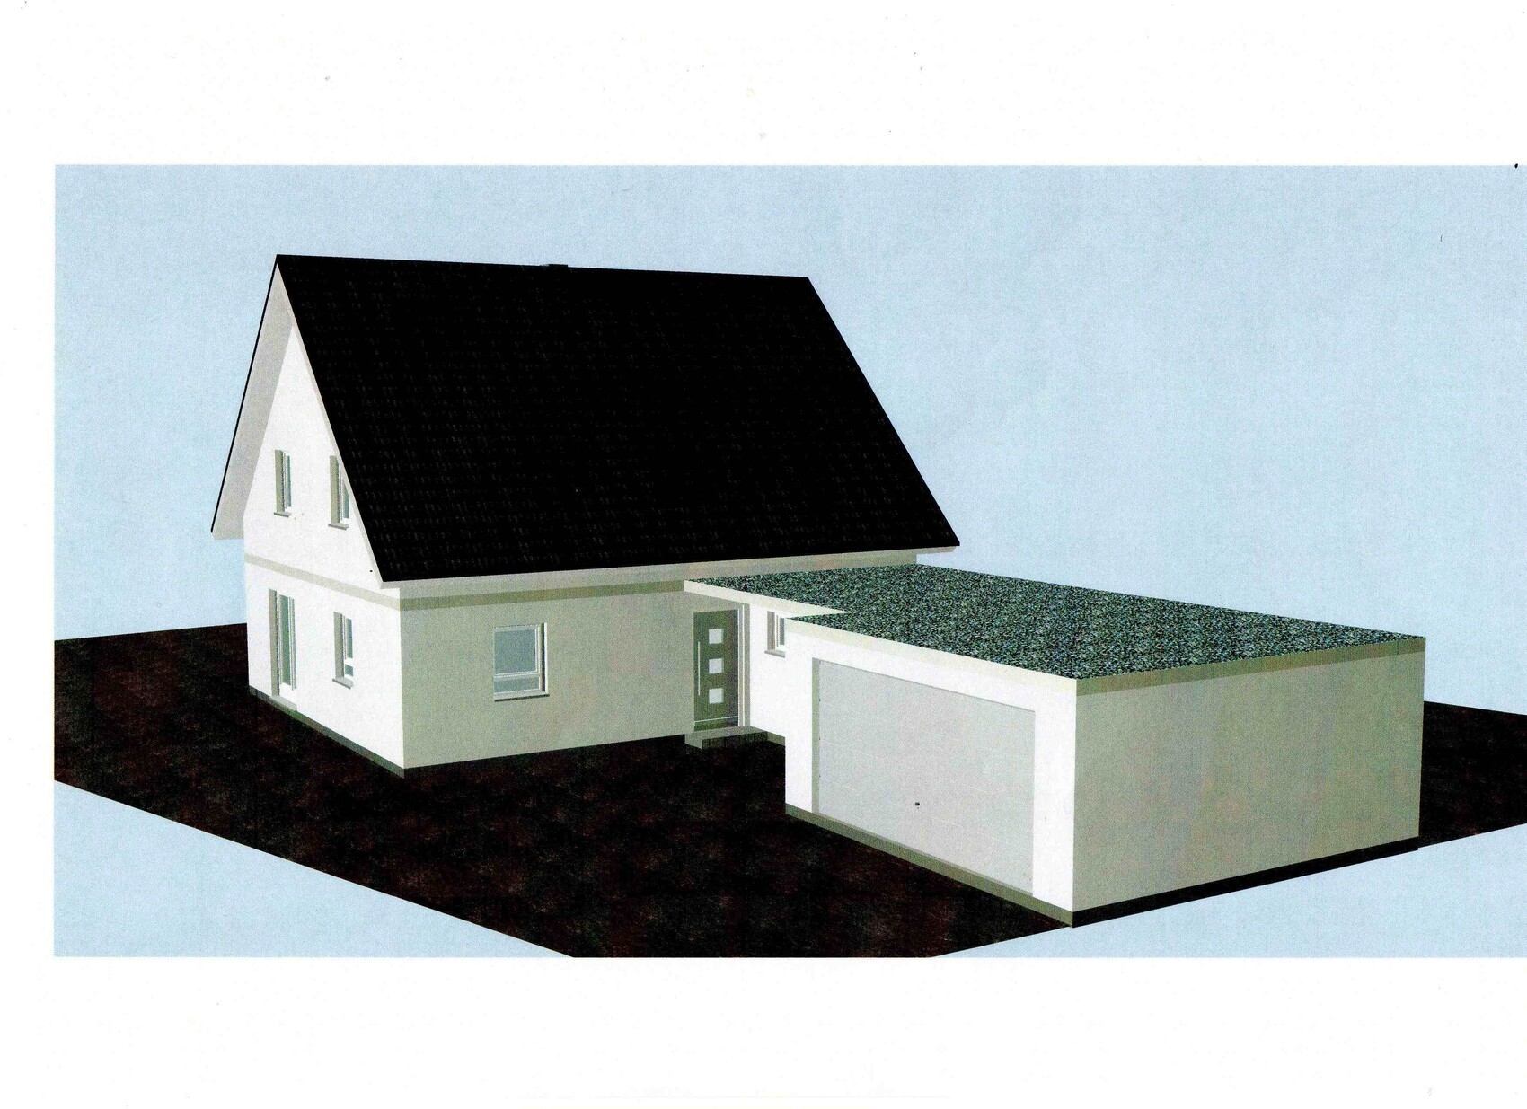
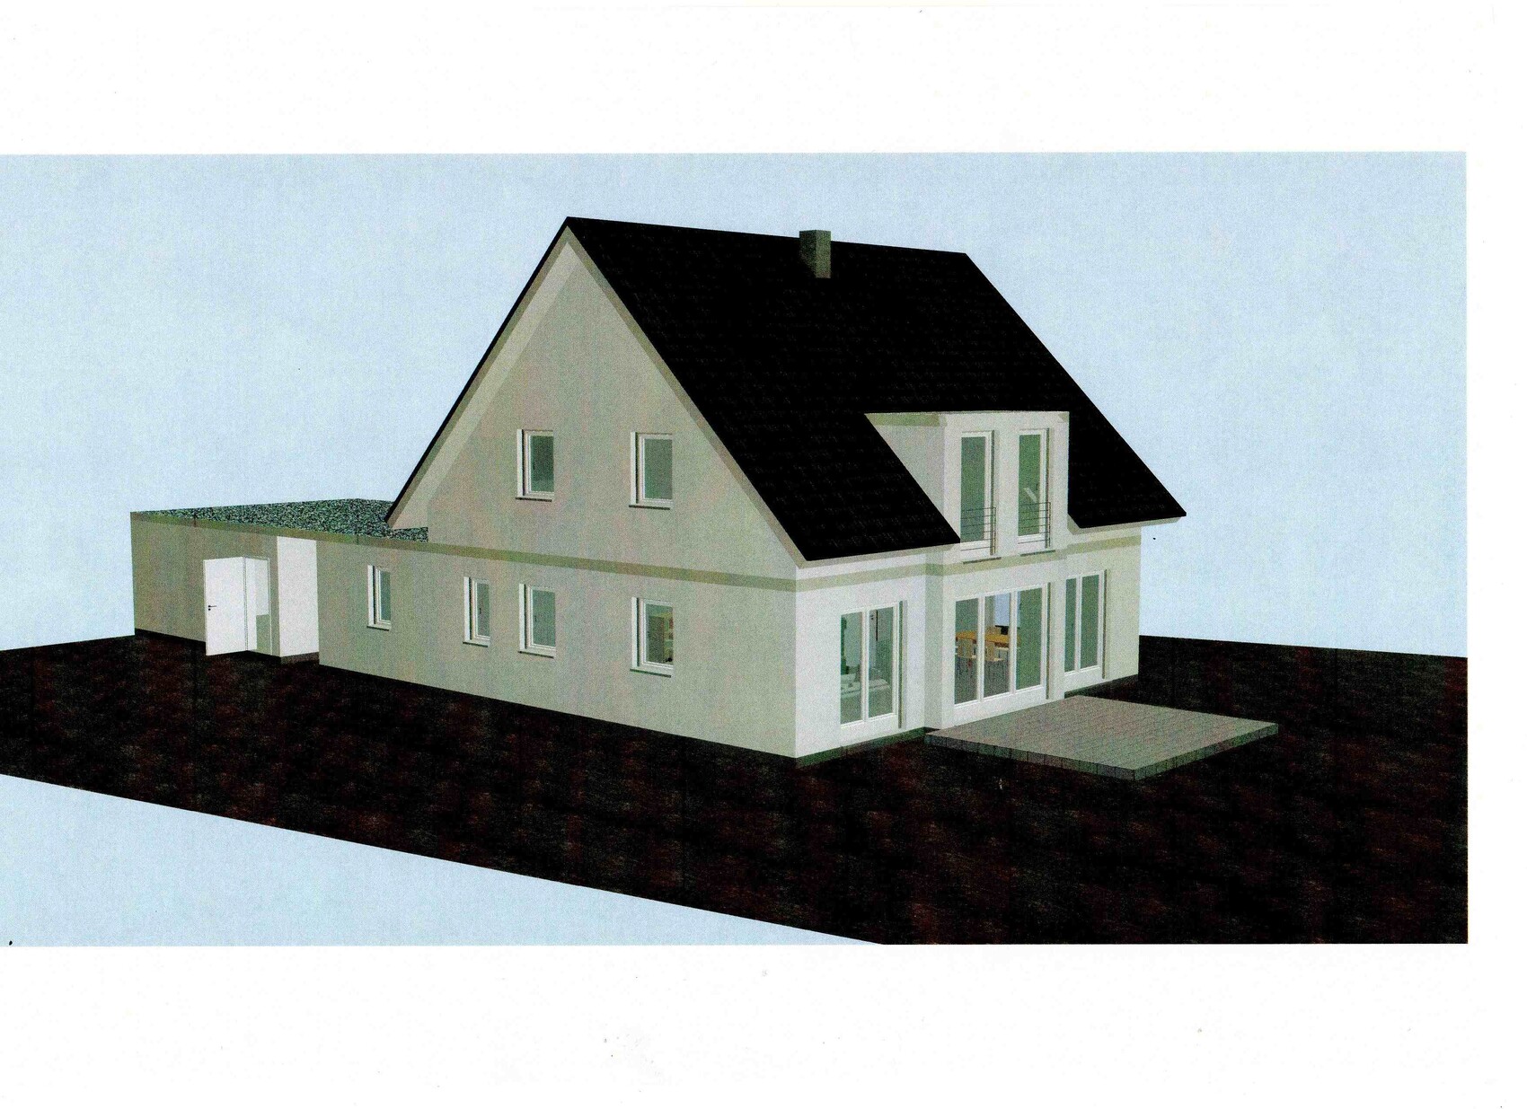
Now to my first questions:
1)
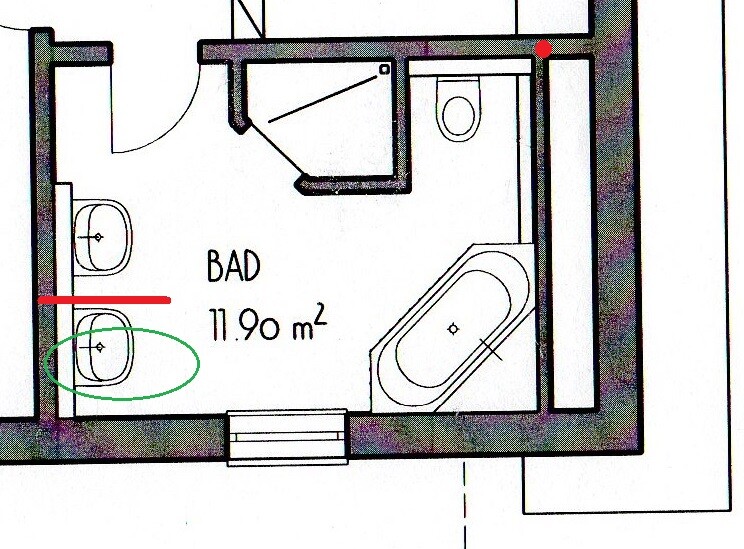
We are still considering if it would be more practical to relocate the toilet to the area marked in green and build a small wall about 1 meter (3 feet) long. My heating engineer (who also handles plumbing) said we might encounter problems with the wastewater system, as we would either have to build a step in the floor near the window side to connect to the soil pipe (red point), or we would have to route the pipes through the ceiling to the ground floor, which would result in a support post in the kitchen area. Do you see any option to place the toilet in this position? Or do you have other suggestions for the bathroom layout that we might not have thought of yet?
The bathroom is 3 meters (10 feet) wide and 4 meters (13 feet) long, with a partition wall at 1.25 meters (4 feet). We have a door opening width of 75 cm (30 inches). There will also be a skylight installed on the sloped ceiling. The soil pipe is planned inside the 24 cm (9.5 inches) wall (red point).
2)
Are water supply pipes typically installed inside the walls or on the floor?
3)
In the living room area, we want recessed ceiling spotlights with a dropped ceiling made of drywall panels. This would reduce the room height to about 2.45 meters (8 feet). Alternatively, should we break out the concrete ceiling? Is it possible to build 11 courses of bricks instead of the usual 10.5 to gain some extra room height, and what additional costs should we expect for this increase?
Thank you very much in advance.
I’m new to the forum, 28 years old, and from the beautiful Unterfranken region ;-)
I have owned a building plot for about three weeks now, and the house construction is planned to start in the new year. Since we have many skilled tradespeople among our friends and family, we want to do a lot of the work ourselves. After visiting many show homes, we designed the floor plan together with a well-known bricklayer. We have requested quotes from construction companies for the shell of the house and hope to receive prices from the three desired companies by the end of January. (All three companies would also prepare the planning permission / building permit drawings.)
Now to my first questions:
1)
We are still considering if it would be more practical to relocate the toilet to the area marked in green and build a small wall about 1 meter (3 feet) long. My heating engineer (who also handles plumbing) said we might encounter problems with the wastewater system, as we would either have to build a step in the floor near the window side to connect to the soil pipe (red point), or we would have to route the pipes through the ceiling to the ground floor, which would result in a support post in the kitchen area. Do you see any option to place the toilet in this position? Or do you have other suggestions for the bathroom layout that we might not have thought of yet?
The bathroom is 3 meters (10 feet) wide and 4 meters (13 feet) long, with a partition wall at 1.25 meters (4 feet). We have a door opening width of 75 cm (30 inches). There will also be a skylight installed on the sloped ceiling. The soil pipe is planned inside the 24 cm (9.5 inches) wall (red point).
2)
Are water supply pipes typically installed inside the walls or on the floor?
3)
In the living room area, we want recessed ceiling spotlights with a dropped ceiling made of drywall panels. This would reduce the room height to about 2.45 meters (8 feet). Alternatively, should we break out the concrete ceiling? Is it possible to build 11 courses of bricks instead of the usual 10.5 to gain some extra room height, and what additional costs should we expect for this increase?
Thank you very much in advance.
C
cheakyboy17 Jan 2015 17:12I have now received the first quotes for the shell construction. May I ask here in the forum what you would estimate for the following trades?
Masonry and earthworks (36.5 cm (14.4 inches) masonry)
Roof structure
Roof covering and metalwork on the dormer (approx. 165 m² (1776 sq ft) roof area)
Flat roof waterproofing
Many thanks in advance ;-)
Masonry and earthworks (36.5 cm (14.4 inches) masonry)
Roof structure
Roof covering and metalwork on the dormer (approx. 165 m² (1776 sq ft) roof area)
Flat roof waterproofing
Many thanks in advance ;-)

C
cheakyboy18 Jan 2015 08:40So, I have now received the first quotes and they are around 103,000–110,000, roughly the price I expected.