
ᐅ Making and Plastering a Wall with Formwork Blocks Yourself
Created on: 26 May 2022 21:20
R
rebenstockR
rebenstock26 May 2022 21:20Hello everyone,
We have a building with rubble stone walls that is going to be demolished. The walls along the property boundary will be cut down to just above ground level and reinforced with a ring beam (this will be done by a construction company). On top of that, concrete formwork blocks will be used to rebuild the wall in order to maintain the familiar exterior appearance and privacy.
The wall will have a height that slopes from 360cm (142 inches) to 250cm (98 inches) over 8m (26 feet) along the slope, then continues around the corner for the same length with a height of about 100cm (39 inches).
I assume that building a wall of this size is no longer suitable as a DIY project without prior experience?
We have a building with rubble stone walls that is going to be demolished. The walls along the property boundary will be cut down to just above ground level and reinforced with a ring beam (this will be done by a construction company). On top of that, concrete formwork blocks will be used to rebuild the wall in order to maintain the familiar exterior appearance and privacy.
The wall will have a height that slopes from 360cm (142 inches) to 250cm (98 inches) over 8m (26 feet) along the slope, then continues around the corner for the same length with a height of about 100cm (39 inches).
I assume that building a wall of this size is no longer suitable as a DIY project without prior experience?
R
rebenstock26 May 2022 22:20I am also interested in the legal aspect of such a wall (the federal state is Rhineland-Palatinate).
In the regional building code §8(8), there is the sentence: “Without separate setback areas and in the setback areas of buildings, fences and retaining walls up to 2 m (6 ft 7 in) in height are permitted; in commercial and industrial zones, no height limits apply.” Here, these limits are exceeded. At the narrowest point, the street is also not wide enough to accommodate the minimum 3 m (10 ft) setback area. Could this wall still be permissible?
I have attached a sketch looking from the street.
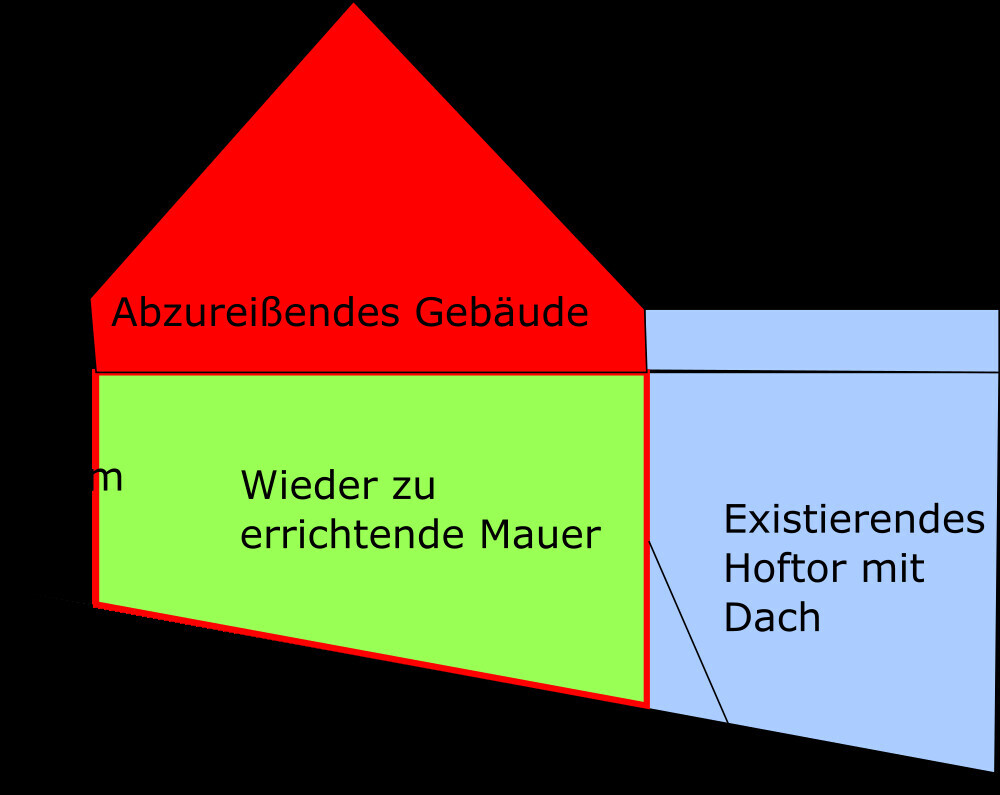
- The wall continues the still existing gate wall (old farmyard), and I would definitely interpret the construction as typical for the area (old town center, many (former) farmsteads). It is lower and located in the same place as the current exterior wall of the building to be demolished.
- The street is 5.60 m – 6.40 m (18 ft 5 in – 21 ft) wide at this point.
- All buildings on the street are built directly adjacent to the street; there are no front gardens or similar spaces.
In the regional building code §8(8), there is the sentence: “Without separate setback areas and in the setback areas of buildings, fences and retaining walls up to 2 m (6 ft 7 in) in height are permitted; in commercial and industrial zones, no height limits apply.” Here, these limits are exceeded. At the narrowest point, the street is also not wide enough to accommodate the minimum 3 m (10 ft) setback area. Could this wall still be permissible?
I have attached a sketch looking from the street.

rebenstock schrieb:
On our property, there is a building with rubble stone walls that is going to be demolished. The walls at the property boundary will then be shortened to just above ground level and reinforced with a ring beam (carried out by a construction company). After that, the wall will be rebuilt using formwork blocks to maintain the familiar exterior appearance and privacy. That sounds to me like pure nonsense, because:
rebenstock schrieb:
The wall continues the existing gate wall (old farmstead), and I would definitely consider its construction typical for the area (old town center, many (former) farmsteads). It is lower and located exactly where the existing outer wall of the building to be demolished is currently. It seems much more logical to me to only remove the gable or to reduce this wall to the same height as the other side of the gate wall. I do not believe the protected status of the wall should be lost simply because it no longer serves as a house wall. Any uncertainties about this should be resolved through consultation; a lawyer can clarify the legal position. In my opinion, the described demolition execution is a planning mistake.
https://www.instagram.com/11antgmxde/
https://www.linkedin.com/company/bauen-jetzt/
R
rebenstock26 May 2022 23:28Your suggestion was also the solution we initially had in mind.
The plan to demolish and rebuild the wall arose during discussions with the company we requested a demolition quote from. The reason given was the difficult-to-assess stability of the existing rubble stone wall, which would then be deprived of two supporting walls and the concrete slab of the adjacent crawl space. On the interior side, the height would consistently be 3.60 m (12 feet) according to the courtyard elevation.
Additionally, the demolition would be more cost-effective because heavier machinery could be used.
The issue of legal protection for the existing structure was not mentioned then, which could shift the decision-making process.
The plan to demolish and rebuild the wall arose during discussions with the company we requested a demolition quote from. The reason given was the difficult-to-assess stability of the existing rubble stone wall, which would then be deprived of two supporting walls and the concrete slab of the adjacent crawl space. On the interior side, the height would consistently be 3.60 m (12 feet) according to the courtyard elevation.
Additionally, the demolition would be more cost-effective because heavier machinery could be used.
The issue of legal protection for the existing structure was not mentioned then, which could shift the decision-making process.
R
rebenstock28 May 2022 12:23We are currently looking for a local architect regarding another matter. Hopefully, they will be able to competently advise us on whether rebuilding the wall is legally possible or suggest an alternative solution.
The question is how quickly someone can be found 🙂 Therefore, I would also appreciate further assessments here.
Could someone possibly move this topic to the building regulations section?
The question is how quickly someone can be found 🙂 Therefore, I would also appreciate further assessments here.
Could someone possibly move this topic to the building regulations section?
Similar topics