
ᐅ Making the Attic Walkable: Cross Battens and OSB – Practical Solution or Overkill?
Created on: 1 Jan 2026 12:46
S
Sven2617
Hello everyone,
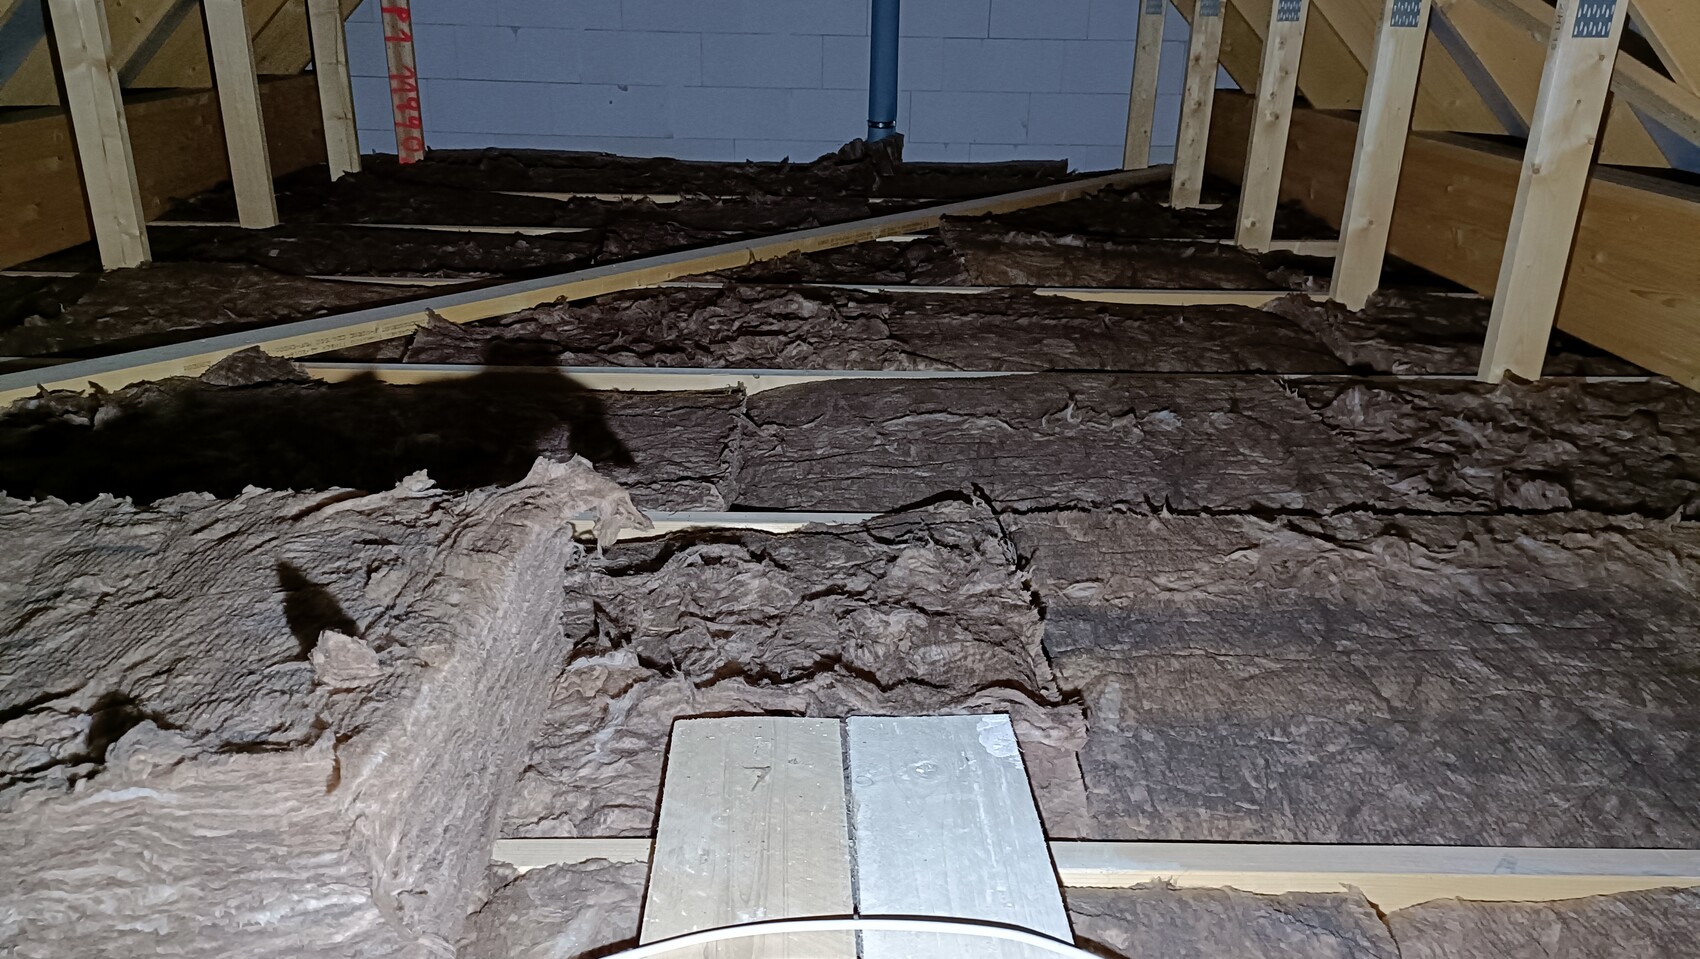
First of all, I wish you all a healthy and successful 2026. We want to make our attic, which is currently only partially insulated, accessible for walking. It will only be used for storage and keeping items. The distance between the joists varies between 80cm and 100cm (31 and 39 inches), and the joists themselves are 5cm (2 inches) wide. According to our construction company at the time, the floor load capacity is up to 100kg/m² (20.5 psf). I have attached a photo.
The AI recommends cross battens of 60×100mm (better 60×120mm) (2.4×4 inches; better 2.4×4.7 inches), structural timber grade C24, placed upright with a maximum center-to-center spacing of 40cm (16 inches). On top of this, a floor made of 22mm (7/8 inch) OSB. I’m not entirely comfortable trusting the AI blindly... It also seems rather bulky, especially since the mentioned material thicknesses already add considerable weight.
What is your assessment? Does anyone have more experience and can offer some recommendations?
Thanks in advance and best regards
First of all, I wish you all a healthy and successful 2026. We want to make our attic, which is currently only partially insulated, accessible for walking. It will only be used for storage and keeping items. The distance between the joists varies between 80cm and 100cm (31 and 39 inches), and the joists themselves are 5cm (2 inches) wide. According to our construction company at the time, the floor load capacity is up to 100kg/m² (20.5 psf). I have attached a photo.
The AI recommends cross battens of 60×100mm (better 60×120mm) (2.4×4 inches; better 2.4×4.7 inches), structural timber grade C24, placed upright with a maximum center-to-center spacing of 40cm (16 inches). On top of this, a floor made of 22mm (7/8 inch) OSB. I’m not entirely comfortable trusting the AI blindly... It also seems rather bulky, especially since the mentioned material thicknesses already add considerable weight.
What is your assessment? Does anyone have more experience and can offer some recommendations?
Thanks in advance and best regards

Similar topics