
Hello,
here is my first draft for the lighting design of my bathroom. The main idea was to achieve a symmetrical layout with wall distances of 60 cm (24 inches). I am considering spotlights with a beam angle of 65°. With a luminous flux of 500 lm per spot, I get an undimmed value of 400 lm/m² (37 lm/ft²).
I am unsure if the arrangement is ideal:
- The toilet and bathroom users are illuminated directly from above
- Is a 60 cm (24 inches) distance from the mirror problematic?
- Users at the washbasin might also be illuminated directly from above
- Are ceiling spots with a diameter of 68 mm (2.7 inches) suitable for bathroom areas, or are there better alternatives?
The floor plan is 3.8 m x 2.8 m (12.5 ft x 9.2 ft), so about 10 m² (108 ft²).
The walk-in shower is separated by a wall 2.2 m (7.2 ft) high. On top, there is an RGBW LED strip installed. At the toilet/bathtub area, there is a knee wall about 1 m (39 inches) high.
The vanity is 160 cm (63 inches) wide. Above it, a mirror of the same width with LED circular lighting is to be installed.
The bathroom already exists; now the lighting is to be installed in the suspended ceiling.
All light fixtures are powered by ballasts controllable via DALI.
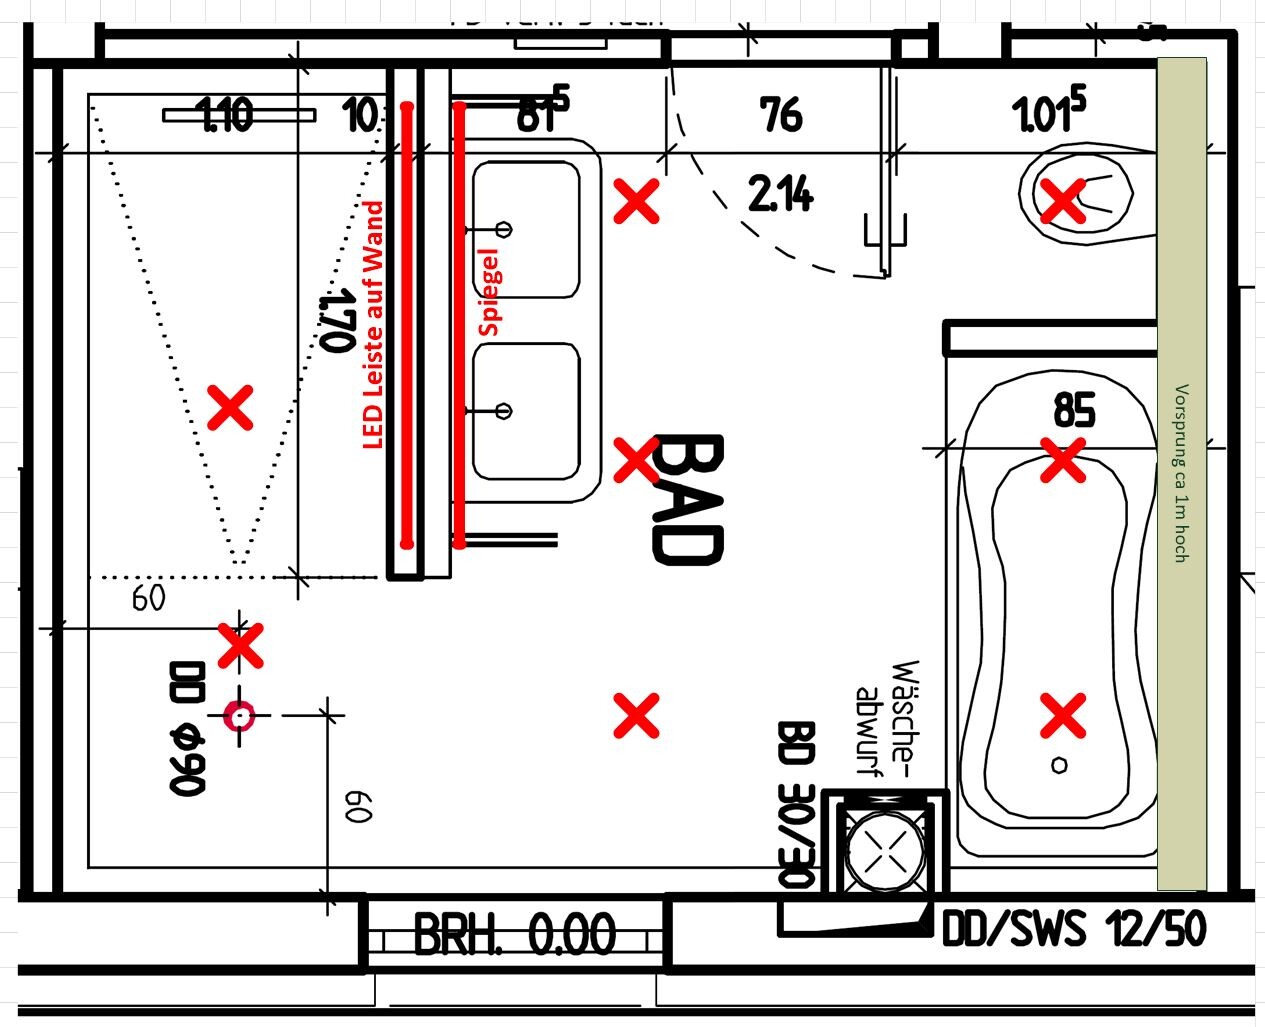
here is my first draft for the lighting design of my bathroom. The main idea was to achieve a symmetrical layout with wall distances of 60 cm (24 inches). I am considering spotlights with a beam angle of 65°. With a luminous flux of 500 lm per spot, I get an undimmed value of 400 lm/m² (37 lm/ft²).
I am unsure if the arrangement is ideal:
- The toilet and bathroom users are illuminated directly from above
- Is a 60 cm (24 inches) distance from the mirror problematic?
- Users at the washbasin might also be illuminated directly from above
- Are ceiling spots with a diameter of 68 mm (2.7 inches) suitable for bathroom areas, or are there better alternatives?
The floor plan is 3.8 m x 2.8 m (12.5 ft x 9.2 ft), so about 10 m² (108 ft²).
The walk-in shower is separated by a wall 2.2 m (7.2 ft) high. On top, there is an RGBW LED strip installed. At the toilet/bathtub area, there is a knee wall about 1 m (39 inches) high.
The vanity is 160 cm (63 inches) wide. Above it, a mirror of the same width with LED circular lighting is to be installed.
The bathroom already exists; now the lighting is to be installed in the suspended ceiling.
All light fixtures are powered by ballasts controllable via DALI.

This is your light distribution in lux at 600 lumens and a 60° beam angle. Average 256 lux.
Not exactly as you wanted, but I couldn’t find a suitable lamp in Dialux.
However, I wouldn’t do it this way. As Climbee already mentioned, try to divide the lighting as much as possible.
1. For the spots above the toilet and bathtub, definitely aim them indirectly at the wall or use a wall light instead, for example.
For the bathtub in the bottom right corner, maybe 1–2 stylish pendant lights.
There are other options than just spots.
2. I would move the three middle spots closer to the mirror.
3. At the exit of the shower, I would prefer indirect lighting.
Filling the bathroom only with spots is, in my opinion, not a good idea.
If I were you, I would rethink the whole setup.
This lighting distribution would be too stressful for me.
Regards
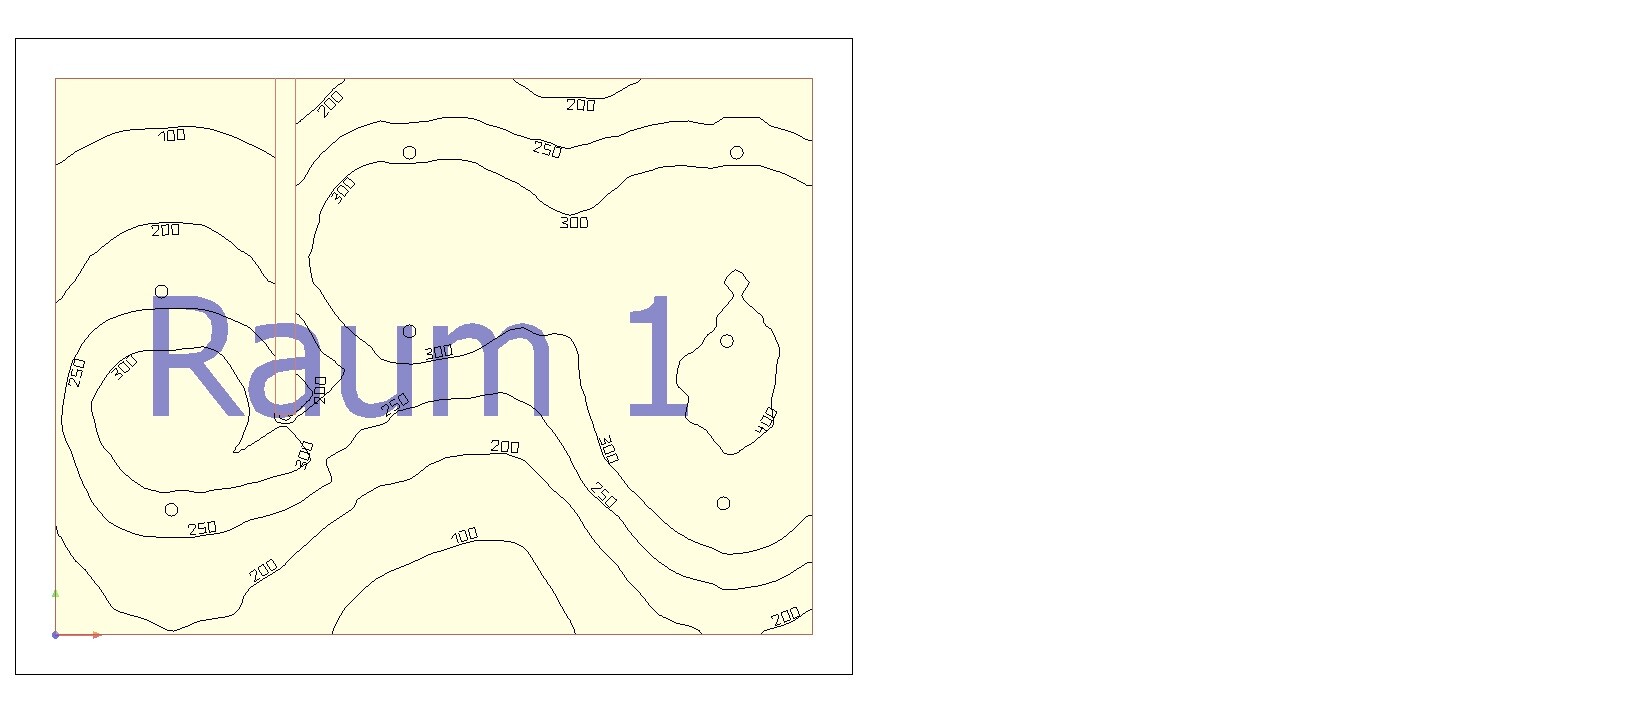
Not exactly as you wanted, but I couldn’t find a suitable lamp in Dialux.
However, I wouldn’t do it this way. As Climbee already mentioned, try to divide the lighting as much as possible.
1. For the spots above the toilet and bathtub, definitely aim them indirectly at the wall or use a wall light instead, for example.
For the bathtub in the bottom right corner, maybe 1–2 stylish pendant lights.
There are other options than just spots.
2. I would move the three middle spots closer to the mirror.
3. At the exit of the shower, I would prefer indirect lighting.
Filling the bathroom only with spots is, in my opinion, not a good idea.
If I were you, I would rethink the whole setup.
This lighting distribution would be too stressful for me.
Regards
Similar topics