
Hello everyone,
I’ve attached a section of the garage including the workshop area.
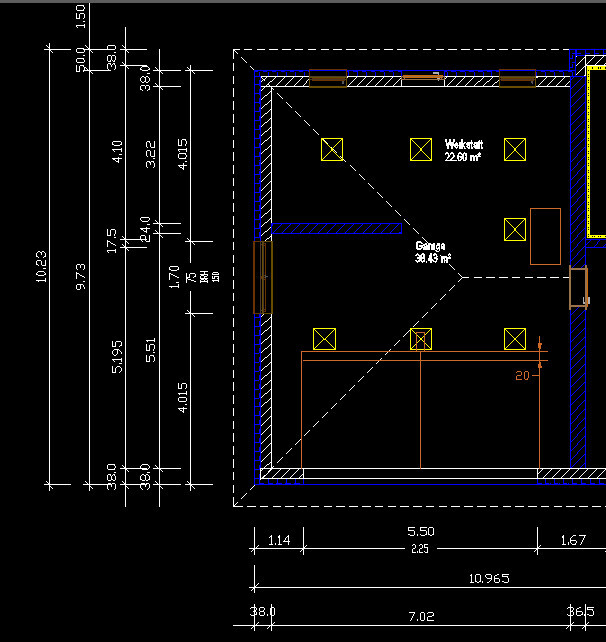
For lighting, the original plan was to use the seven large yellow rectangles shown. These were intended to be LED panels, possibly 40x40cm (16x16 inches), but I hadn’t finalized the size yet.
I have now marked the garage door and the attic hatch in orange. The number 20 (20cm / 8 inches) next to the garage door indicates that when the door is open, it only extends to the first orange line, and 20cm (8 inches) further is the profile frame of the guide rails. The motor is located directly beneath the central panel. That means this middle light doesn’t really make sense anymore. I’m wondering whether to simply remove it and keep the rest as planned, or if I should rethink the entire layout.
For example, I’ve noticed that in the workshop area where the workbench is supposed to go (top left on the plan in front of the window), I might need more light.
The room could also be used for a birthday party in winter, so the lighting shouldn’t be just a bit of dim, insufficient light.
How have you solved this?
I’ve attached a section of the garage including the workshop area.
For lighting, the original plan was to use the seven large yellow rectangles shown. These were intended to be LED panels, possibly 40x40cm (16x16 inches), but I hadn’t finalized the size yet.
I have now marked the garage door and the attic hatch in orange. The number 20 (20cm / 8 inches) next to the garage door indicates that when the door is open, it only extends to the first orange line, and 20cm (8 inches) further is the profile frame of the guide rails. The motor is located directly beneath the central panel. That means this middle light doesn’t really make sense anymore. I’m wondering whether to simply remove it and keep the rest as planned, or if I should rethink the entire layout.
For example, I’ve noticed that in the workshop area where the workbench is supposed to go (top left on the plan in front of the window), I might need more light.
The room could also be used for a birthday party in winter, so the lighting shouldn’t be just a bit of dim, insufficient light.
How have you solved this?
O
Obstlerbaum10 Feb 2019 15:06ypg schrieb:
Do and think whatever you want. Just because someone gives cheeky answers doesn't automatically mean they are right. You’re right, I also prefer a technical discussion. For example, what issues do you have with the Sunlike LEDs?