
Hello dear DIY community,
Some time ago, I had my bathroom renovated and then noticed that the ceiling is uneven and now needs to be leveled first, then plastered. You can see how it looks in the drawing. The ceiling is a concrete slab in a high-rise building (built in 1972), and this concrete slab is now warped, see the drawing. On the right side, it is still flat; the warping starts at about 60–70 cm (24–28 inches). On the left, there is already about 35 mm (1.4 inches) deviation when using a spirit level.
Now I want to level the ceiling and then plaster it with a plaster suitable for wet rooms. As mentioned, I first want to level the ceiling from left to right and then plaster it. My questions about this:
How would you approach this? I was thinking of using a 12.5 mm (0.5 inch) drywall (plasterboard) sheet to compensate for the larger gap on the left and use filler and plaster to make up for what’s missing.
What plaster thickness or material thickness is the maximum allowed or recommended for ceiling work? I am also considering just using material without the drywall sheet to level everything—would you recommend that?
Which materials should be used here?
Thank you very much for your answers.
Regards,
Orban
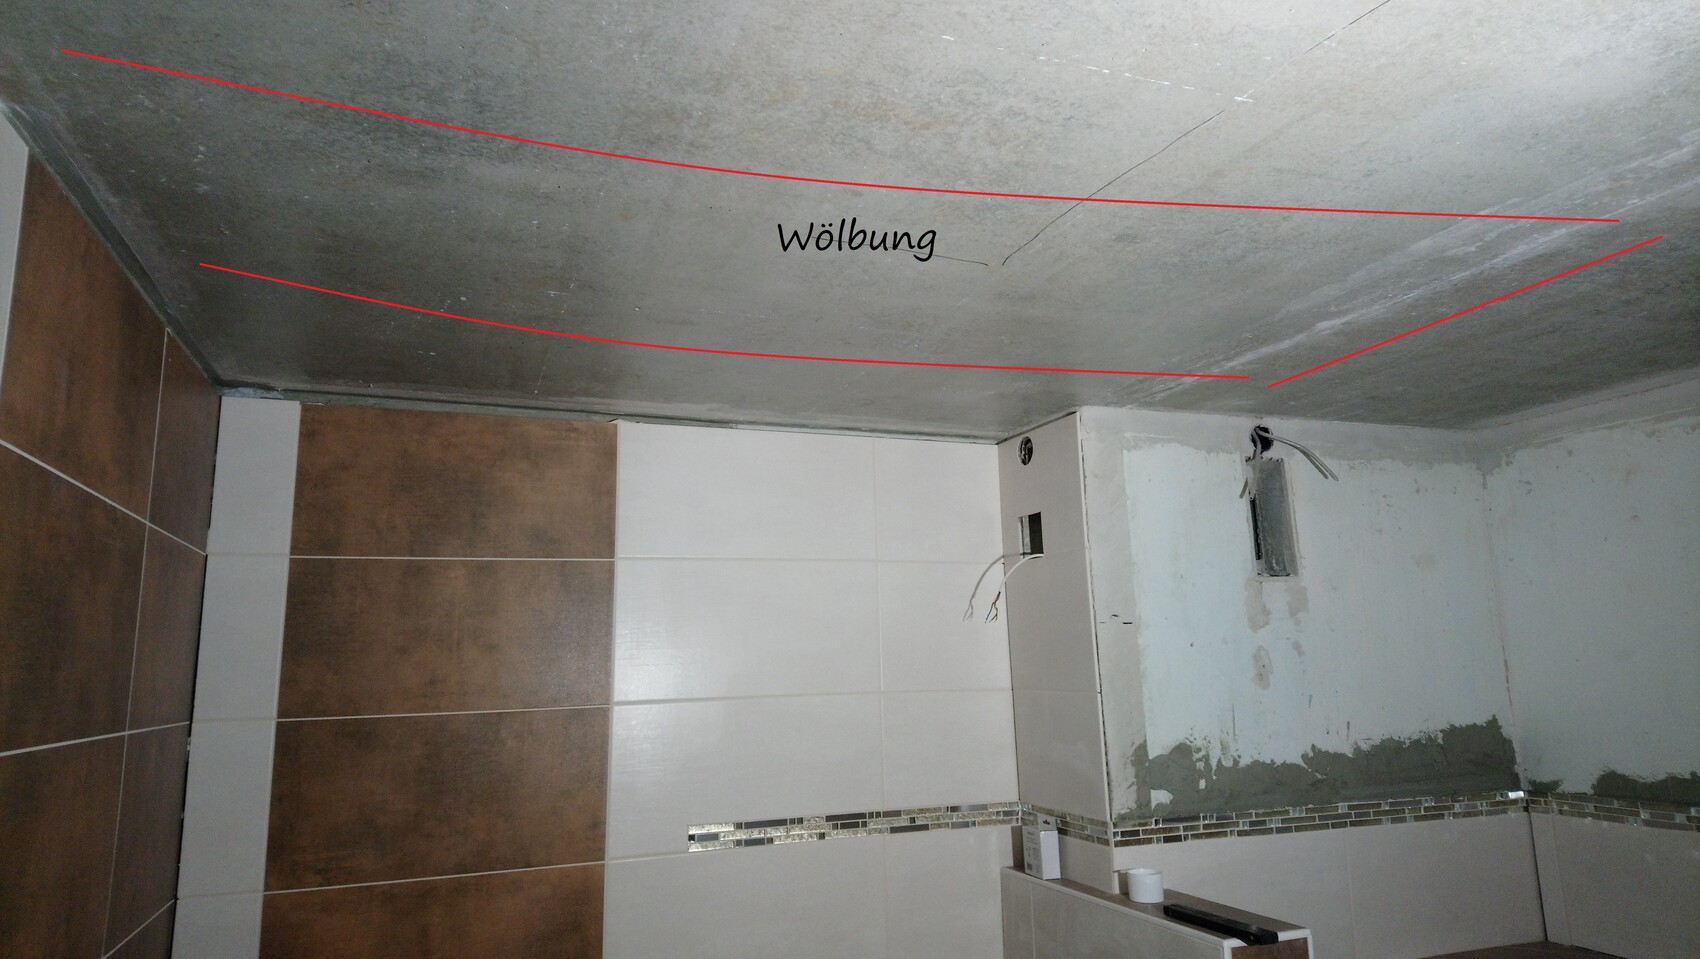
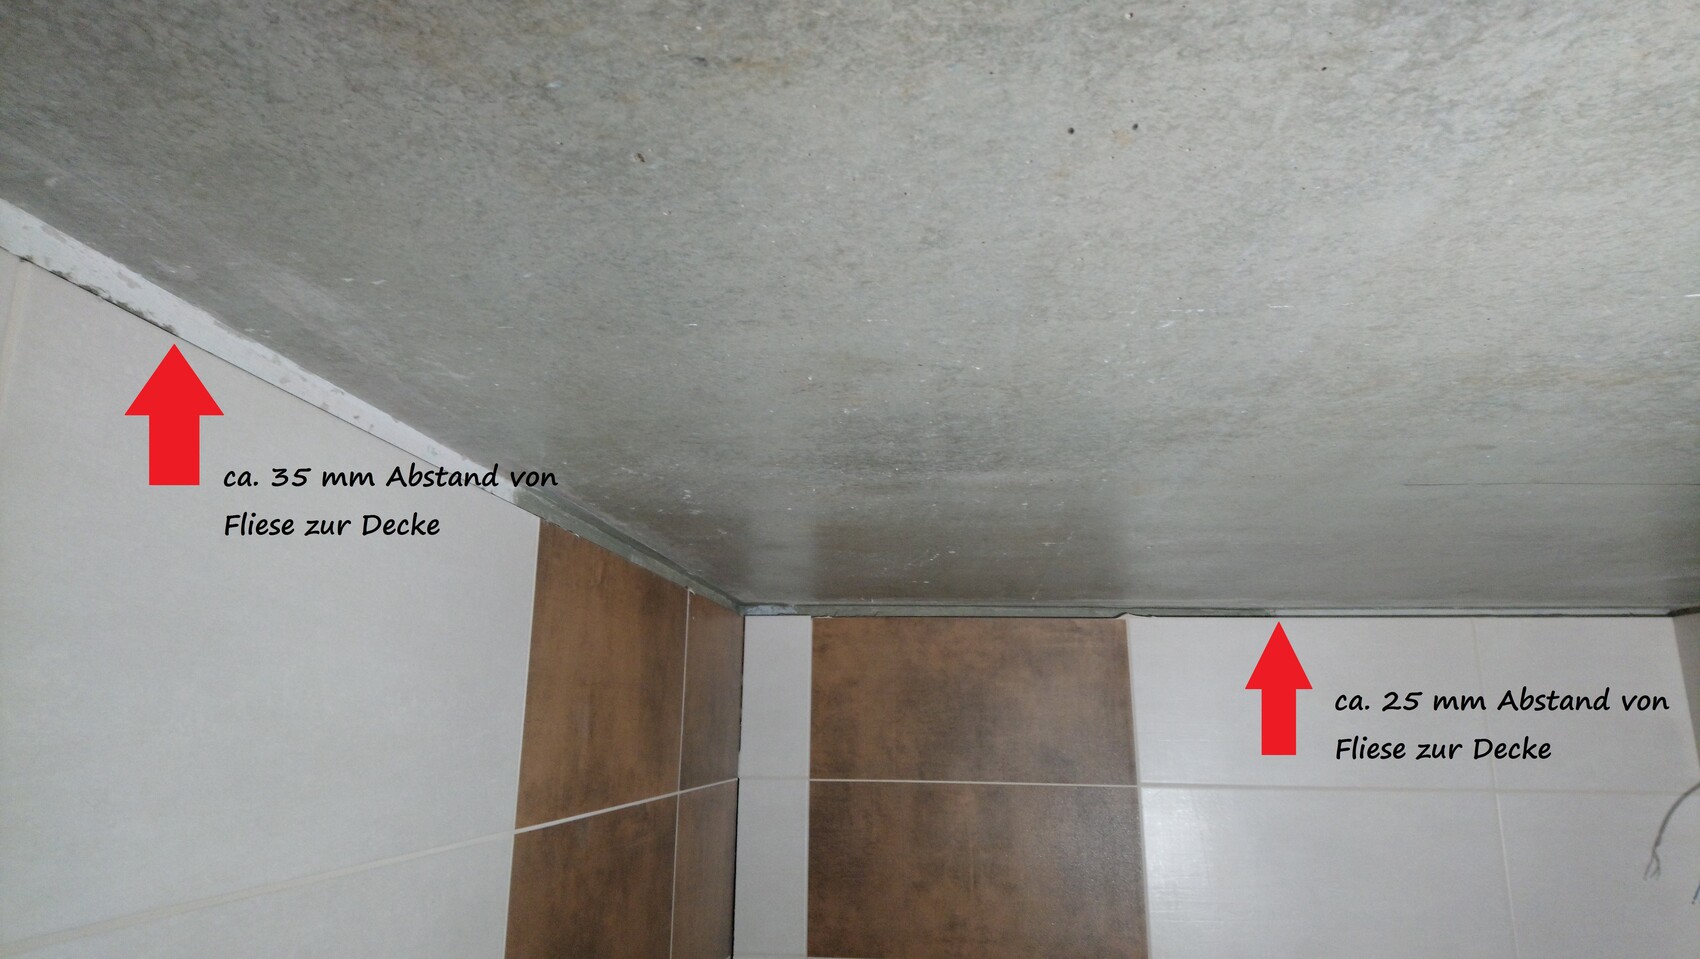
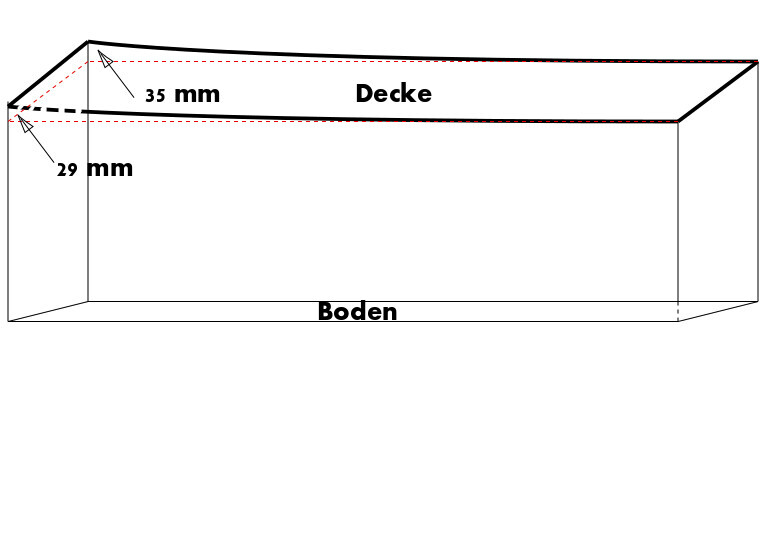
Some time ago, I had my bathroom renovated and then noticed that the ceiling is uneven and now needs to be leveled first, then plastered. You can see how it looks in the drawing. The ceiling is a concrete slab in a high-rise building (built in 1972), and this concrete slab is now warped, see the drawing. On the right side, it is still flat; the warping starts at about 60–70 cm (24–28 inches). On the left, there is already about 35 mm (1.4 inches) deviation when using a spirit level.
Now I want to level the ceiling and then plaster it with a plaster suitable for wet rooms. As mentioned, I first want to level the ceiling from left to right and then plaster it. My questions about this:
How would you approach this? I was thinking of using a 12.5 mm (0.5 inch) drywall (plasterboard) sheet to compensate for the larger gap on the left and use filler and plaster to make up for what’s missing.
What plaster thickness or material thickness is the maximum allowed or recommended for ceiling work? I am also considering just using material without the drywall sheet to level everything—would you recommend that?
Which materials should be used here?
Thank you very much for your answers.
Regards,
Orban
V_Orban schrieb:
Hello dear DIY community,Actually, this is not the place for that - after all, this is a house building forum. But I have one suggestion:
Leave it as it is! Anything you do to it won’t make it look better. It would have to be patched up anyway. The ceiling looks quite good overall. I would just install a finishing trim after painting, and that’s it.
Similar topics