
Hello,
the bathroom renovation on the ground floor is getting out of hand.
Everything has been gutted by now, and we are moving on to planning the new plumbing. For that, of course, we need to know where everything will go, and that's where the problem starts. The elderly gentleman is very stubborn, and the plumber is an absolute professional (seriously, he is really great technically) but when it comes to customer interaction, he is as flexible as an anvil, and I am stuck in the middle 🙁
Problem one: radiator with towel rail. The plumber says that doesn’t exist, but dad found one like that on the internet. After a lot of questioning, I found the issue. The plumber has to guarantee the heating capacity, which apparently wouldn’t be given if towels are hanging on it — I can understand that.
Then dad wants a bidet, which "is not possible" because the wall is too weak. Are bidets really only available as wall-mounted units?
Then the walk-in shower — does it absolutely have to have a folding glass panel? Is it not allowed to use a shower curtain anymore?
The old window is “in the way.” A plastic window will be installed anyway, and the reveal will naturally be tiled with a proper slope, as the whole bathroom will be tiled high up as well.
Am I really thinking this too simply? Or has bathroom renovation really turned into rocket science nowadays?
I don’t even want to start on the mystery piping from the last 70 years — that will bring some very special challenges anyway.
the bathroom renovation on the ground floor is getting out of hand.
Everything has been gutted by now, and we are moving on to planning the new plumbing. For that, of course, we need to know where everything will go, and that's where the problem starts. The elderly gentleman is very stubborn, and the plumber is an absolute professional (seriously, he is really great technically) but when it comes to customer interaction, he is as flexible as an anvil, and I am stuck in the middle 🙁
Problem one: radiator with towel rail. The plumber says that doesn’t exist, but dad found one like that on the internet. After a lot of questioning, I found the issue. The plumber has to guarantee the heating capacity, which apparently wouldn’t be given if towels are hanging on it — I can understand that.
Then dad wants a bidet, which "is not possible" because the wall is too weak. Are bidets really only available as wall-mounted units?
Then the walk-in shower — does it absolutely have to have a folding glass panel? Is it not allowed to use a shower curtain anymore?
The old window is “in the way.” A plastic window will be installed anyway, and the reveal will naturally be tiled with a proper slope, as the whole bathroom will be tiled high up as well.
Am I really thinking this too simply? Or has bathroom renovation really turned into rocket science nowadays?
I don’t even want to start on the mystery piping from the last 70 years — that will bring some very special challenges anyway.
Hello,
attached is the sketch of renovation 75 with self-drawn dimensions. The chimney, door, and window are marked; everything else is removed. The plan is to install a shower, a bidet, a washbasin, a heater, and of course a cabinet—something tall and narrow from Ikea will do.
The plumbing will be completely redone anyway. The only issue is the adjustment factor for my dad, you know how it is with older buildings... The washbasin has always been on the left side, and it should stay that way because it’s hard to imagine it being on the other side now 🙁
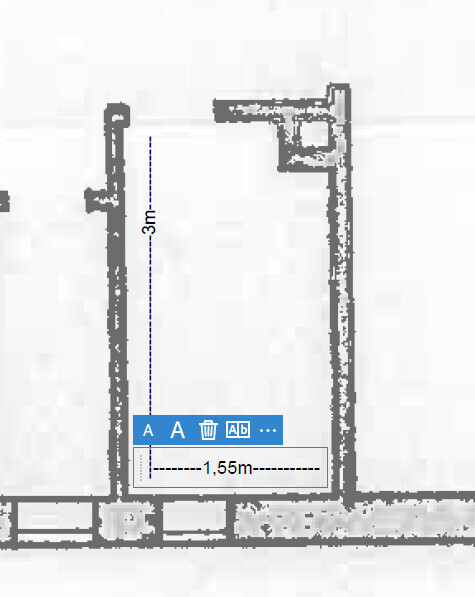
attached is the sketch of renovation 75 with self-drawn dimensions. The chimney, door, and window are marked; everything else is removed. The plan is to install a shower, a bidet, a washbasin, a heater, and of course a cabinet—something tall and narrow from Ikea will do.
The plumbing will be completely redone anyway. The only issue is the adjustment factor for my dad, you know how it is with older buildings... The washbasin has always been on the left side, and it should stay that way because it’s hard to imagine it being on the other side now 🙁
H
hanghaus20003 Jun 2021 12:51No toilet? Where is the soil pipe for the toilet, if there is one?
Why not draw how you would like it?
Why not draw how you would like it?
H
hanghaus20003 Jun 2021 13:42Maybe this could work? The partition wall made either of glass or clear or frosted twin-wall polycarbonate about 2cm (0.8 inches) thick and 1.80m (5 ft 11 in) high.
Similar topics