
ᐅ Is this a concrete carport? Or is it made of wood or aluminum?
Created on: 8 Dec 2018 17:15
K
Katdreas
Hello dear forum,
can someone tell me what type of construction this kind of carport is and which suppliers offer it?
We want a width of 7m (23 feet) since our entrance is on the side and we don’t want the cars directly in front of the house. Is it still possible without middle supports?
I really like the look. A wooden carport doesn’t seem to suit our shed roof, and we don’t like aluminum either.
What is the approximate price range for something like this?
Width 7m (23 feet), length 7m (23 feet) or 8m (26 feet)
Kind regards and have a nice weekend!
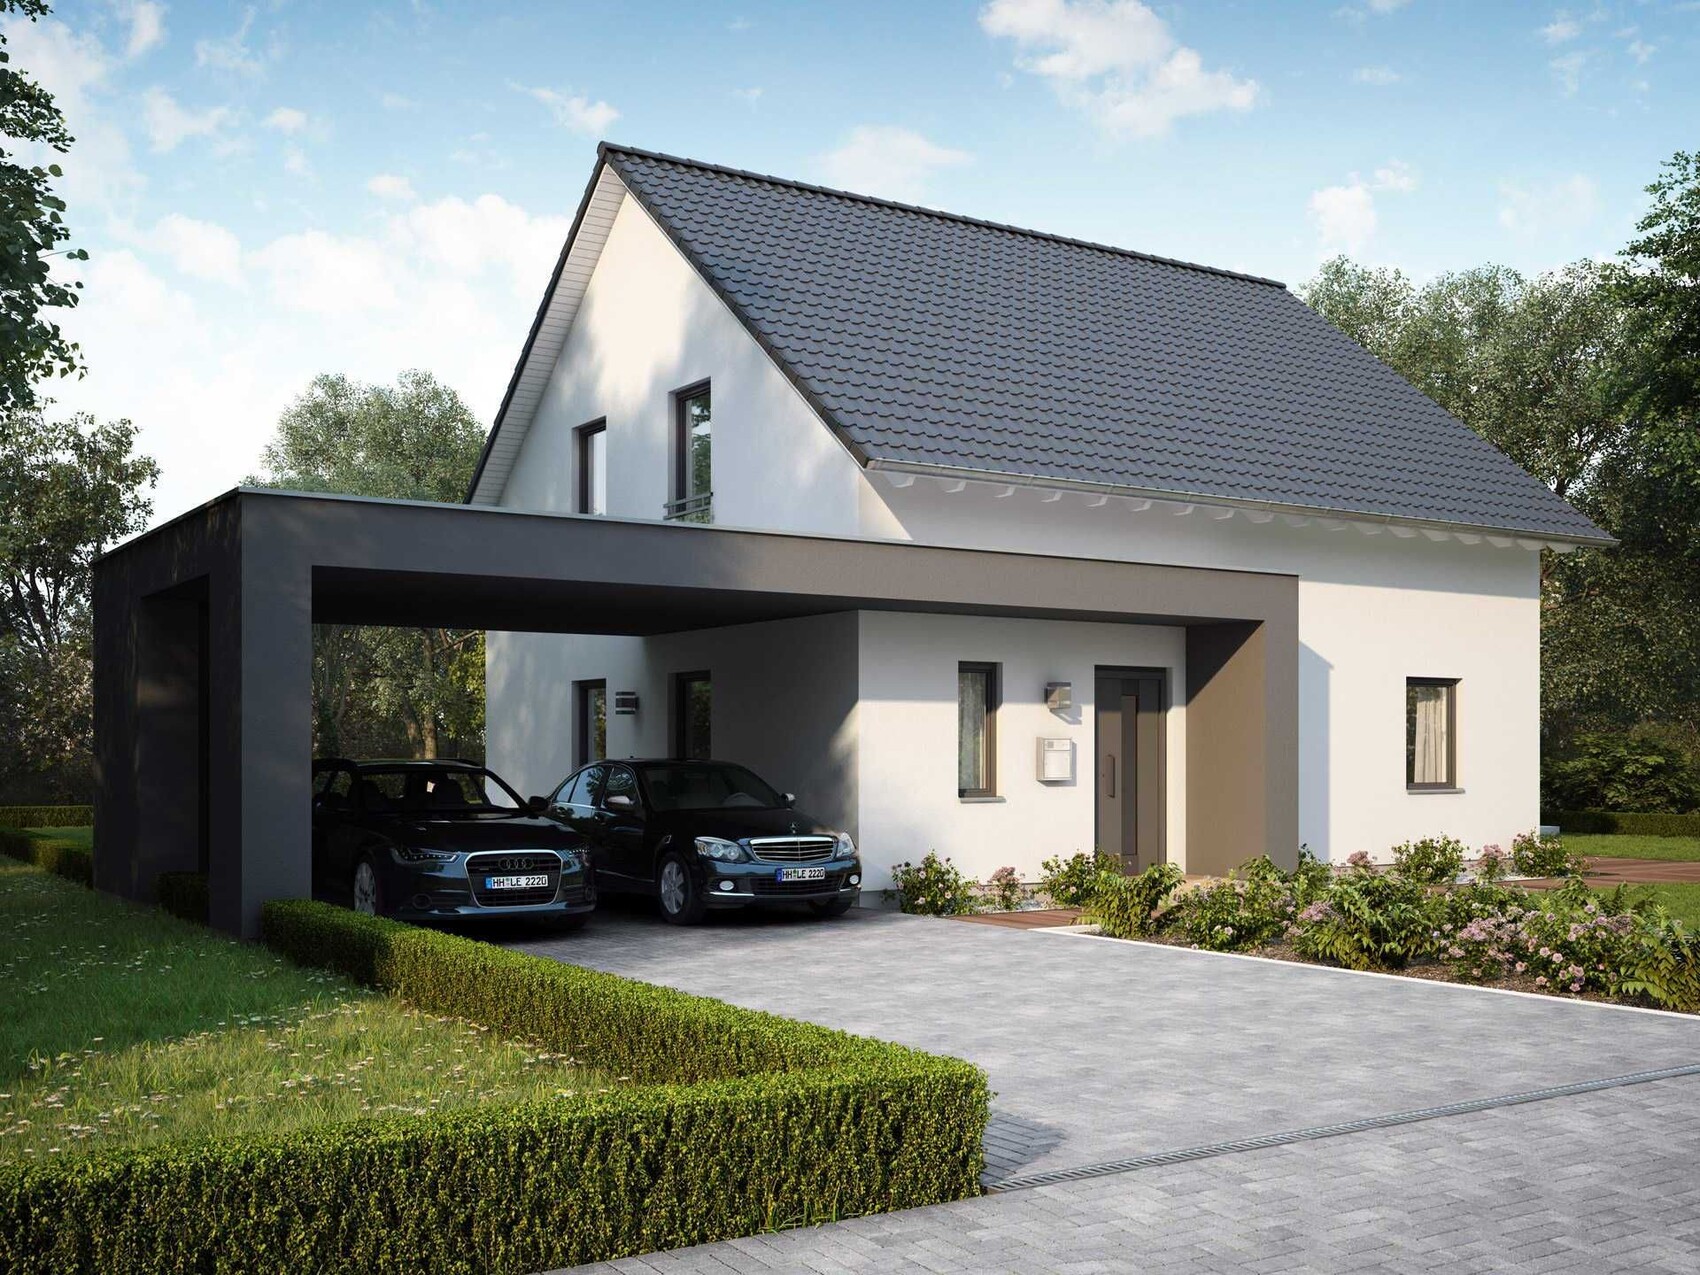
can someone tell me what type of construction this kind of carport is and which suppliers offer it?
We want a width of 7m (23 feet) since our entrance is on the side and we don’t want the cars directly in front of the house. Is it still possible without middle supports?
I really like the look. A wooden carport doesn’t seem to suit our shed roof, and we don’t like aluminum either.
What is the approximate price range for something like this?
Width 7m (23 feet), length 7m (23 feet) or 8m (26 feet)
Kind regards and have a nice weekend!

bortel schrieb:
You are probably right. I’m working on the CAD and “drawing” diligently at the moment.
Can you tell me the height/width of your purlins for the span? And also the cross beams?
How did you build the roof? With an Alvitra or a pond liner?I can give you the height/width later, I need to measure it first, but I can tell you this much: SOLID.
The roof was initially covered with a special “membrane” (I can’t recall the name right now), then three layers of bitumen, followed by a roof edge profile as shown in the attachment…

aytex schrieb:
Dimensions are no longer entirely accurate like this... Yes, the large car is actually probably longer than shown in the drawing, which bothers me a bit visually. Because of this, it looks like the gate, which isn’t actually there, wouldn’t be able to close theoretically since the car is too long.
With a (sectional) door, I would find such a reveal elegantly solved as a "canopy."
https://www.instagram.com/11antgmxde/
https://www.linkedin.com/company/bauen-jetzt/
aytex schrieb:
Thanks, but no, we just gave it some thought, and let’s be honest, if you don’t document everything precisely, in the end it turns into “Oh, that’s not how we understood it.”Have you considered measuring the beams?
bortel schrieb:
Have you thought about measuring the beams? Good morning
Unfortunately, I haven’t had the chance so far. However, this morning before leaving for work, I took a few pictures. I estimate the main beams to be about 25 cm (10 inches) high and roughly 10–12 cm (4–5 inches) thick. The larger beam that carries the main load appears to be around 25–30 cm (10–12 inches) high and 10–15 cm (4–6 inches) wide.