
Dear Sir or Madam,
Although DIN 1986-100 clearly specifies how to size and ventilate wastewater pipes, there are sometimes some uncertainties... My question concerns the application limits for unventilated individual connection pipes in the wastewater system: the standard states that the above-mentioned pipe can be unventilated if the height difference between its connection point and the invert level of the branch connection to the soil stack is less than or equal to 1 meter (3 feet 3 inches) (other conditions may also apply).
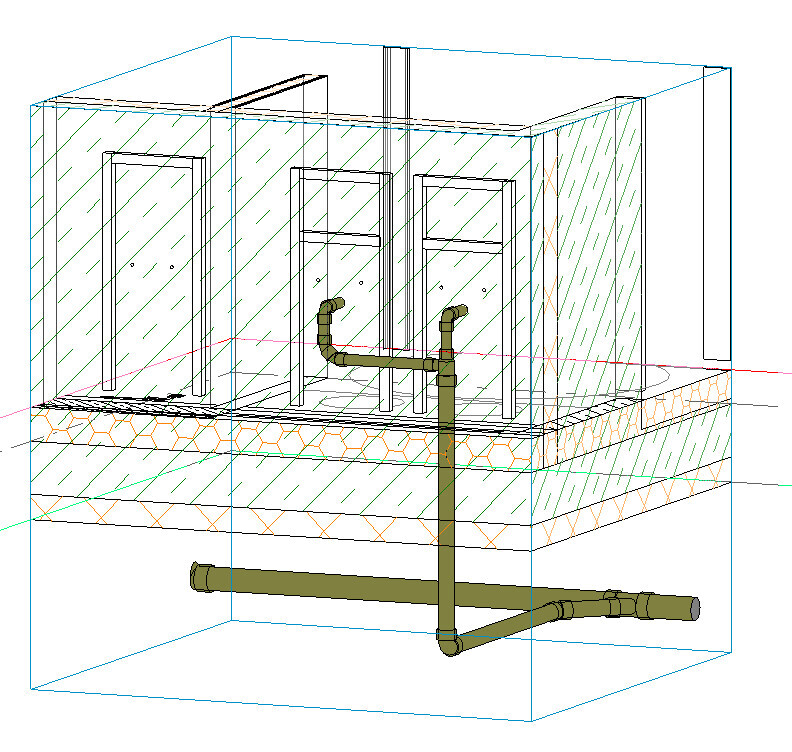
How should this height be correctly measured in my case (see pictures below)? The drainage fixtures are on the ground floor, and the building has no basement. So the drainage runs directly down to the sewer pipe.
1) According to the standard, as far as I understand, the appropriate height here is 500 mm (20 inches)...?
2) Or is the branch connection to the sewer pipe considered the lower measuring point? In that case, the height difference is much more than 1 meter and the individual connection pipe must be ventilated.
The question can also be phrased differently: Is a vertical pipe always considered a soil stack, even though it often does not run through multiple floors and is rather short? If yes, then sizing option 1 is correct. If no, then a vertical pipe can be regarded, for example, as an individual branch line, and it is unclear how to measure the height difference in this case...
The same applies to picture 2. Two washbasins, a short pipe down to the connection to the sewer pipe. Should additional ventilation be installed here as well?
I believe that in the mentioned situations no extra ventilation is required if all other application limits are met.
Thank you in advance for your response.

Although DIN 1986-100 clearly specifies how to size and ventilate wastewater pipes, there are sometimes some uncertainties... My question concerns the application limits for unventilated individual connection pipes in the wastewater system: the standard states that the above-mentioned pipe can be unventilated if the height difference between its connection point and the invert level of the branch connection to the soil stack is less than or equal to 1 meter (3 feet 3 inches) (other conditions may also apply).
How should this height be correctly measured in my case (see pictures below)? The drainage fixtures are on the ground floor, and the building has no basement. So the drainage runs directly down to the sewer pipe.
1) According to the standard, as far as I understand, the appropriate height here is 500 mm (20 inches)...?
2) Or is the branch connection to the sewer pipe considered the lower measuring point? In that case, the height difference is much more than 1 meter and the individual connection pipe must be ventilated.
The question can also be phrased differently: Is a vertical pipe always considered a soil stack, even though it often does not run through multiple floors and is rather short? If yes, then sizing option 1 is correct. If no, then a vertical pipe can be regarded, for example, as an individual branch line, and it is unclear how to measure the height difference in this case...
The same applies to picture 2. Two washbasins, a short pipe down to the connection to the sewer pipe. Should additional ventilation be installed here as well?
I believe that in the mentioned situations no extra ventilation is required if all other application limits are met.
Thank you in advance for your response.
Similar topics