
Dear Forum,
We are about to purchase a plot of land (500m2 (5,382 sq ft)) and are trying to get an idea of the costs involved in building a house.
Our maximum budget for the house construction is €400,000, but since we want to have a safety margin, we initially set a budget of €350,000.
Our ideal house would have a pitched roof and a basement, with approximately 130m2 (1,400 sq ft) of living space—no frills, no luxury, but still modern.
We are unsure whether to go for a traditional masonry build or a prefabricated house. A well-known local company specializing in masonry construction quoted us costs of around €3,000 per m2 (€3,000 per 10.8 sq ft) as a basis for a “standard house.”
At first, this sounds quite expensive to me.
Since we could imagine contributing some work ourselves (with help from acquaintances and skilled friends), we hope to reduce costs somewhat this way.
Is it necessary to plan for €3,000 per m2 in any case? Even with prefabricated houses? I am also quite skeptical of the attractive offers in catalogues.
I would greatly appreciate your feedback.
We are about to purchase a plot of land (500m2 (5,382 sq ft)) and are trying to get an idea of the costs involved in building a house.
Our maximum budget for the house construction is €400,000, but since we want to have a safety margin, we initially set a budget of €350,000.
Our ideal house would have a pitched roof and a basement, with approximately 130m2 (1,400 sq ft) of living space—no frills, no luxury, but still modern.
We are unsure whether to go for a traditional masonry build or a prefabricated house. A well-known local company specializing in masonry construction quoted us costs of around €3,000 per m2 (€3,000 per 10.8 sq ft) as a basis for a “standard house.”
At first, this sounds quite expensive to me.
Since we could imagine contributing some work ourselves (with help from acquaintances and skilled friends), we hope to reduce costs somewhat this way.
Is it necessary to plan for €3,000 per m2 in any case? Even with prefabricated houses? I am also quite skeptical of the attractive offers in catalogues.
I would greatly appreciate your feedback.
Tolentino schrieb:
Yes, that definitely sounds better than Enpal, and it’s about 10,000 EUR less. Hmm, I need to take a closer look.The question is what is already included.

Mlt1402 schrieb:
"Installation, maintenance, and servicing of the system."Or what do you mean?Unfortunately, not active in my area...
A
Alessandro14 Aug 2020 12:47I definitely think this is an option! I also read that the insurance covers damages and does not have to be paid through your own household insurance.
Mlt1402 schrieb:
To return to the house costs – Büdenbender, for example, sent me the following cost estimate. Do you think this is realistic, or is there a catch?Don't forget about selections and upgrades. So more power outlets, better bathroom fittings, nicer tiles. You can expect around 20,000 € (about 22,000 USD). KfW 40 standard requires mechanical ventilation with heat recovery. Is that the Viessmann D09 system?
Although some advised me against scheduling too many appointments, I find it extremely difficult to decide in advance who to meet with. One key criterion for selection would definitely be the possibility of a preliminary materials selection. The consultant from Büdenbender specifically pointed out that this is very useful to make the cost estimate as realistic as possible. That definitely sounded professional.
Some consultants from prefab home providers offered to first visit the plot together and then continue planning afterwards. That definitely made a good impression. Other providers, however, only offer appointments at the prefab home center.
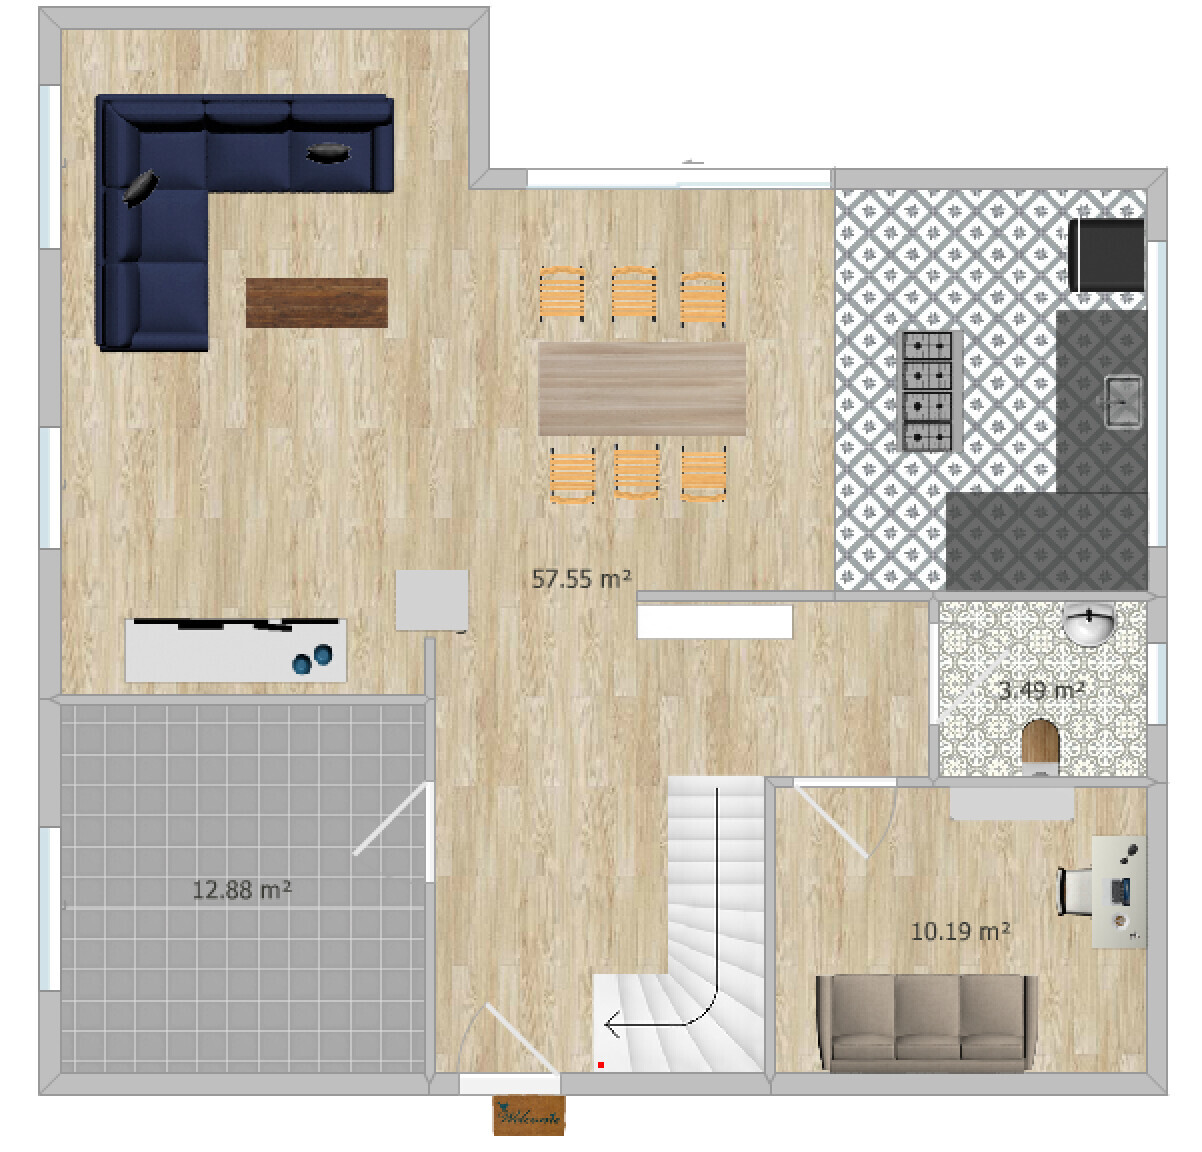
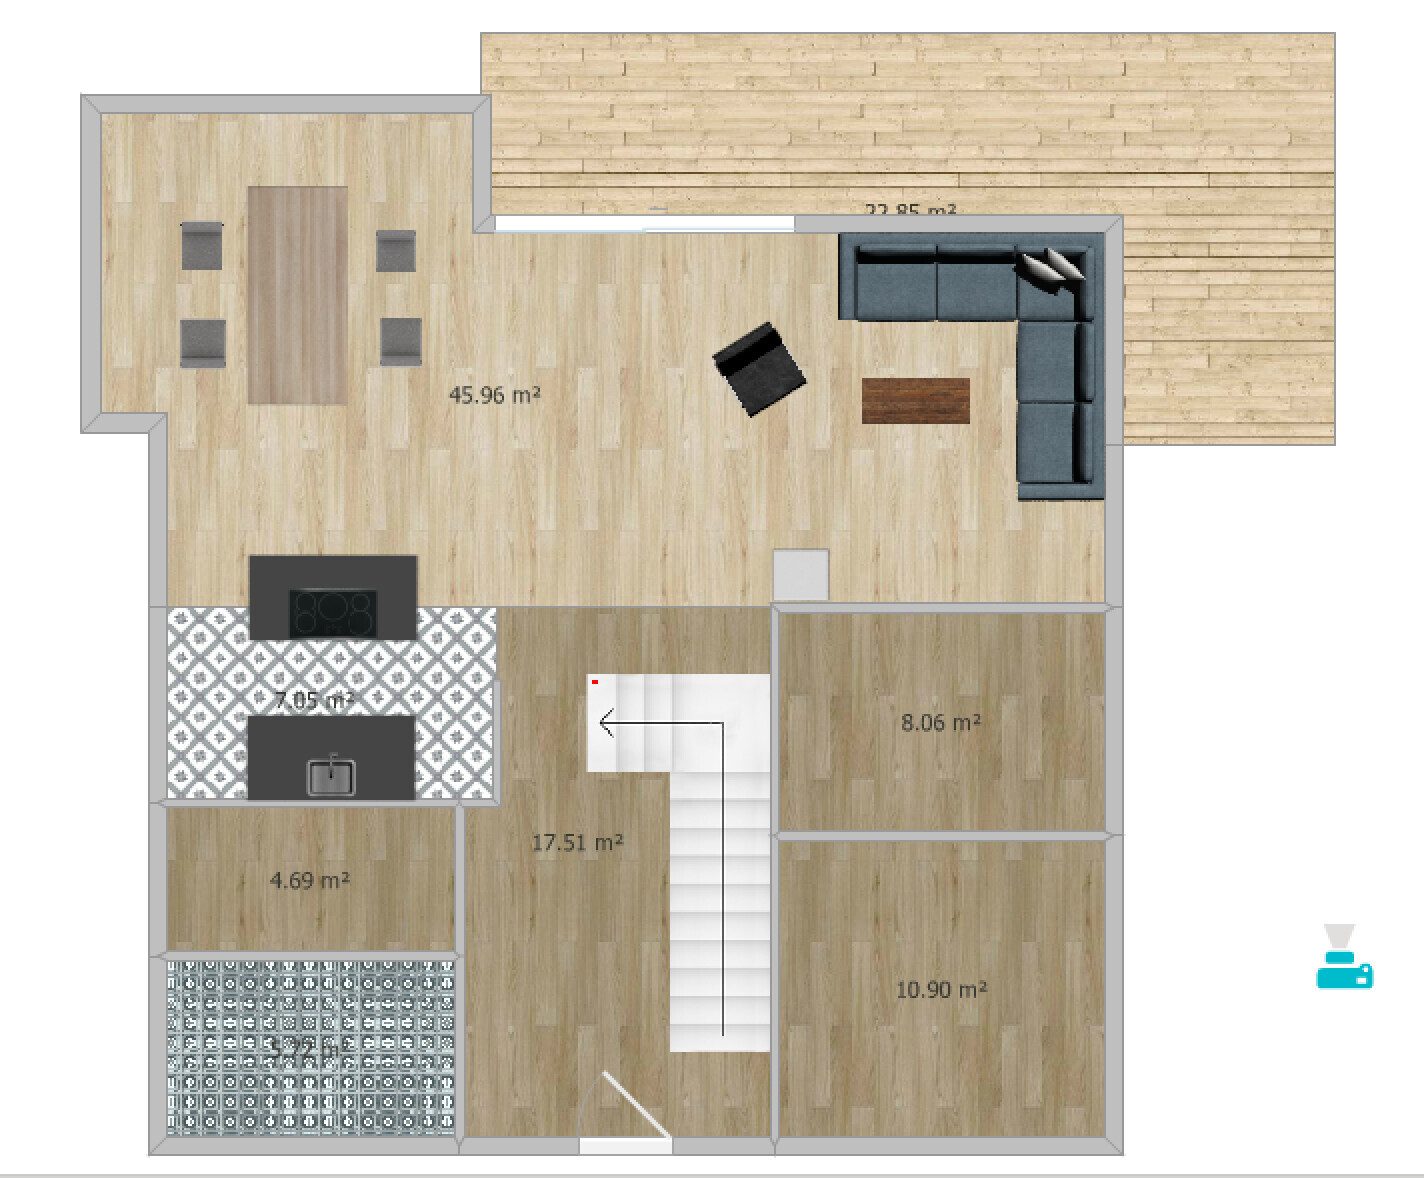
To avoid showing up with a blank sheet during the meeting, I casually sketched two ideas, which probably don’t make much sense. I didn’t pay attention to the square meters (m²) or whether the door placements were practical. The goal was just to organize our thoughts regarding the layout. If you notice anything, I would appreciate your feedback. The first draft would still need a small, narrow pantry.
Some consultants from prefab home providers offered to first visit the plot together and then continue planning afterwards. That definitely made a good impression. Other providers, however, only offer appointments at the prefab home center.
To avoid showing up with a blank sheet during the meeting, I casually sketched two ideas, which probably don’t make much sense. I didn’t pay attention to the square meters (m²) or whether the door placements were practical. The goal was just to organize our thoughts regarding the layout. If you notice anything, I would appreciate your feedback. The first draft would still need a small, narrow pantry.