
ᐅ Inspection chamber base concrete poured. Not a prefabricated component. Is this proper practice?
Created on: 16 Jan 2022 10:44
H
hmauchbwHello.
I hope my post is not completely off-topic in this forum...
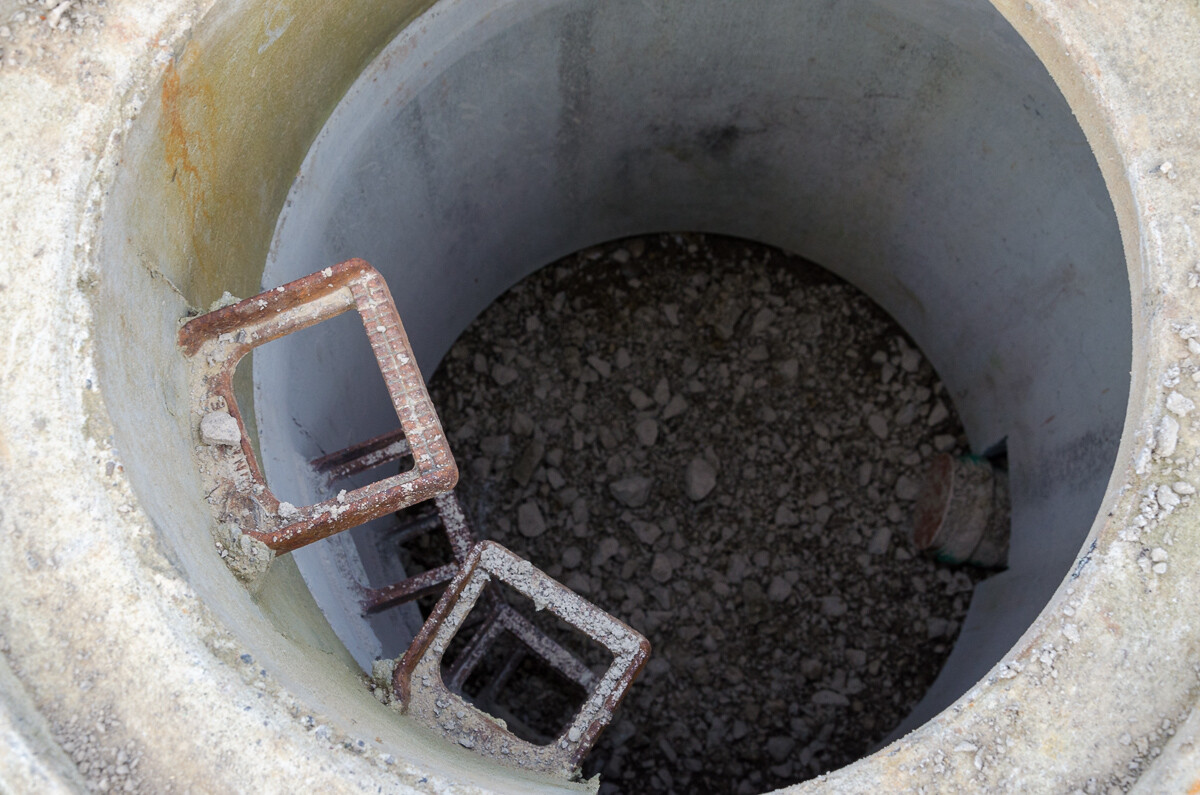
Our earthworks contractor is currently installing the inspection chamber. He placed a concrete ring without a base on the gravel bed and plans to pour the chamber floor in concrete. The inlet and outlet openings for the pipes have been chiseled out. This can’t be watertight, can it? As a non-expert, it doesn’t look professional to me. I have attached a photo showing how he is doing it.
What do the professionals think? Should I insist on a precast unit with an integrated chamber base?
Thanks in advance for your feedback.

I hope my post is not completely off-topic in this forum...
Our earthworks contractor is currently installing the inspection chamber. He placed a concrete ring without a base on the gravel bed and plans to pour the chamber floor in concrete. The inlet and outlet openings for the pipes have been chiseled out. This can’t be watertight, can it? As a non-expert, it doesn’t look professional to me. I have attached a photo showing how he is doing it.
What do the professionals think? Should I insist on a precast unit with an integrated chamber base?
Thanks in advance for your feedback.
B
Benutzer20016 Jan 2022 16:56Meter or civil engineer working? Let that crap be removed. A proper base section is required, including the sockets for the pipes to be connected.
This would not be approved by our local authority. Why? Because tightness cannot be guaranteed. Just the broken-out areas for the pipe entries would make a professional civil engineer cringe.
This would not be approved by our local authority. Why? Because tightness cannot be guaranteed. Just the broken-out areas for the pipe entries would make a professional civil engineer cringe.
Similar topics