
Hello everyone,
A bit unexpectedly (we had kind of put it out of our minds 😀), we are supposed to meet with the tiler tomorrow to finalize the bathroom tile layout.
We have already planned everything once using a projector at a tile store – but I would still appreciate your input.
We have three types of tiles in the house – gray, brown, and white. Gray tiles are used on the stairs on the ground floor and in the hallway upstairs. Brown tiles will be on the floors in the bedrooms and bathrooms. The wall tiles are generally white. Now it’s about whether and how to tile additional surfaces (such as partition walls, walls, soap niches) – please ignore the wall colors.
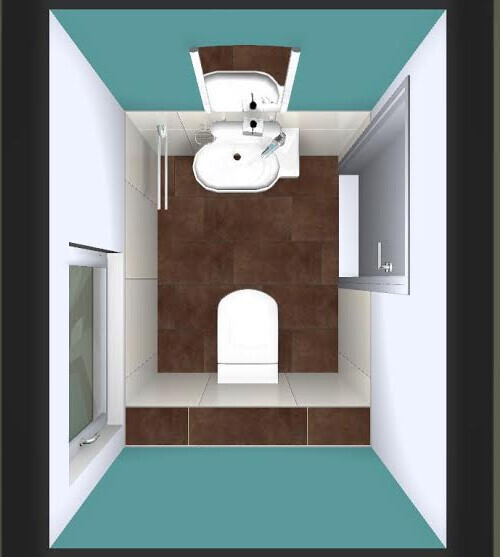
Guest WC:
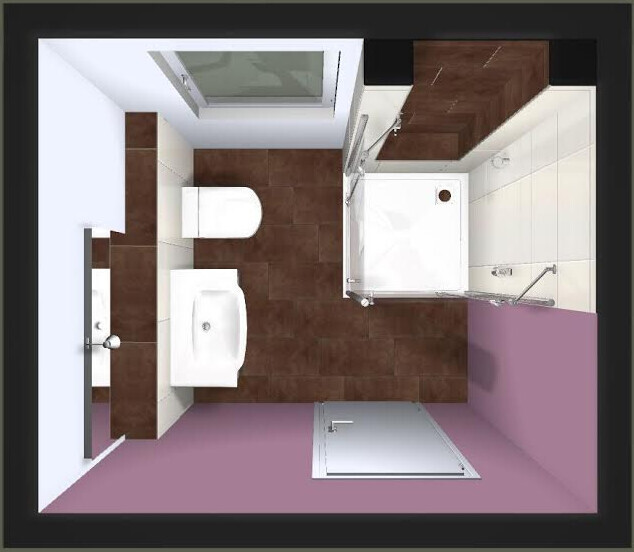
Small bathroom (the niche is not centered and is also not that large – it is about 30cm x 60cm x 10cm (12 inches x 24 inches x 4 inches)):
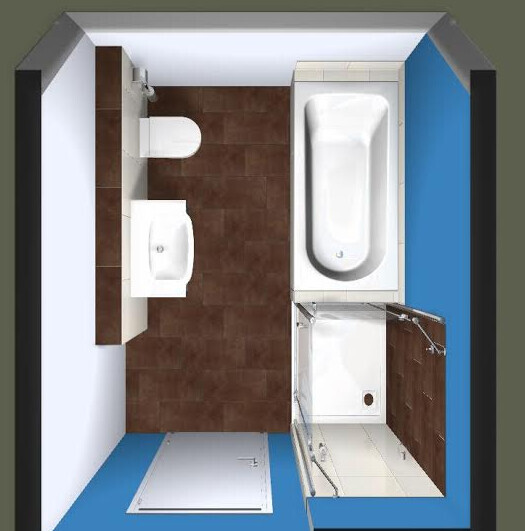
Slightly larger bathroom – here we actually had the idea to tile both shower walls white and only the niche (same dimensions as above) in brown.
Best regards
A bit unexpectedly (we had kind of put it out of our minds 😀), we are supposed to meet with the tiler tomorrow to finalize the bathroom tile layout.
We have already planned everything once using a projector at a tile store – but I would still appreciate your input.
We have three types of tiles in the house – gray, brown, and white. Gray tiles are used on the stairs on the ground floor and in the hallway upstairs. Brown tiles will be on the floors in the bedrooms and bathrooms. The wall tiles are generally white. Now it’s about whether and how to tile additional surfaces (such as partition walls, walls, soap niches) – please ignore the wall colors.
Guest WC:
Small bathroom (the niche is not centered and is also not that large – it is about 30cm x 60cm x 10cm (12 inches x 24 inches x 4 inches)):
Slightly larger bathroom – here we actually had the idea to tile both shower walls white and only the niche (same dimensions as above) in brown.
Best regards

My personal opinion is that platforms or also stud wall constructions are more effective when covered with tiles different from the rest of the wall. I would therefore cover some of the platforms with the (darker) wall tiles, so that the area "below" does not appear so bare due to the light tiles – in my opinion, this creates a better spatial effect 🙂
S
Sebastian7922 Dec 2015 19:32Less is more – I would do it exactly like that, meaning only use accents such as floor tiles to cover the pre-wall installation.
Otherwise, it could be too much – maybe extend a strip of the floor tile up in the shower.
Otherwise, it could be too much – maybe extend a strip of the floor tile up in the shower.