
ᐅ Floor Plan of Urban Villa Ground Floor – Staircase Issue and Optimization
Created on: 21 Oct 2020 15:48
T
TanjawaHello fellow building enthusiasts,
I would like to get your opinion on the floor plan. Overall, it would work, but I just can’t get comfortable with the stairwell. We are planning an urban villa with two residential units, which is why the plan includes the stairwell. Does anyone have any suggestions for improvement? Thank you very much.
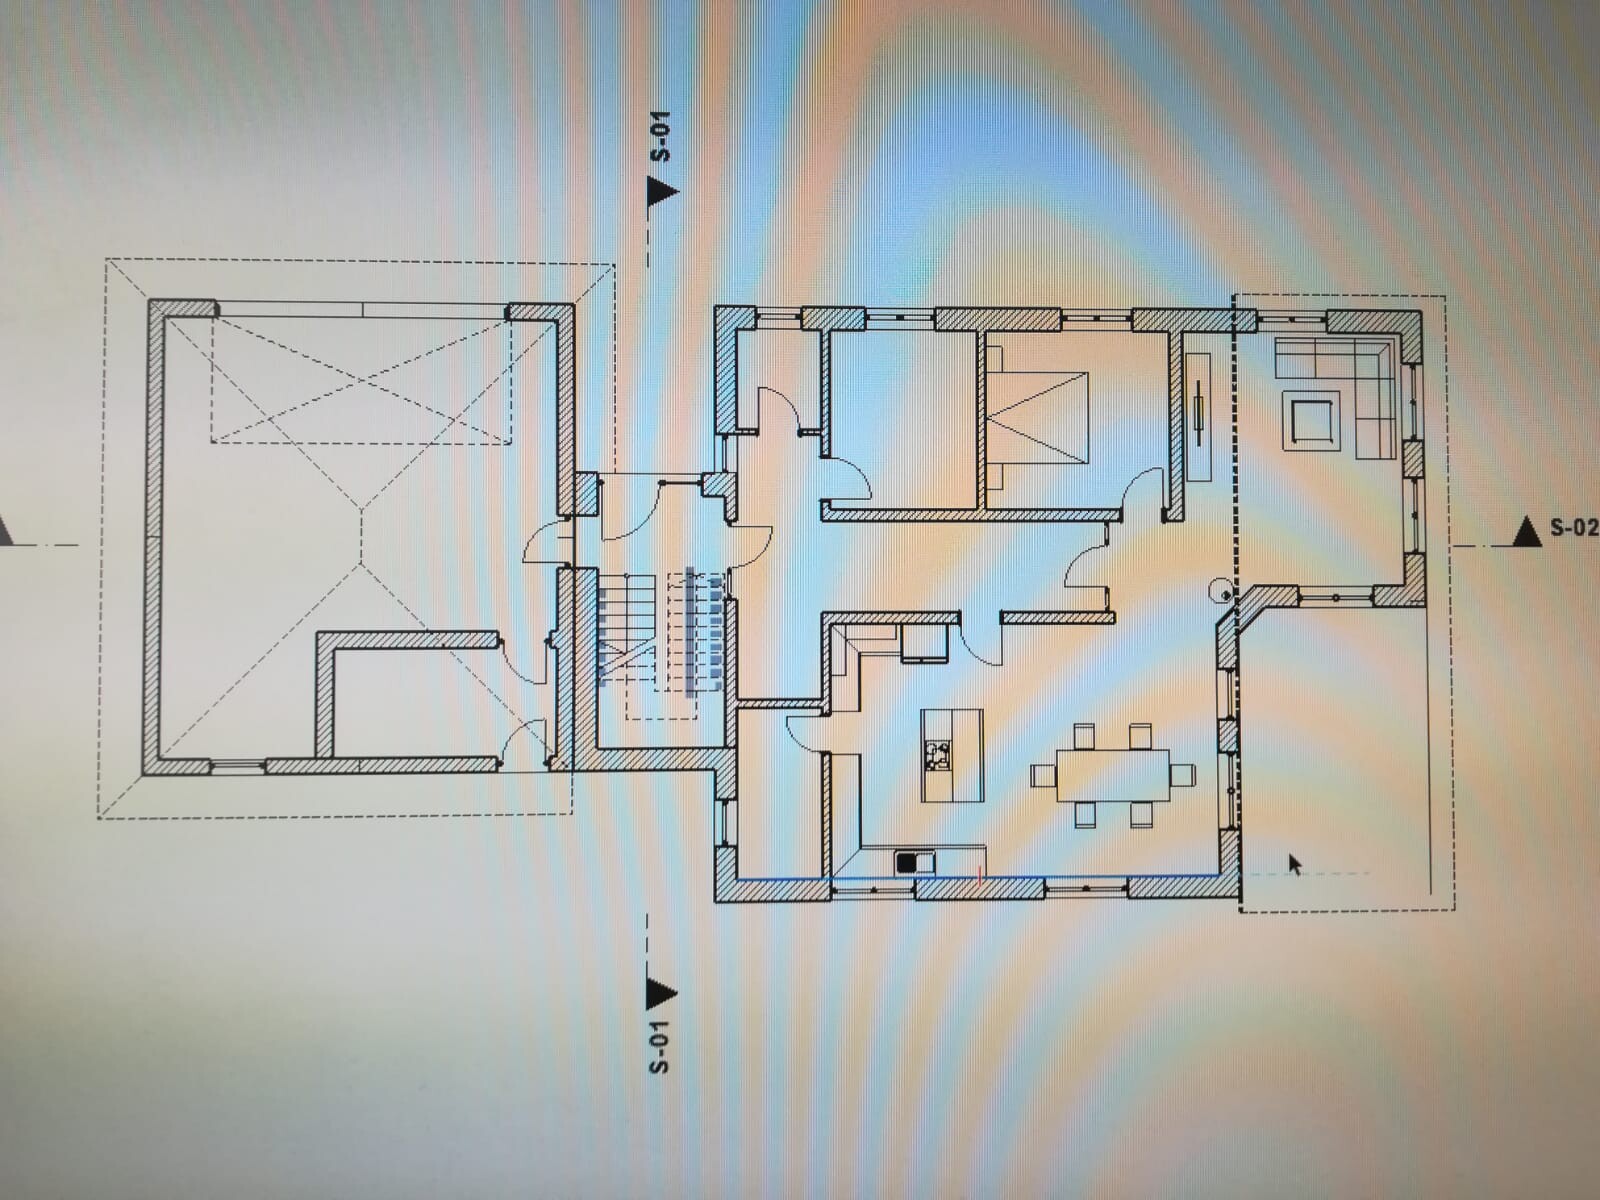
I would like to get your opinion on the floor plan. Overall, it would work, but I just can’t get comfortable with the stairwell. We are planning an urban villa with two residential units, which is why the plan includes the stairwell. Does anyone have any suggestions for improvement? Thank you very much.
N
nordanney21 Oct 2020 16:20Do you also have measurements for the rooms? It’s difficult to help you properly with just the drawing. What are your wishes/goals? Have you completed the questionnaire?
Outdoor stairs. But since I don’t know anything else about the house (not even the floor plan upstairs), I could just as well say elevator.
Tanjawa schrieb:
Does anyone have suggestions for improvement.
Outdoor stairs. But since I don’t know anything else about the house (not even the floor plan upstairs), I could just as well say elevator.

Tanjawa schrieb:
This would basically fit, but I just can’t get comfortable with the staircase.Many success stories in this forum start with a design where the planner is not satisfied with one small detail. Tell us more, and we’ll help you find the other issues!https://www.instagram.com/11antgmxde/
https://www.linkedin.com/company/bauen-jetzt/
N
Nice-Nofret24 Oct 2020 19:14And what exactly bothers you about the stairwell?
ypg schrieb:
Then please go to the Floor Plan Discussion subforum and also fill out the questionnaire Is there a problem, @Tanjawa?