
Hello everyone,
I keep running into issues with my roof planning and wanted to ask for your opinion: I am currently building my garage, measuring 8 x 5.1 m (26 x 17 ft), with a hip roof and a 35 cm (14 inch) roof overhang. The roof has exposed boarding and an underlayment with nailed roofing felt. The slope on all sides is 16°. Next, counter battens, roof battens, Braas Rubin 11V roof tiles, and a soffit box are planned. I am having difficulties with the design of the eaves connections and am unsure how to proceed.
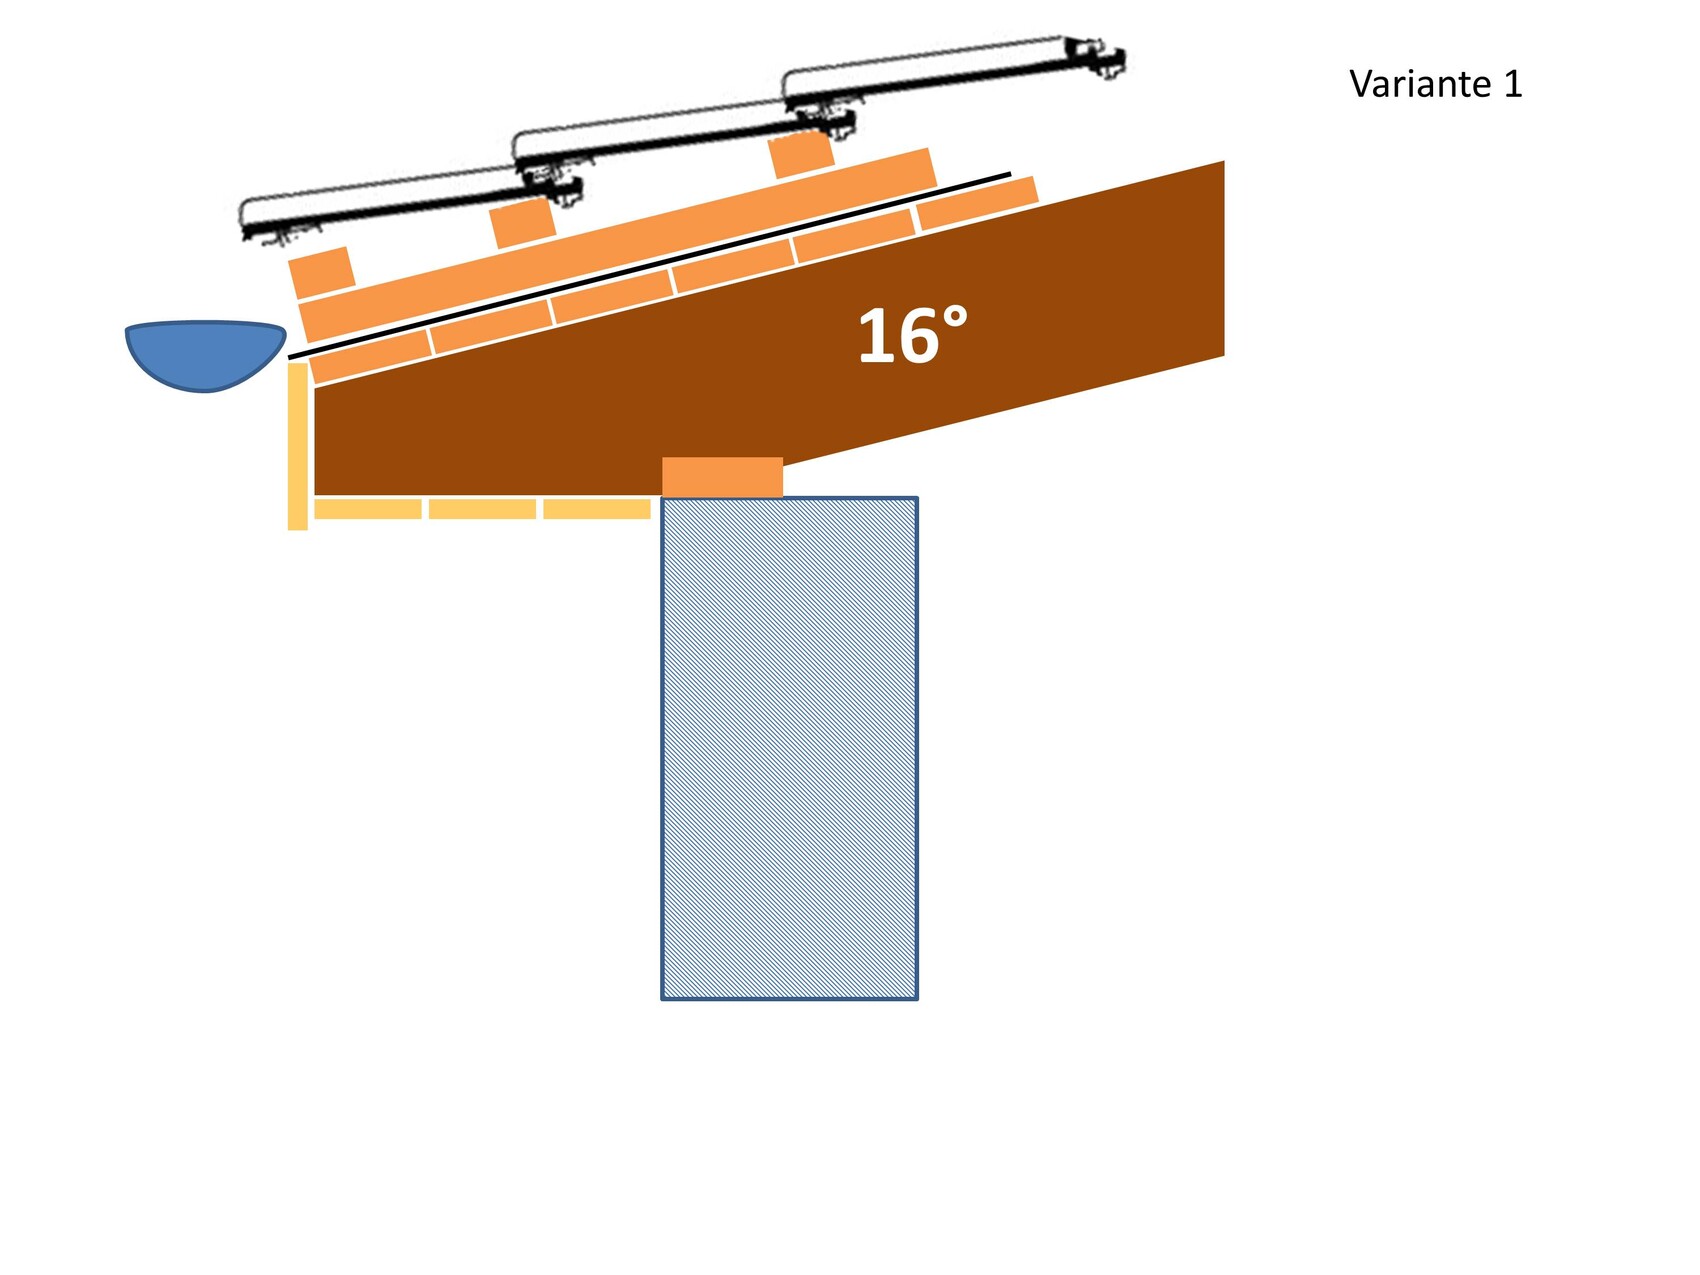
1. Option – without wedge batten:
Extend the counter battens all the way to the eaves edge and let any water from the underlayment run outside over the soffit box. I find this somewhat unattractive, although there shouldn’t be much water anyway. I don’t think it is possible to direct the water into the gutter with this design.
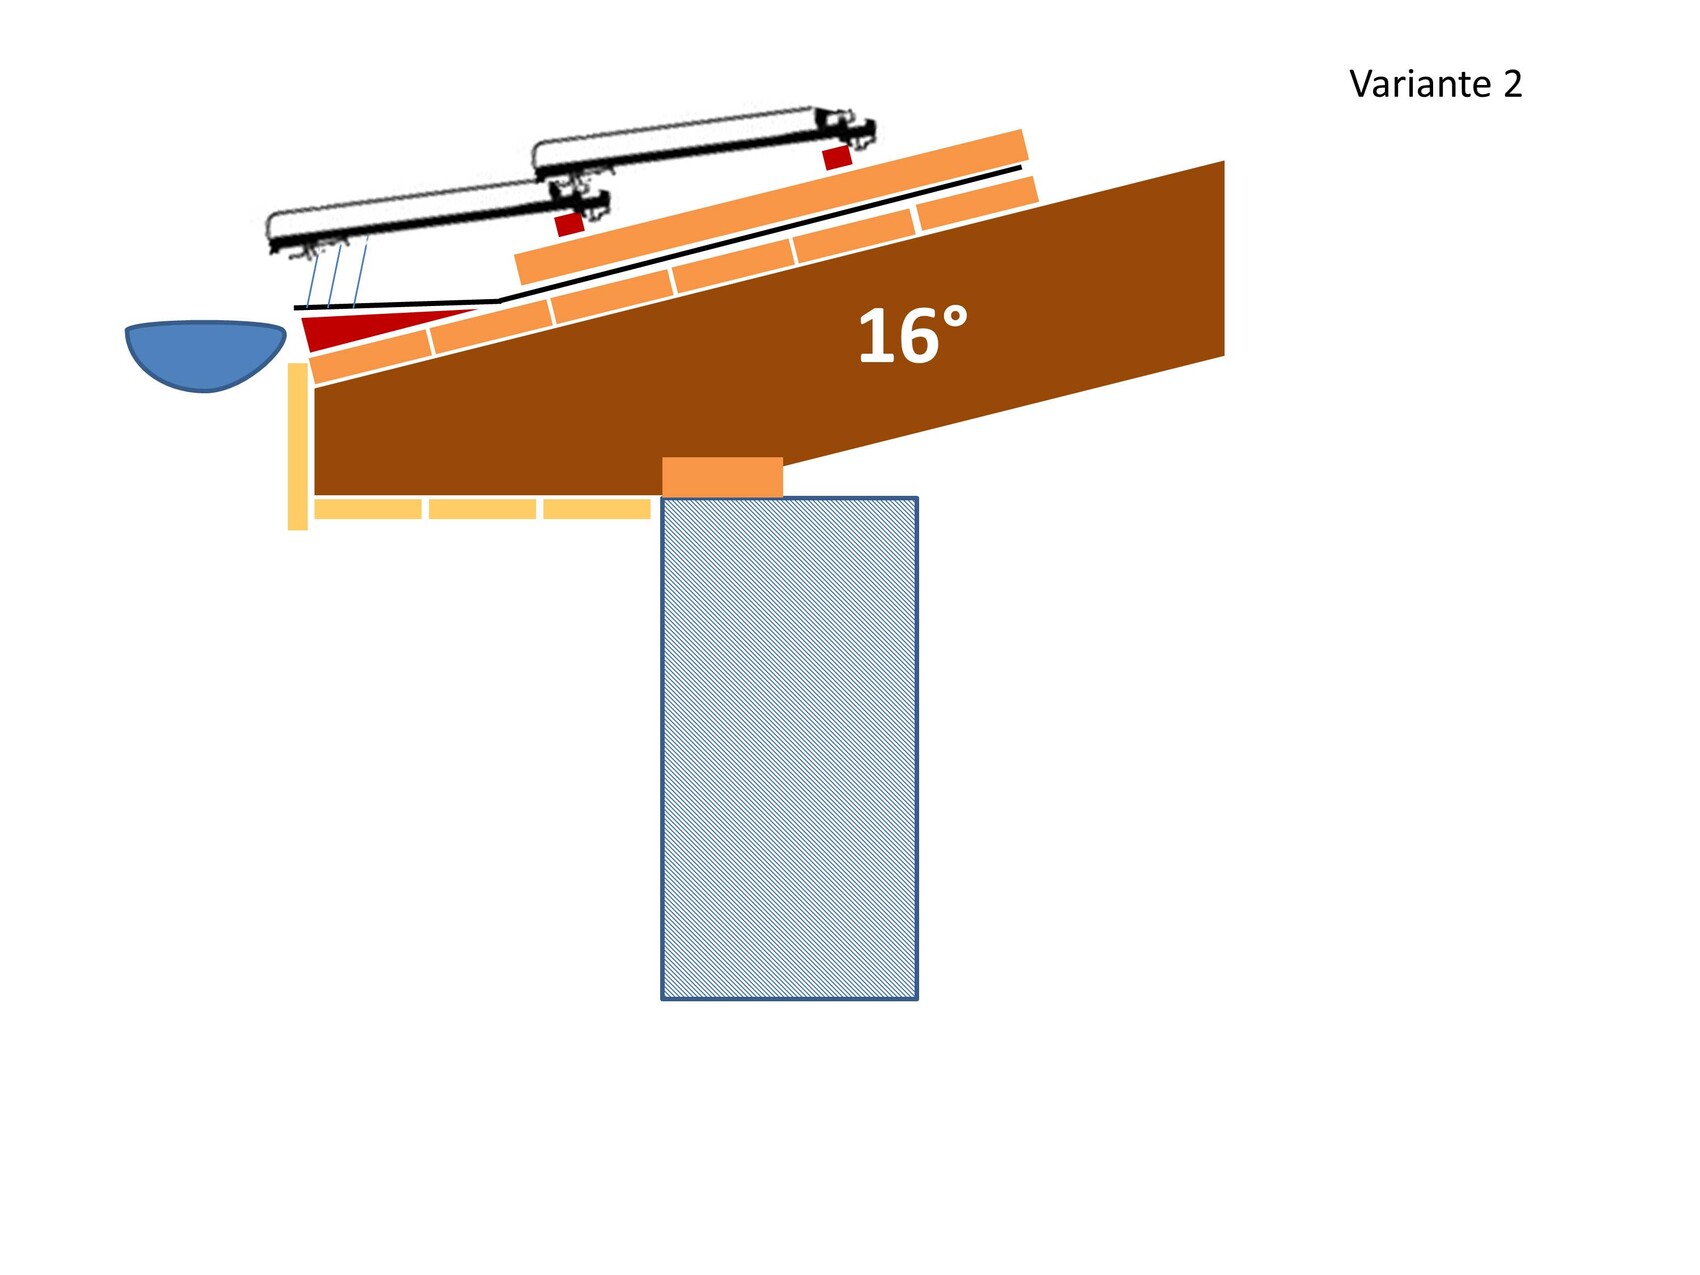
2. Option – with wedge batten:
Install wedge battens at the eaves edge, ranging from 0-40 mm (0-1.6 inch) in size, with a length of 4 x 0.16 m (4 x 6.3 inch). Then end the counter battens in front of the wedge batten. Advantage: Water from the underlayment can flow directly into the gutter. Disadvantages: I would need to pull up the roofing felt currently nailed to the eaves, install the wedge batten, which will be inclined about 15° due to the wedge thickness of 0-40 mm. This means the wedge batten reduces my 16° roof pitch and water might possibly accumulate.
I have attached two sketches and a photo for reference. What would you advise me to do?
Best regards and thanks in advance
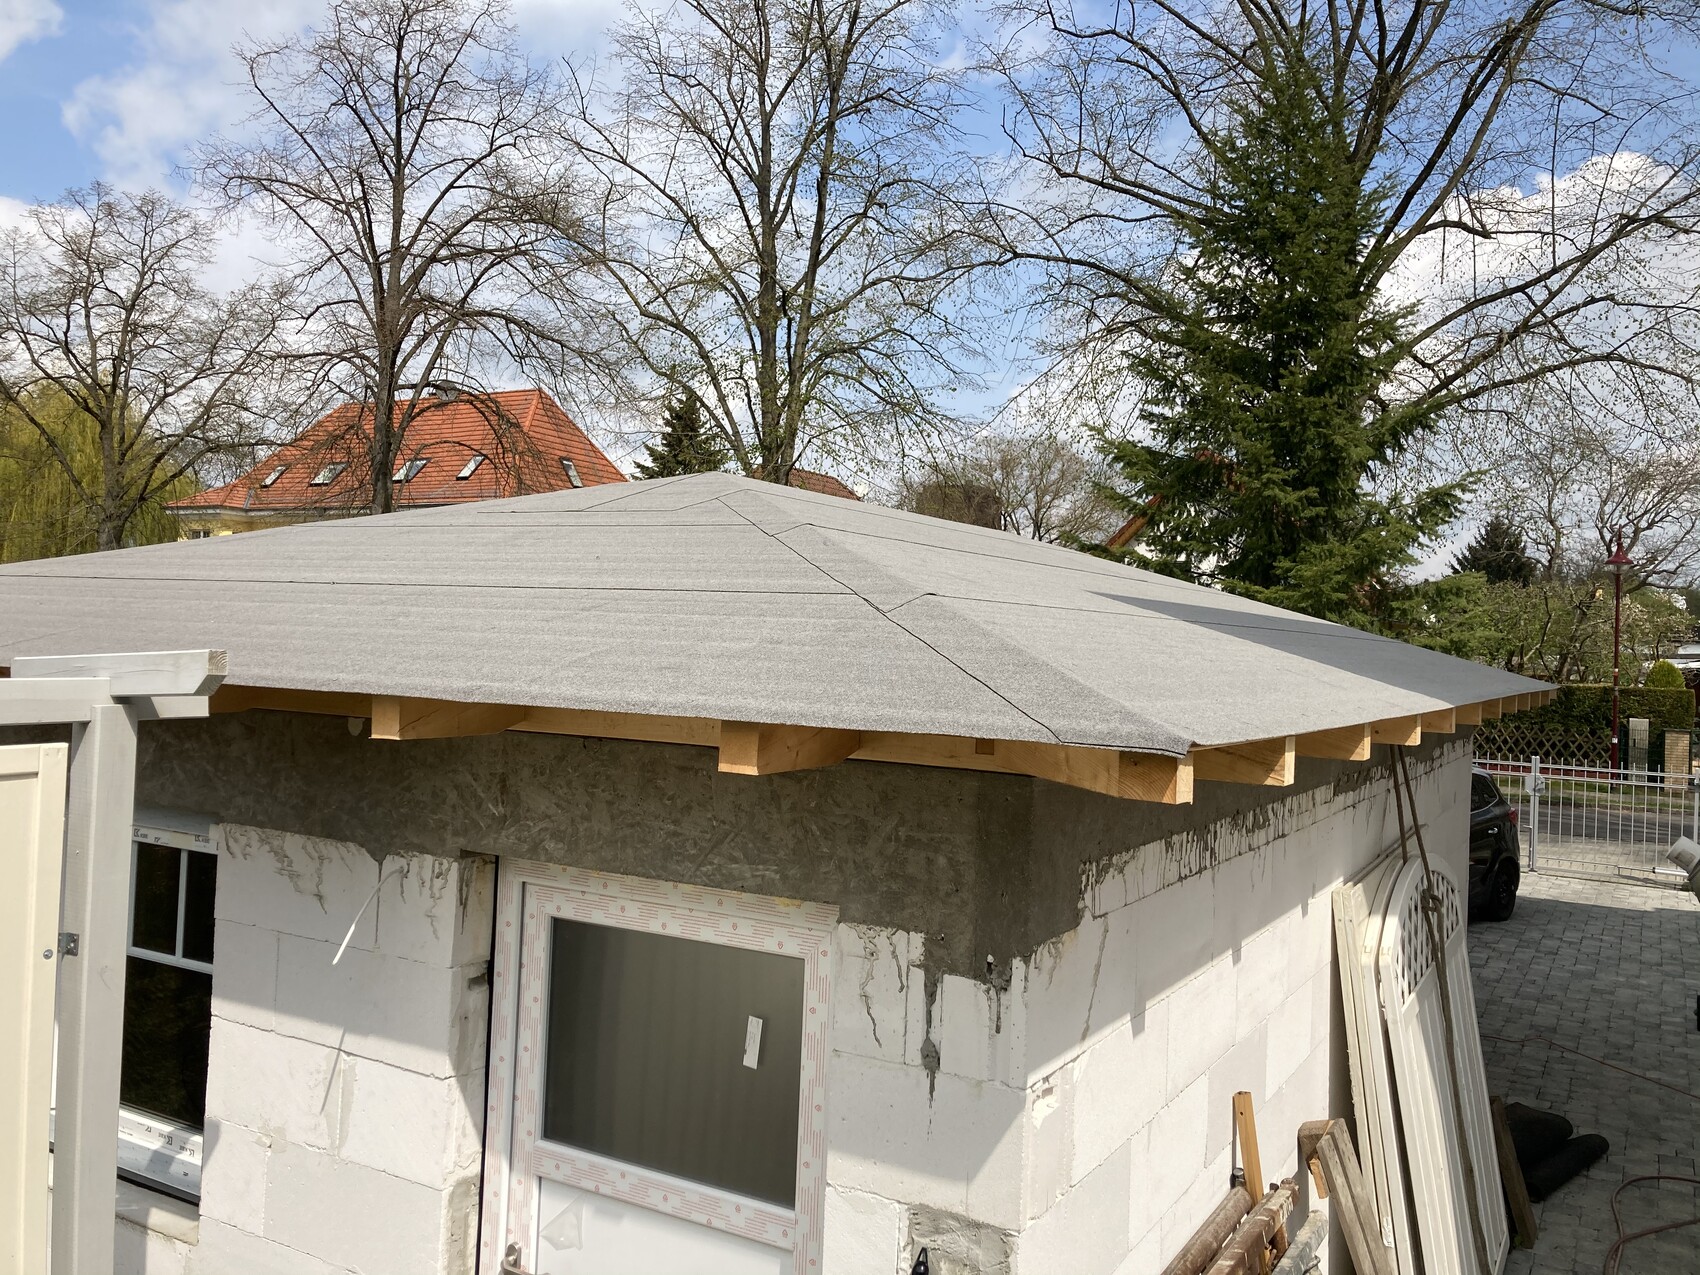
I keep running into issues with my roof planning and wanted to ask for your opinion: I am currently building my garage, measuring 8 x 5.1 m (26 x 17 ft), with a hip roof and a 35 cm (14 inch) roof overhang. The roof has exposed boarding and an underlayment with nailed roofing felt. The slope on all sides is 16°. Next, counter battens, roof battens, Braas Rubin 11V roof tiles, and a soffit box are planned. I am having difficulties with the design of the eaves connections and am unsure how to proceed.
1. Option – without wedge batten:
Extend the counter battens all the way to the eaves edge and let any water from the underlayment run outside over the soffit box. I find this somewhat unattractive, although there shouldn’t be much water anyway. I don’t think it is possible to direct the water into the gutter with this design.
2. Option – with wedge batten:
Install wedge battens at the eaves edge, ranging from 0-40 mm (0-1.6 inch) in size, with a length of 4 x 0.16 m (4 x 6.3 inch). Then end the counter battens in front of the wedge batten. Advantage: Water from the underlayment can flow directly into the gutter. Disadvantages: I would need to pull up the roofing felt currently nailed to the eaves, install the wedge batten, which will be inclined about 15° due to the wedge thickness of 0-40 mm. This means the wedge batten reduces my 16° roof pitch and water might possibly accumulate.
I have attached two sketches and a photo for reference. What would you advise me to do?
Best regards and thanks in advance
H
hanghaus20001 May 2021 13:20Option 1.
Don't forget the ventilation grille.
Don't forget the ventilation grille.