
ᐅ Floor Plan Design Basement and Ground Floor – Sloped Site
Created on: 21 Apr 2020 18:35
S
Sternchen31
Hello everyone,
The floor plan is almost finished, and now I would like to hear your opinions. We can still make changes if needed.
Development Plan / Restrictions
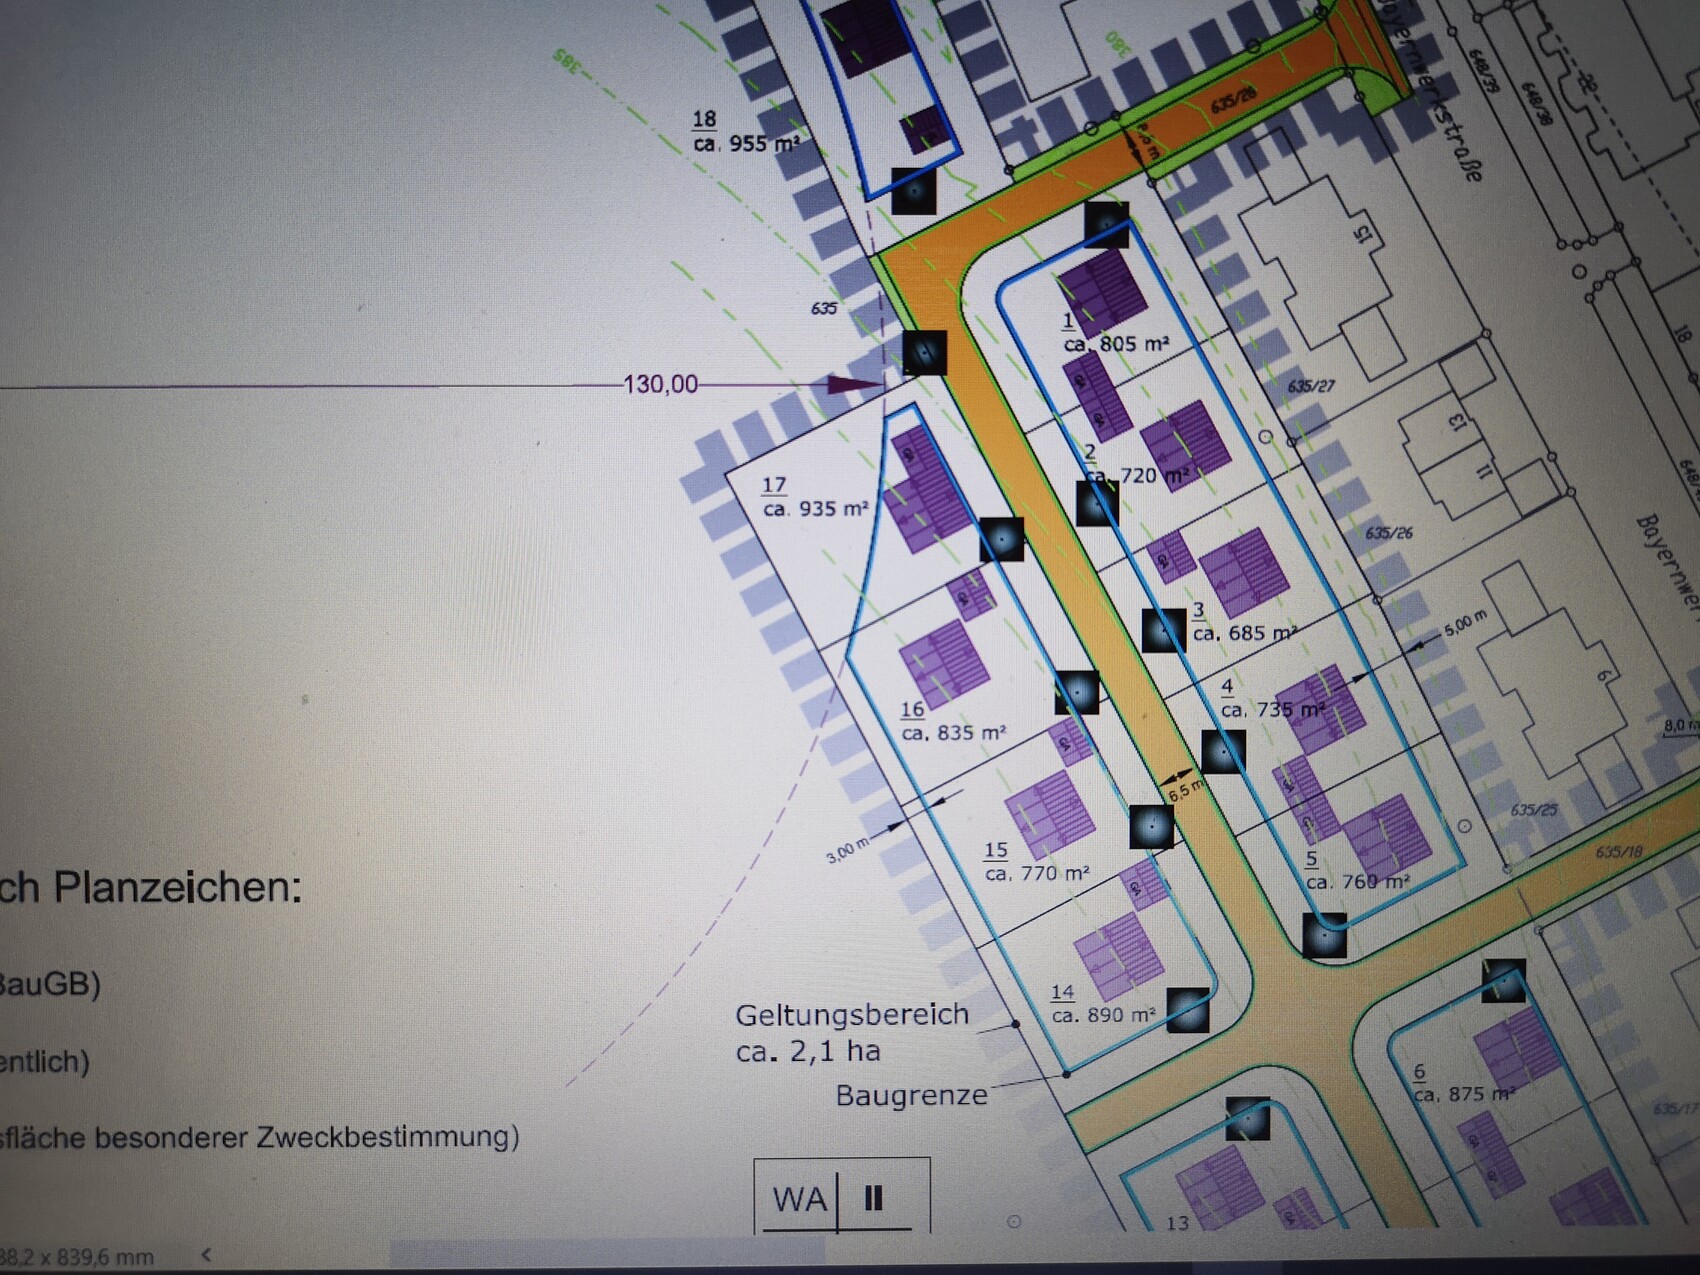
Plot size: 717 sqm (7,716 sq ft)
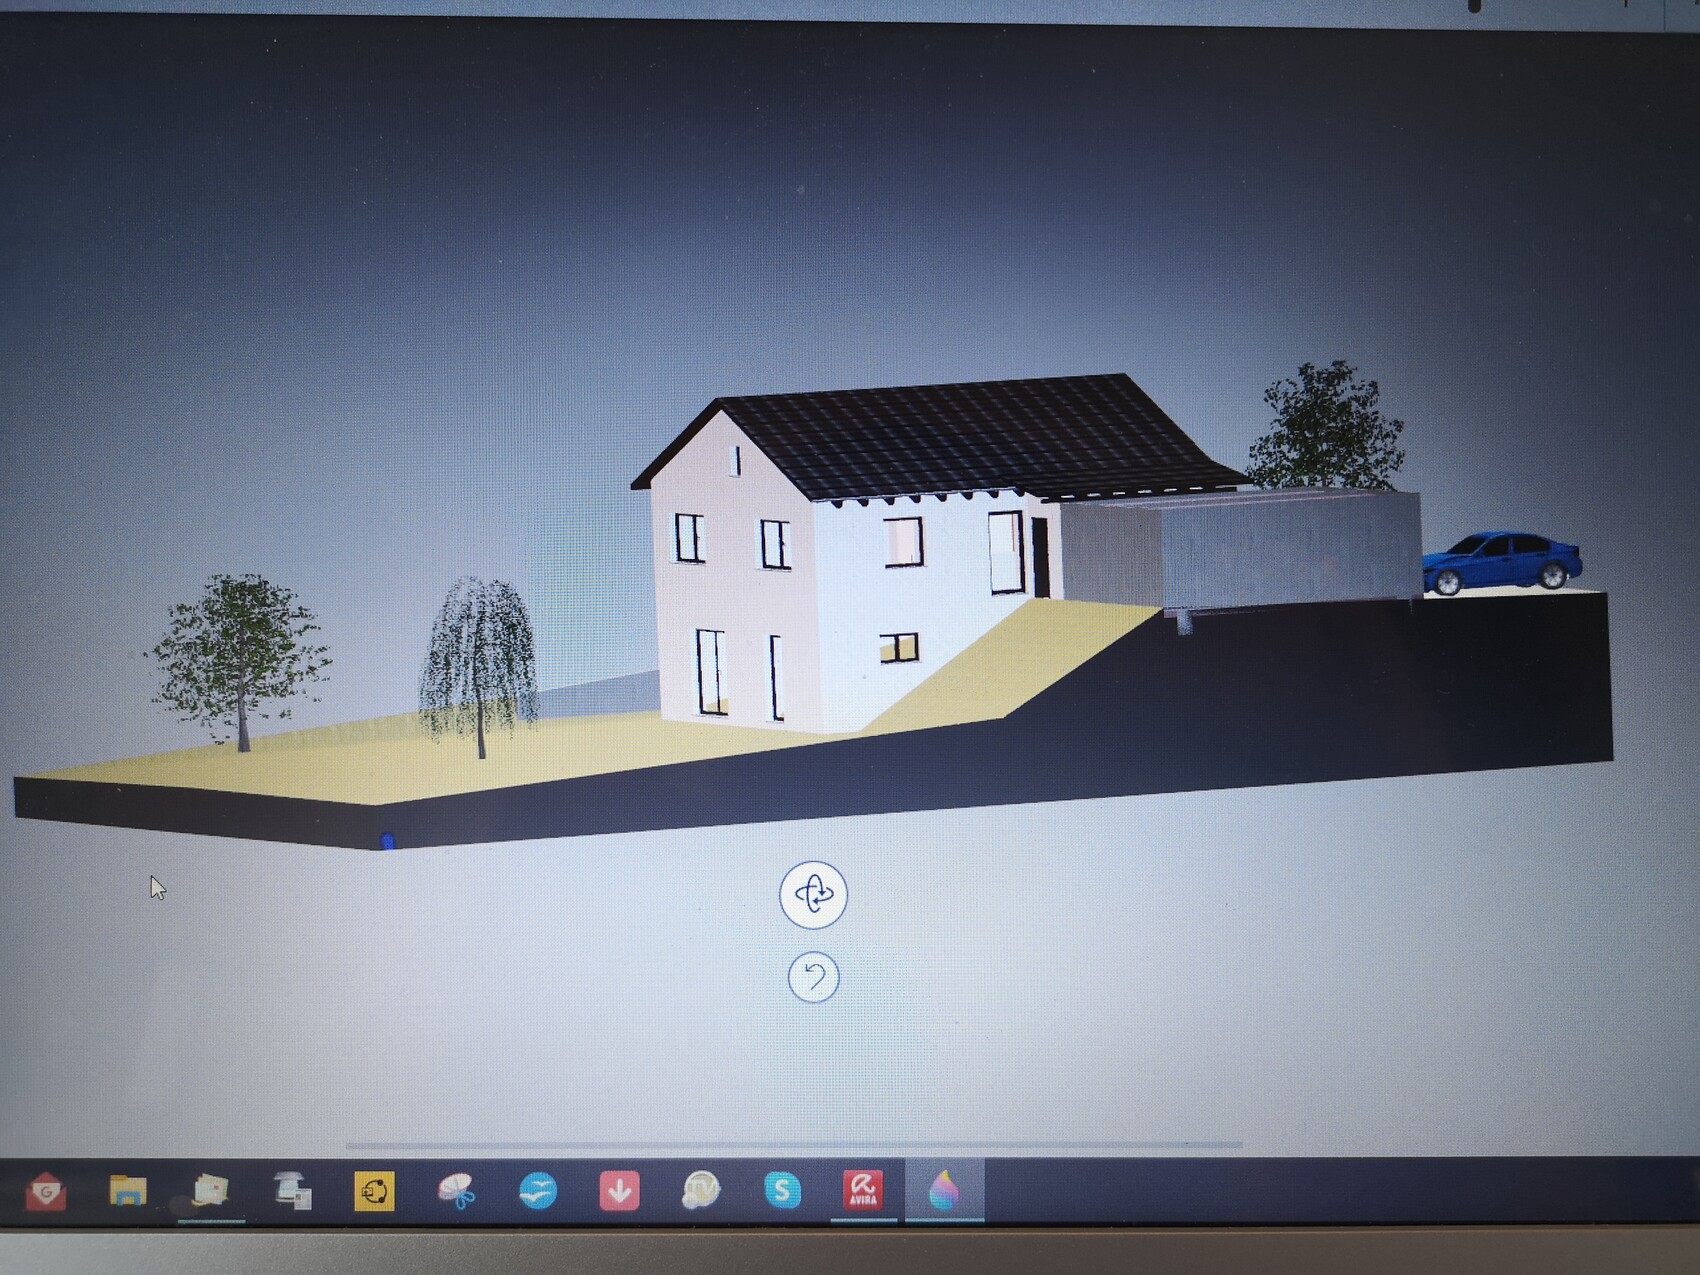
Slope: downhill, 10% gradient
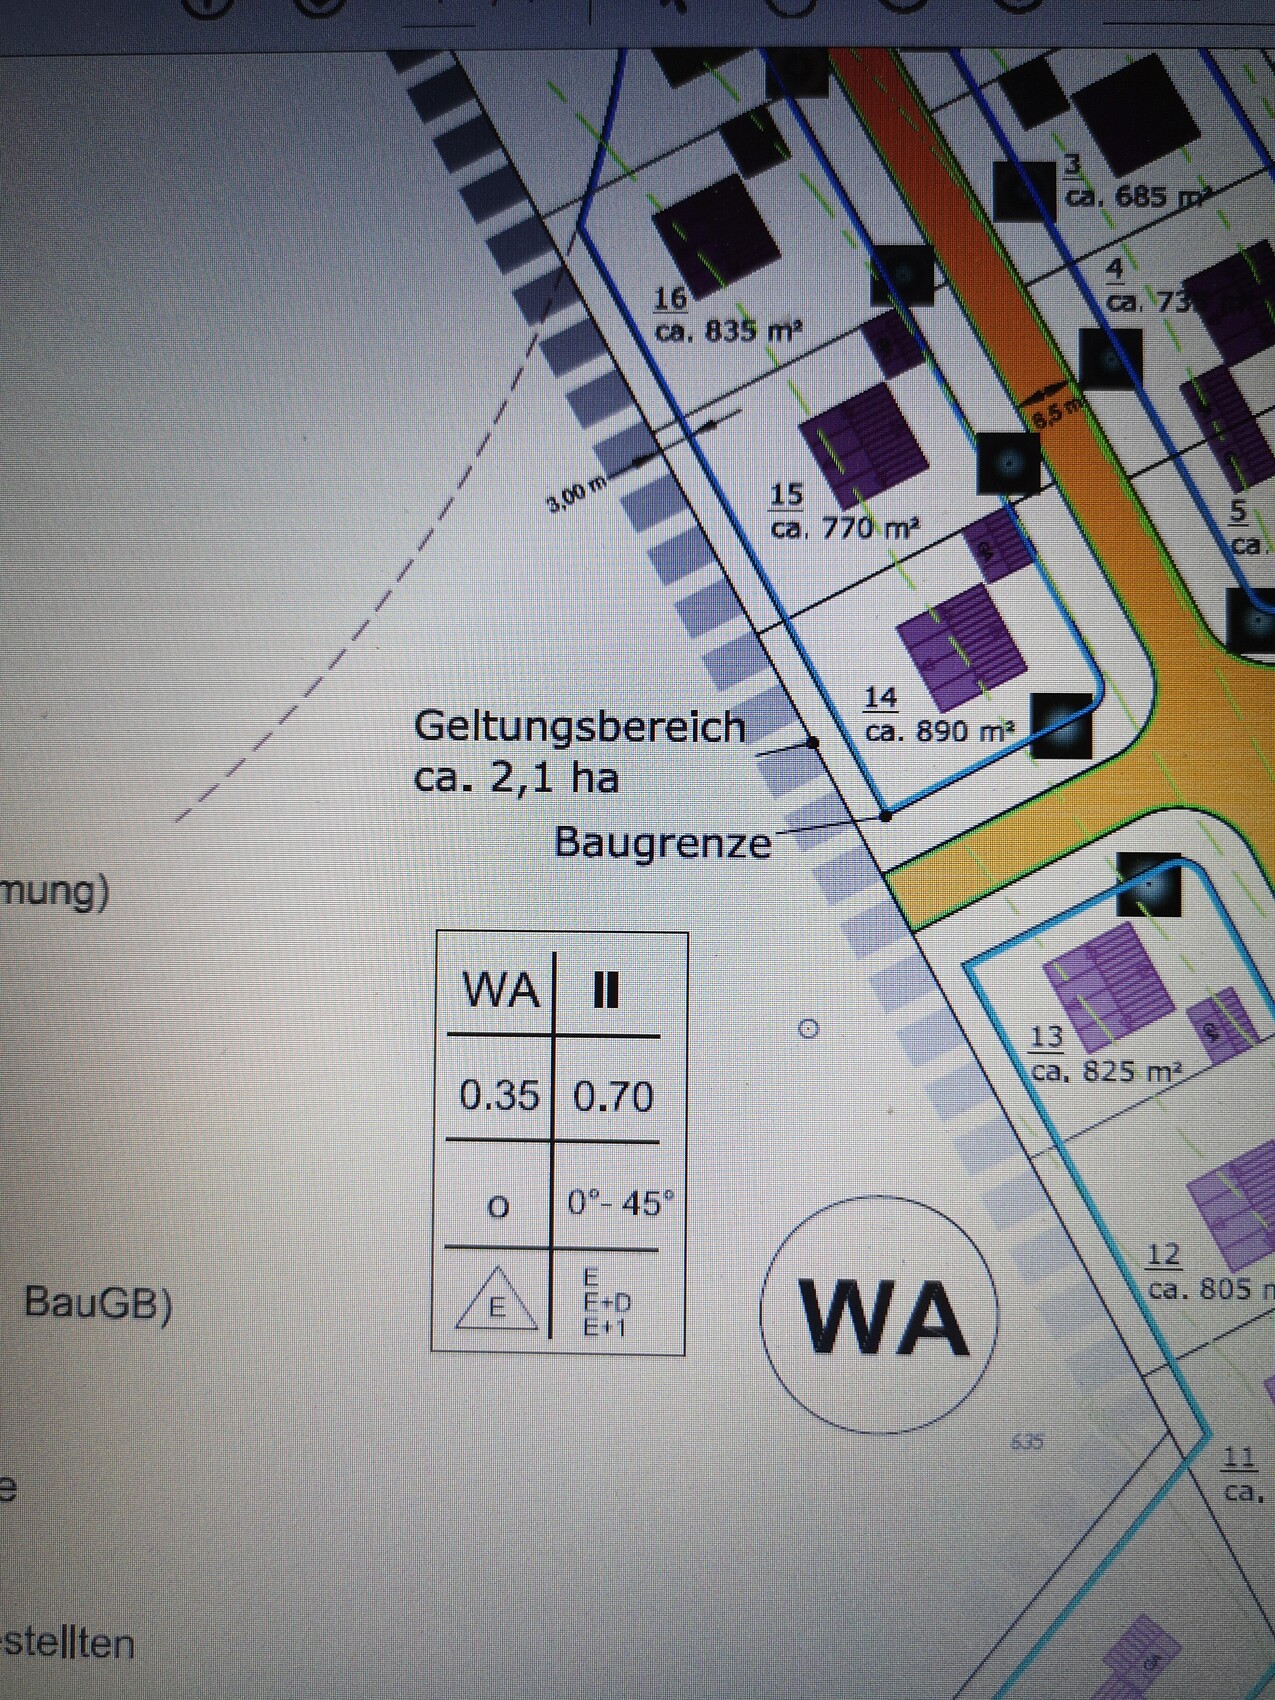
Building window, building line and boundary
Edge developments:
Number of parking spaces: prefabricated garage / double garage 6 x 7 m (20 x 23 ft)
Building levels: basement + ground floor
Roof style: gable roof
Client Requirements
Style, roof type, building type: gable roof
Basement, floors: basement + ground floor
Number of residents, age: 2 adults / 1 toddler
Space requirement on ground and upper floors: approx. 140 sqm (1,507 sq ft)
Office: children’s room / office / guest room combined
Number of overnight guests per year: 3
Fireplace: no
Terrace: yes
Garage, carport: double garage
Utility garden, greenhouse: no
House Design
Designer: planner from a construction company
What do you especially like? Why? Mostly drawn according to our wishes
What don’t you like? Why? Dining area too narrow between kitchen and living room (the left kitchen unit must be this long (from left to right: raised dishwasher, oven and microwave stacked, door to pantry, side-by-side refrigerator, tall cabinet). On the right side, we are considering shortening it a bit to gain more space in the dining area.
Estimated cost according to architect/planner: €400,000
Personal budget limit for the house including fittings: €410,000
Preferred heating system: air-to-water heat pump with underfloor heating
If you have to give up something, which details/expansions
- can you give up: open
- can’t you give up: open
Why is the design as it is now?
We spent a long time drawing, changing, and adapting ourselves. This is the result of collaboration between the planner and our wishes.
Which wishes were implemented by the architect? All
Information:
The house will be a single-family home built in solid construction, KFW55 standard, with photovoltaic system, underfloor heating, air-to-water heat pump, gable roof with a 22° pitch. The family planning is complete with 2 adults and 1 toddler. The house is built on a sloped hillside plot with a 10% gradient, accessed from the street. The basement parts fully covered by earth are made of waterproof concrete, the rest is masonry. The south side faces the street and thus has the main terrace. The passage between kitchen and pantry is hidden behind a concealed door in the kitchen wall unit. From the entrance area to the pantry, access is either via a sliding door or a regular door opening towards the pantry. A lifting system for the lower bathroom is not required since the slope from bathroom to sewer will be 2.8%. The sewer connection on our property is located at a depth of 3.39 meters (11 ft). The house will also be built slightly higher than the street level. A backflow valve is, of course, planned. From the lower bathroom, there is another door leading into the rear garden (north/east). Instead of a deeper foundation due to the slope, the double garage (prefabricated garage) will have a transverse utility garage with a side door, 3 x 7 m (10 x 23 ft), so it can be used as storage / cellar / garden equipment space. The terrace will not extend as much around the corner as in the plan, allowing the ground to slope down more quickly there.
After so much planning, thinking, and revising, it is easy to become blind to details and overlook some things. Therefore, we appreciate any criticism, tips, tricks, and suggestions
Fire away & thank you very much in advance.
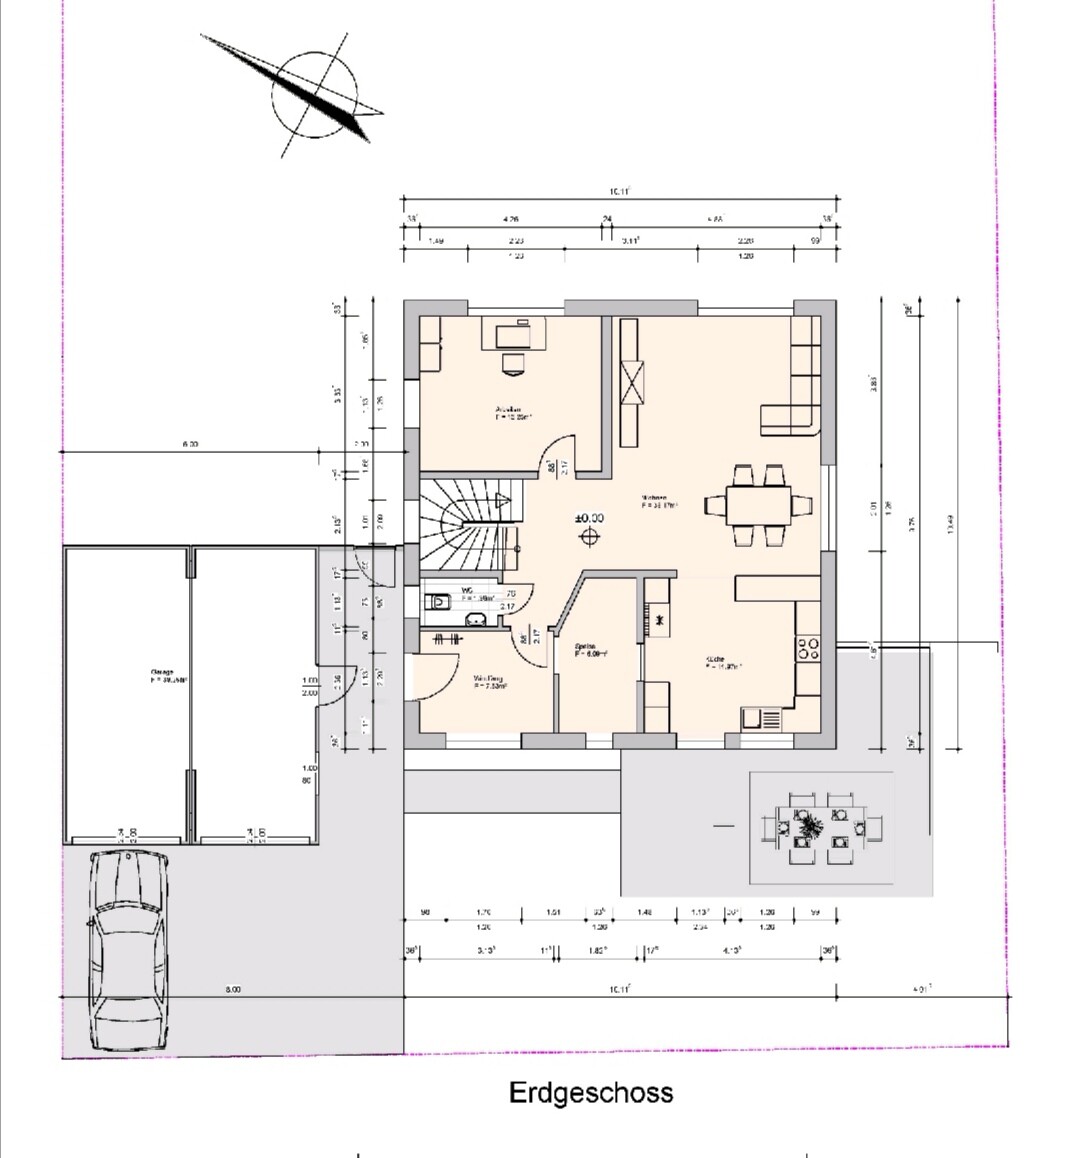
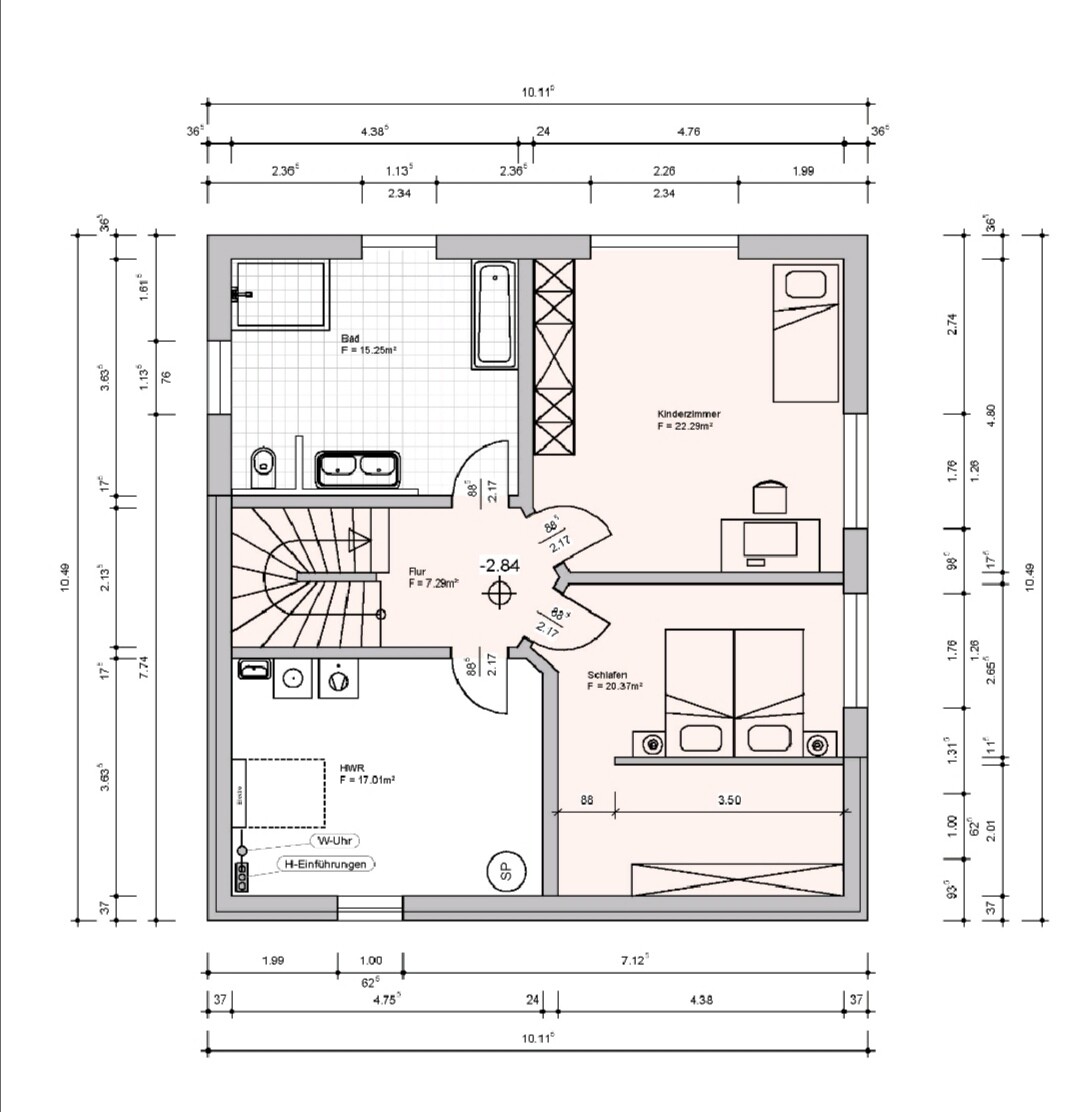
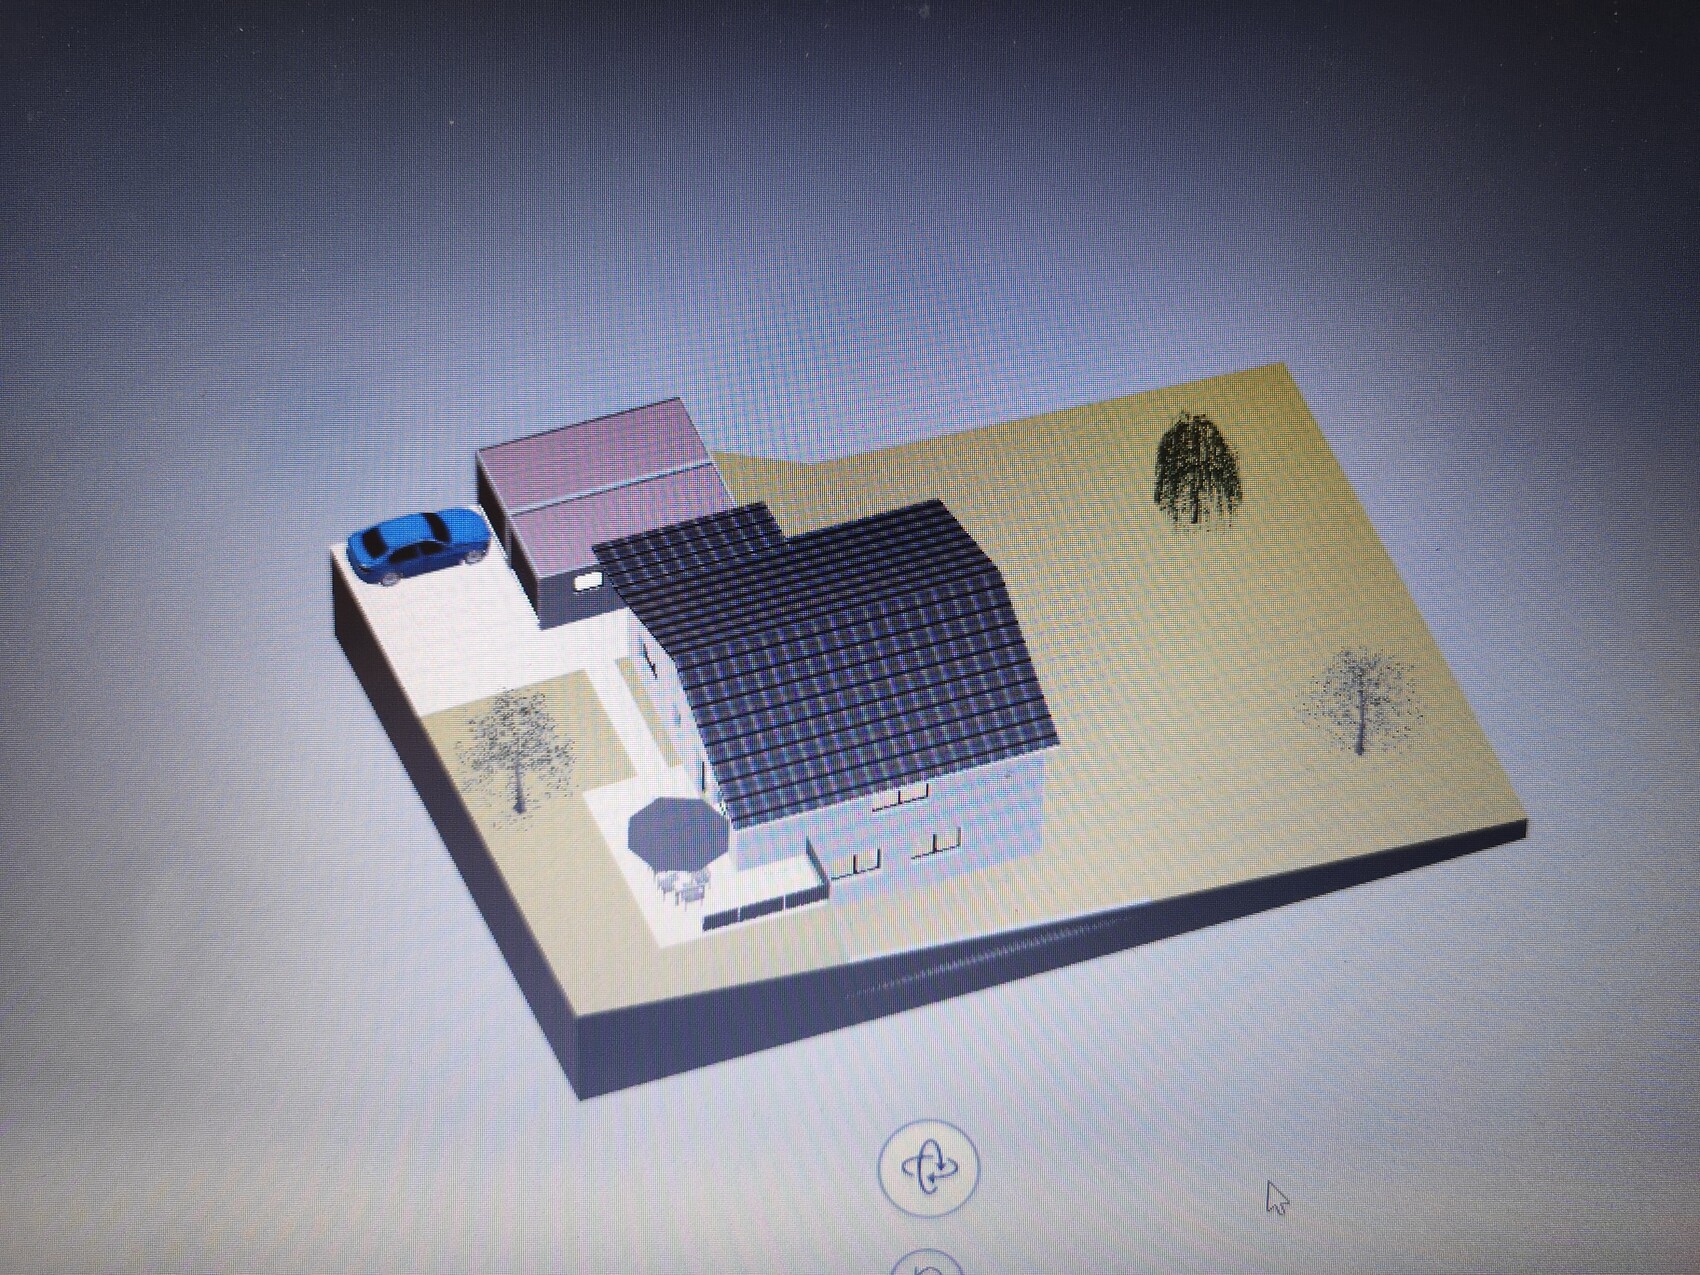
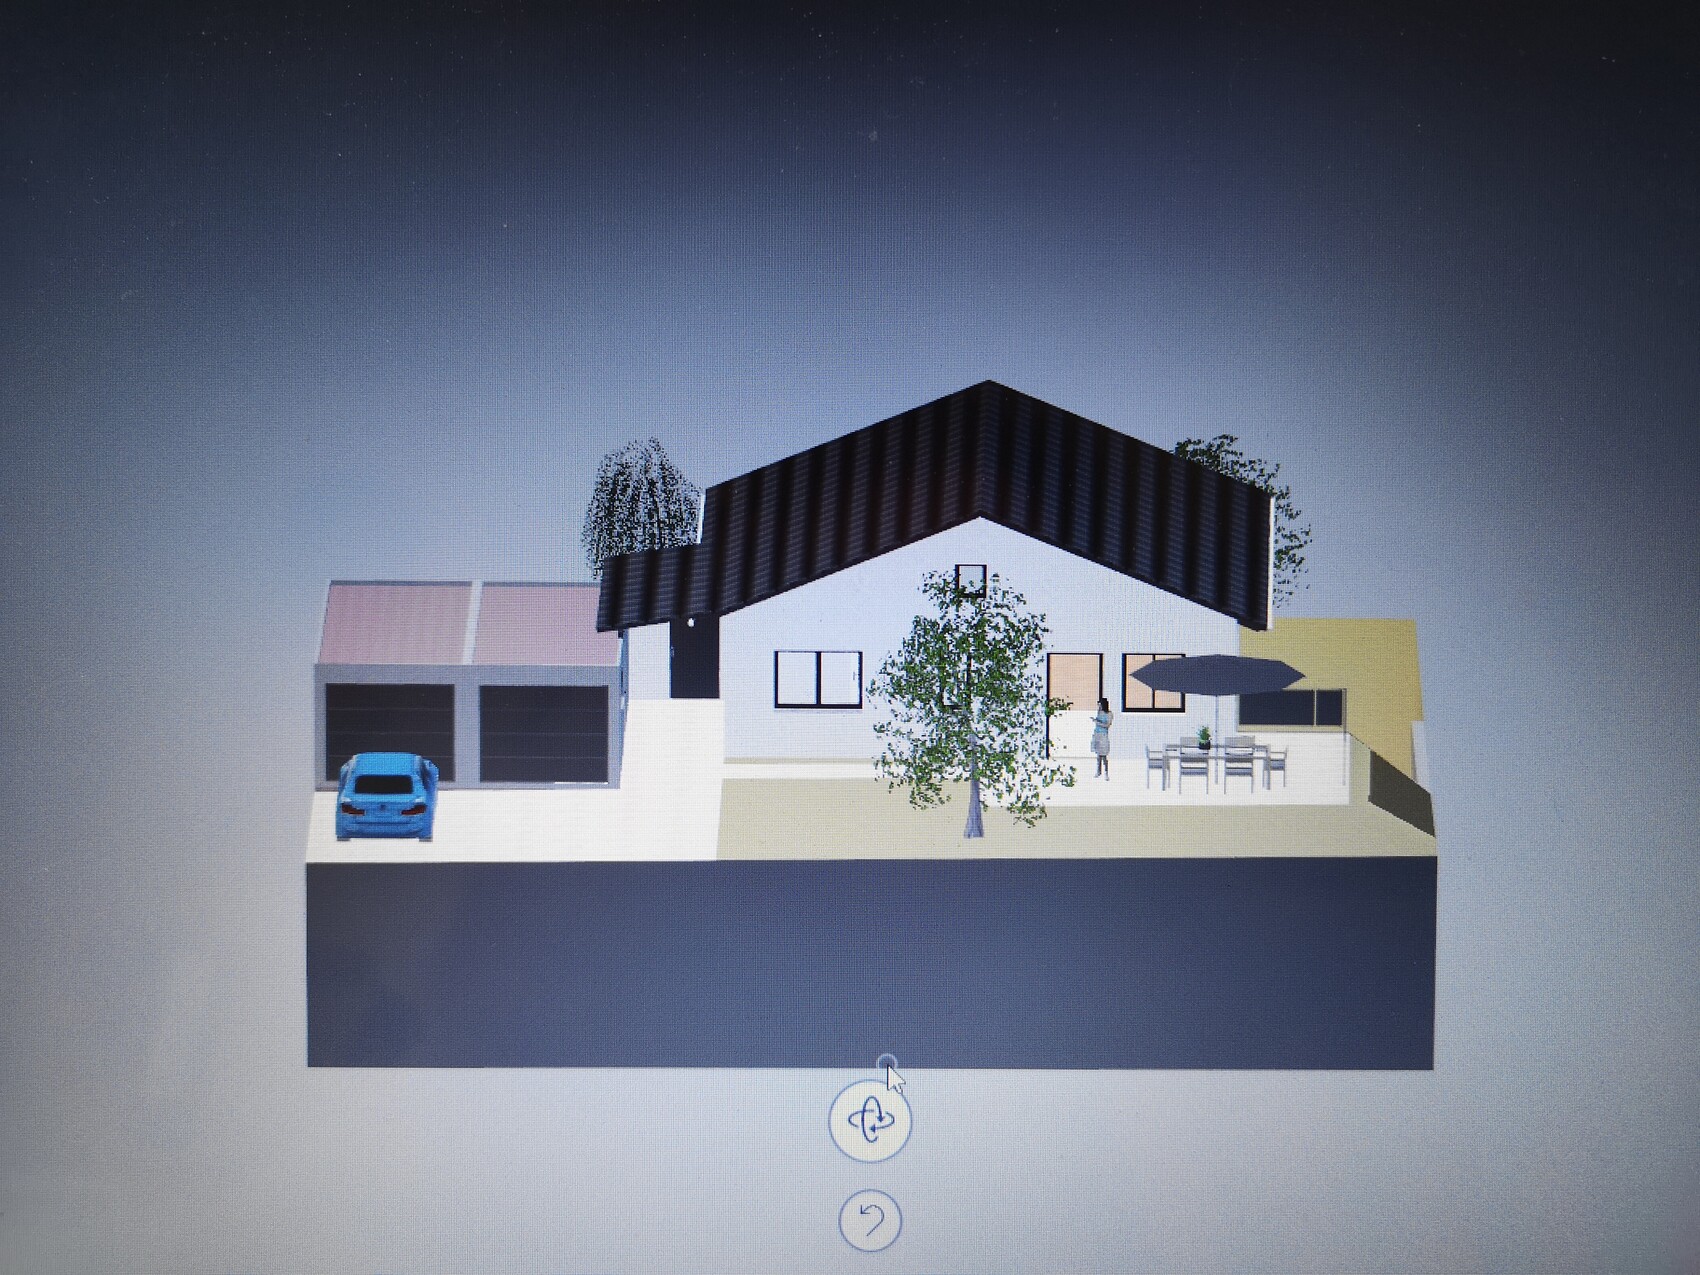
The floor plan is almost finished, and now I would like to hear your opinions. We can still make changes if needed.
Development Plan / Restrictions
Plot size: 717 sqm (7,716 sq ft)
Slope: downhill, 10% gradient
Building window, building line and boundary
Edge developments:
Number of parking spaces: prefabricated garage / double garage 6 x 7 m (20 x 23 ft)
Building levels: basement + ground floor
Roof style: gable roof
Client Requirements
Style, roof type, building type: gable roof
Basement, floors: basement + ground floor
Number of residents, age: 2 adults / 1 toddler
Space requirement on ground and upper floors: approx. 140 sqm (1,507 sq ft)
Office: children’s room / office / guest room combined
Number of overnight guests per year: 3
Fireplace: no
Terrace: yes
Garage, carport: double garage
Utility garden, greenhouse: no
House Design
Designer: planner from a construction company
What do you especially like? Why? Mostly drawn according to our wishes
What don’t you like? Why? Dining area too narrow between kitchen and living room (the left kitchen unit must be this long (from left to right: raised dishwasher, oven and microwave stacked, door to pantry, side-by-side refrigerator, tall cabinet). On the right side, we are considering shortening it a bit to gain more space in the dining area.
Estimated cost according to architect/planner: €400,000
Personal budget limit for the house including fittings: €410,000
Preferred heating system: air-to-water heat pump with underfloor heating
If you have to give up something, which details/expansions
- can you give up: open
- can’t you give up: open
Why is the design as it is now?
We spent a long time drawing, changing, and adapting ourselves. This is the result of collaboration between the planner and our wishes.
Which wishes were implemented by the architect? All
Information:
The house will be a single-family home built in solid construction, KFW55 standard, with photovoltaic system, underfloor heating, air-to-water heat pump, gable roof with a 22° pitch. The family planning is complete with 2 adults and 1 toddler. The house is built on a sloped hillside plot with a 10% gradient, accessed from the street. The basement parts fully covered by earth are made of waterproof concrete, the rest is masonry. The south side faces the street and thus has the main terrace. The passage between kitchen and pantry is hidden behind a concealed door in the kitchen wall unit. From the entrance area to the pantry, access is either via a sliding door or a regular door opening towards the pantry. A lifting system for the lower bathroom is not required since the slope from bathroom to sewer will be 2.8%. The sewer connection on our property is located at a depth of 3.39 meters (11 ft). The house will also be built slightly higher than the street level. A backflow valve is, of course, planned. From the lower bathroom, there is another door leading into the rear garden (north/east). Instead of a deeper foundation due to the slope, the double garage (prefabricated garage) will have a transverse utility garage with a side door, 3 x 7 m (10 x 23 ft), so it can be used as storage / cellar / garden equipment space. The terrace will not extend as much around the corner as in the plan, allowing the ground to slope down more quickly there.
After so much planning, thinking, and revising, it is easy to become blind to details and overlook some things. Therefore, we appreciate any criticism, tips, tricks, and suggestions
Fire away & thank you very much in advance.

Sternchen31 schrieb:
I never said that architects are sold out or crazy. No, I said that and I meant it.Sternchen31 schrieb:
We contacted several architects; some immediately declined because they were already fully booked for 2020 and 2021. Two of them said they no longer design single-family houses at all.
The structural engineering has already been checked and taken into account, yes.Then that’s good. Structural engineering can still cause issues later. Who are you building with now? Have you found an architect or a general contractor?
The tower design. We were offered that one too. Very traditional: garage and basement rooms on the bottom, living space above, and bedrooms at the top. No garden access needed. You have to wonder why you even state your preferences. You go to an architect—they’re supposed to be skilled—and yet they’re worse than a salesperson adjusting a model home.
Sternchen31 schrieb:
I seriously wonder how these assumptions and resulting interpretations come about. When did I say that we are sitting between smelly and noisy cars at the neighbor’s driveway? That is in the plans you attached. Here is the terrace situation (gray) as it currently appears to the reader:Sternchen31 schrieb:
We also now know from the neighbor to the right of us that he is building his garage on the right side of his house, which means his property comes first, then his house, then the garage, which is also completely parallel to the house, so we won’t even see it.No one could have guessed that. So the neighbor is basically blocking off the south side instead of yours. That’s considerate of him. Sternchen31 schrieb:
Regarding the smelly exhaust: this is neither a through road nor a main street or anything like that, but just an access road to the new development area, and since there is one on the other side as well, only part of the development will use this road, of course including guests, mail delivery & others.Yes, and also all the pedestrians, dog walkers, etc. You’ll just be sitting there in the front yard. That’s okay if you like it. Really, I’m not trying to judge. In my village, older men also meet in someone’s front yard to chat, because it’s nice there.Sternchen31 schrieb:
In my opinion, the garden is completely excluded from the planning. Honestly, how do you come to that?The garden is behind the house. But practically you can’t get there. Only your son will likely use it, but probably won’t be interested. From the bathroom—okay, but if I want to use the bathroom, I usually have other things on my mind than going to the garden afterward or the other way round. Also, people don’t like walking through there when someone is using the toilet. So to get to the garden, you have to walk all around the house, up stairs, through the entrance area or at worst through the bathroom downstairs. That’s all too inconvenient for there to be a real connection. Also, what are you planning to do in the garden? You already have a terrace at the road side.Sternchen31 schrieb:
What is so crazy about our wishes? I’d like that explained in more detail.See above, I didn’t mean anything else. That was probably a misunderstanding, because:Sternchen31 schrieb:
Only architects do good planning work, sorry I disagree with that. ...I totally agree.Similar topics