
Good day or hello!
We are completely renovating a single-family house from 1972 and are currently converting the already developed attic to suit our needs. However, we do not yet find the floor plan for the attic optimal and are eager to hear your collective expertise. We have an architect who is assisting us with both the renovation and the floor plan design.
Existing condition
The attic currently has four rooms, four small bathrooms, and a kitchenette. In recent years, the attic was rented out as a holiday apartment/room.
Uninsulated 38-degree (38°) pitched roof with collar beams and concrete tiles
Brick facade
Double-glazed windows
Single-pipe heating system with radiators
Electrical system from the year built
Planned condition according to BAFA (Federal Office for Economic Affairs and Export Control) criteria
Energy-efficient renovation including external thermal insulation composite system (ETICS) and brick slips
New windows
New roof including insulation
Heat pump including underfloor heating throughout the entire house
New sanitary installations
These are the most important key data, I believe. The financing and schedule are all settled; it’s just the attic floor plan that we are focusing on.
All interior walls have been removed, screed as well as heating and water pipes removed. We are currently on the bare concrete slab.
The attic should include:
- Two similarly sized children’s rooms
- One bathroom with bathtub, large shower enclosure, double washbasin, and toilet
- Spacious bedroom for a double bed with walk-in closet
The following restrictions apply:
- Fresh water and waste water lines must remain on the “left” side of the house (when looking at the floor plan) because that is where the main stack is located
- Staircase and chimney cannot be moved
The current floor plan actually meets almost all criteria—except for the missing bathtub and the bathroom size.
We now have the following idea, and this is where you come in. We are considering leaving the bathroom as it is on the floor plan and extending it downwards towards the walk-in closet. This means the toilet area would be removed to create a passage “down” (on the floor plan) where currently the walk-in closet is, and the bathtub and shower would be located there. So, essentially one walks around the staircase.
This reduces the size of the walk-in closet somewhat, but we would have our bathtub and the spacious, somewhat irregularly shaped bathroom.
The problem is the headroom height between the toilet bathroom and the bathtub bathroom. Proposed solution—installing a Velux space-saving window or dormer. Of course, this comes with significant cost.
Do you have any other ideas on how to solve this? A dormer would be absolutely great but also quite expensive. Also, we cannot enclose the stairwell further because then we wouldn’t have a 2m (6 ft 7 in) passage height.
Do you have a completely different floor plan or idea? I’m curious to hear your thoughts.
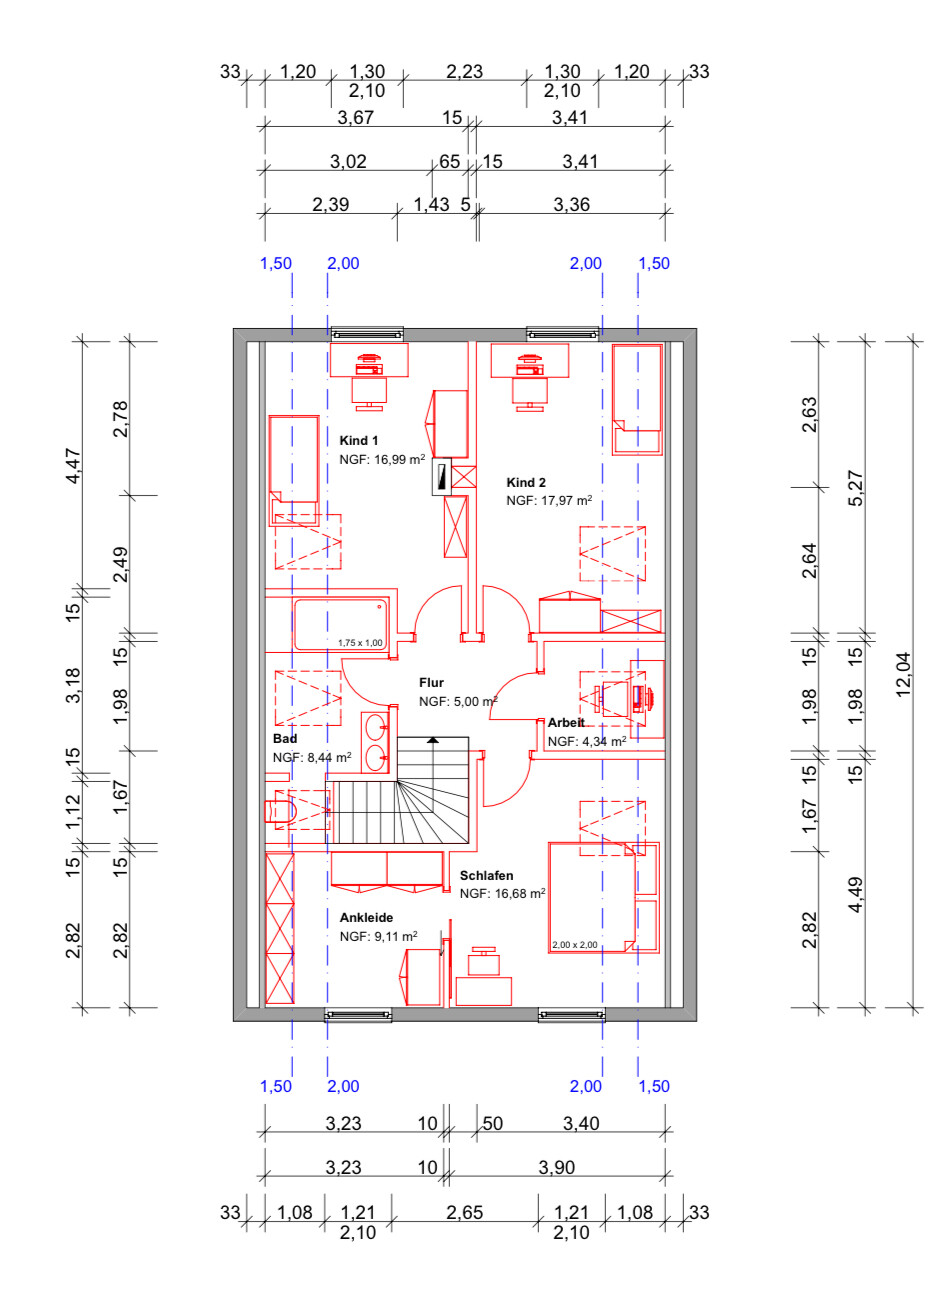
We are completely renovating a single-family house from 1972 and are currently converting the already developed attic to suit our needs. However, we do not yet find the floor plan for the attic optimal and are eager to hear your collective expertise. We have an architect who is assisting us with both the renovation and the floor plan design.
Existing condition
The attic currently has four rooms, four small bathrooms, and a kitchenette. In recent years, the attic was rented out as a holiday apartment/room.
Uninsulated 38-degree (38°) pitched roof with collar beams and concrete tiles
Brick facade
Double-glazed windows
Single-pipe heating system with radiators
Electrical system from the year built
Planned condition according to BAFA (Federal Office for Economic Affairs and Export Control) criteria
Energy-efficient renovation including external thermal insulation composite system (ETICS) and brick slips
New windows
New roof including insulation
Heat pump including underfloor heating throughout the entire house
New sanitary installations
These are the most important key data, I believe. The financing and schedule are all settled; it’s just the attic floor plan that we are focusing on.
All interior walls have been removed, screed as well as heating and water pipes removed. We are currently on the bare concrete slab.
The attic should include:
- Two similarly sized children’s rooms
- One bathroom with bathtub, large shower enclosure, double washbasin, and toilet
- Spacious bedroom for a double bed with walk-in closet
The following restrictions apply:
- Fresh water and waste water lines must remain on the “left” side of the house (when looking at the floor plan) because that is where the main stack is located
- Staircase and chimney cannot be moved
The current floor plan actually meets almost all criteria—except for the missing bathtub and the bathroom size.
We now have the following idea, and this is where you come in. We are considering leaving the bathroom as it is on the floor plan and extending it downwards towards the walk-in closet. This means the toilet area would be removed to create a passage “down” (on the floor plan) where currently the walk-in closet is, and the bathtub and shower would be located there. So, essentially one walks around the staircase.
This reduces the size of the walk-in closet somewhat, but we would have our bathtub and the spacious, somewhat irregularly shaped bathroom.
The problem is the headroom height between the toilet bathroom and the bathtub bathroom. Proposed solution—installing a Velux space-saving window or dormer. Of course, this comes with significant cost.
Do you have any other ideas on how to solve this? A dormer would be absolutely great but also quite expensive. Also, we cannot enclose the stairwell further because then we wouldn’t have a 2m (6 ft 7 in) passage height.
Do you have a completely different floor plan or idea? I’m curious to hear your thoughts.
D
DoctorDre10 Dec 2024 21:44In fact, we are now leaning towards adding a dormer to the bathroom along its entire length. This will move the toilet about 25cm (10 inches) closer to the exterior wall and allow us to install our bathtub.
The bathtub and large shower are essential requirements.
The bathtub and large shower are essential requirements.
H
hanghaus202312 Dec 2024 14:21Is a large dormer allowed according to the building plan / planning permission? Is there a building plan?
Perhaps a cross gable dormer could help.
Perhaps a cross gable dormer could help.
D
DoctorDre13 Dec 2024 18:36The development plan would allow for a cross gable, bay window, or dormer. Today, we received a quote from a roofer. Additionally, the option with three 3x2 meter (approximately 10x7 feet) Velux panoramic windows is included in the calculation. This way, we would also have full standing height along the exterior wall, a nice bright bathroom, and could avoid the building permit / planning permission process, among other things. However, the Velux windows would start just above the toilet and extend over the bathtub. A small bonus – it would be possible to enjoy stargazing from the bathtub.
Similar topics