
ᐅ Floor plan of a single-family house without a basement, featuring three children's bedrooms and a home office
Created on: 21 Jan 2023 22:43
M
Maka.living
Hello everyone,
I came across this forum while working on our building project and am constantly impressed by the very helpful tips and ideas for floor plan design.
We already have an initial draft and would appreciate any feedback or suggestions for improvement. Many thanks in advance!
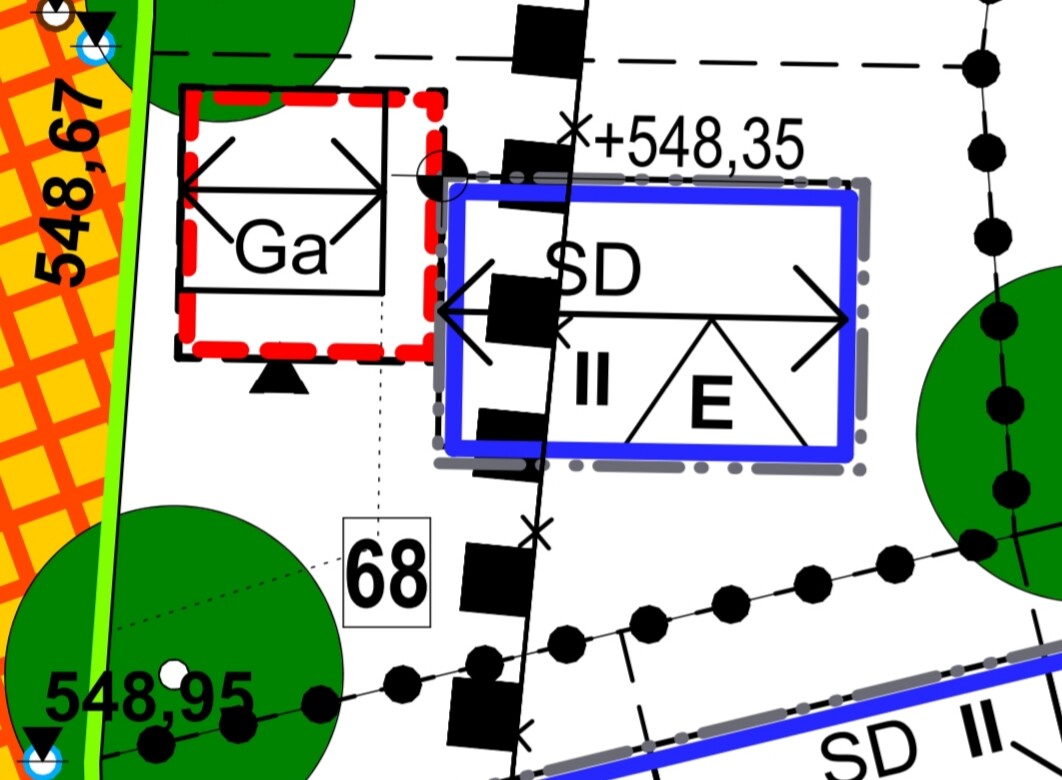
Development Plan / Restrictions
Plot size: 447 sqm (5,000 sq ft)
Slope: No
Site occupancy index (floor space ratio): 0.4
Floor area ratio: 0.6
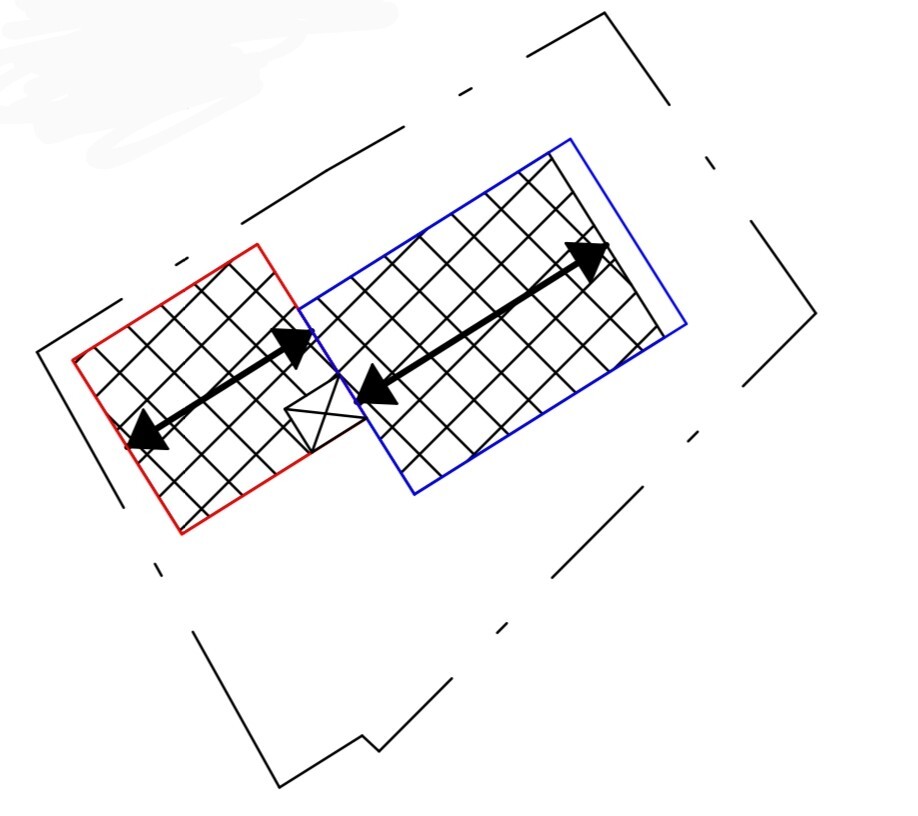
Building window, building lines and boundaries: 3 meters (10 feet) from the boundary
Number of floors: 2
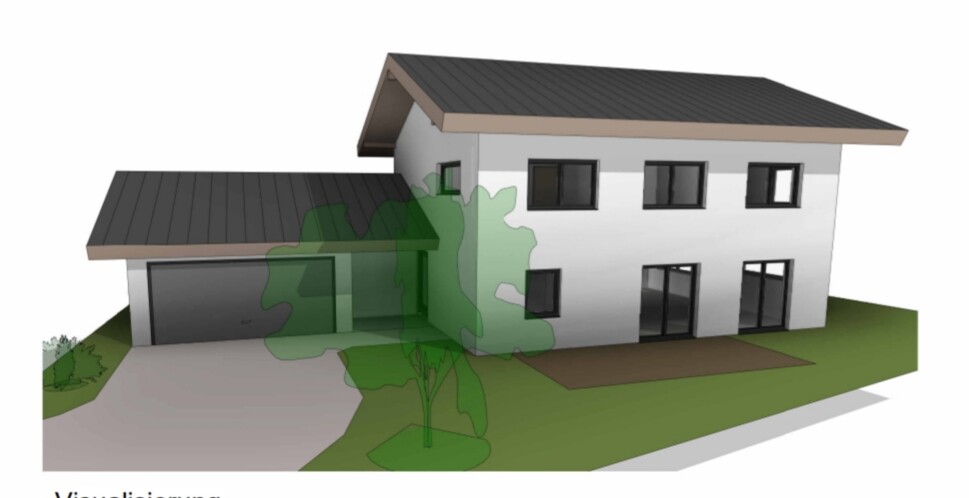
Roof type: gable roof
Architectural style: classic single-family home
Orientation
Maximum heights / limits: Max wall height 12 m (39 ft)
Other requirements: district heating mandatory
Client Requirements
Style, roof type, building type
Basement, floors: modern and compact, without basement
Number of occupants, ages: 5 persons (34 years, 33 years, twins 3 years, son 1 year)
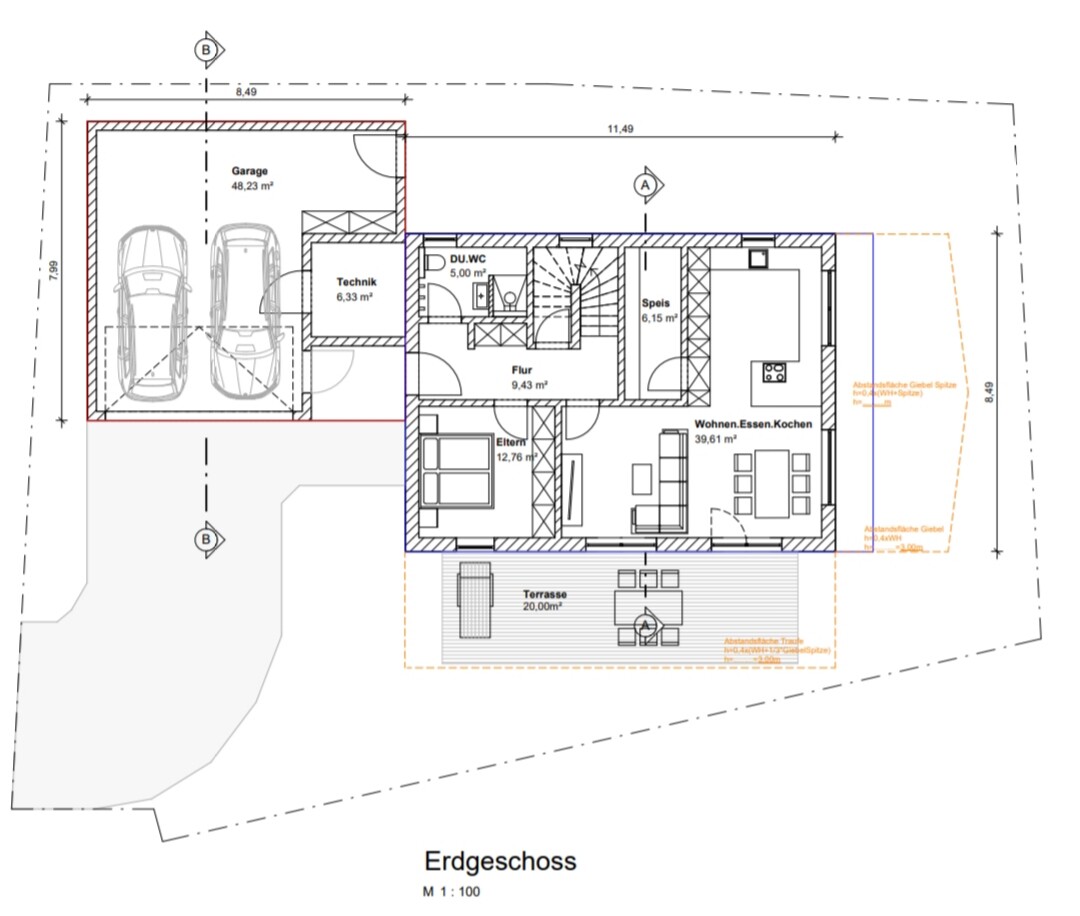
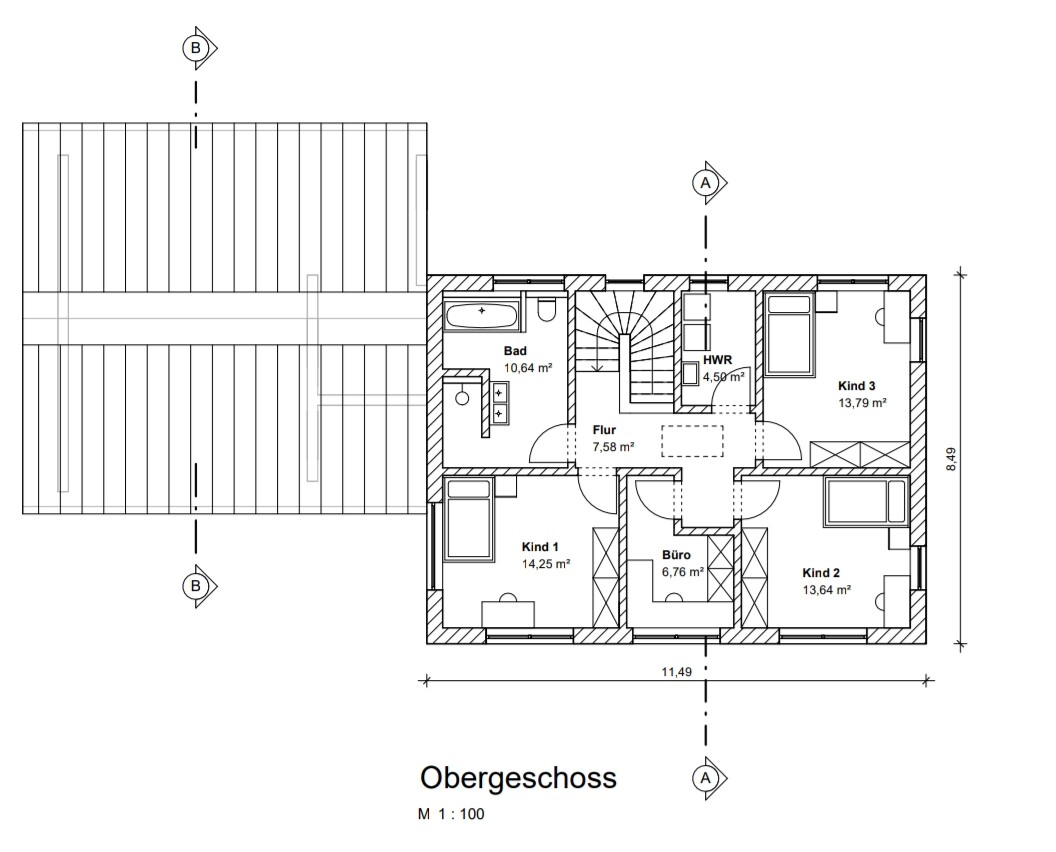
Space requirements on ground floor, upper floor: master bedroom on ground floor, children’s rooms and office on upper floor
Office: family use or home office? My husband works from home up to 3 days per week
Guests per year: none
Open or closed layout: open
Conservative or modern construction: modern
Open kitchen, kitchen island: open kitchen
Number of dining seats: 6-8 persons
Fireplace: no
Balcony, roof terrace: no
Garage, carport: garage also used for storage and technical equipment
Wishes / special features / daily routine, including reasons why certain things are or are not desired:
The office is a bit small, but the children’s rooms’ size is more important to us, and the utility room for laundry should also fit on the upper floor. Storage space will be provided by the garage including the mezzanine and the attic. The space under the stairs is also used for various storage purposes.
House Design
Designed by:
- Planner from a construction company
What do you particularly like? Why?
Children’s rooms have a nice size, the floor plan meets all our requirements, compact.
What do you dislike? Why?
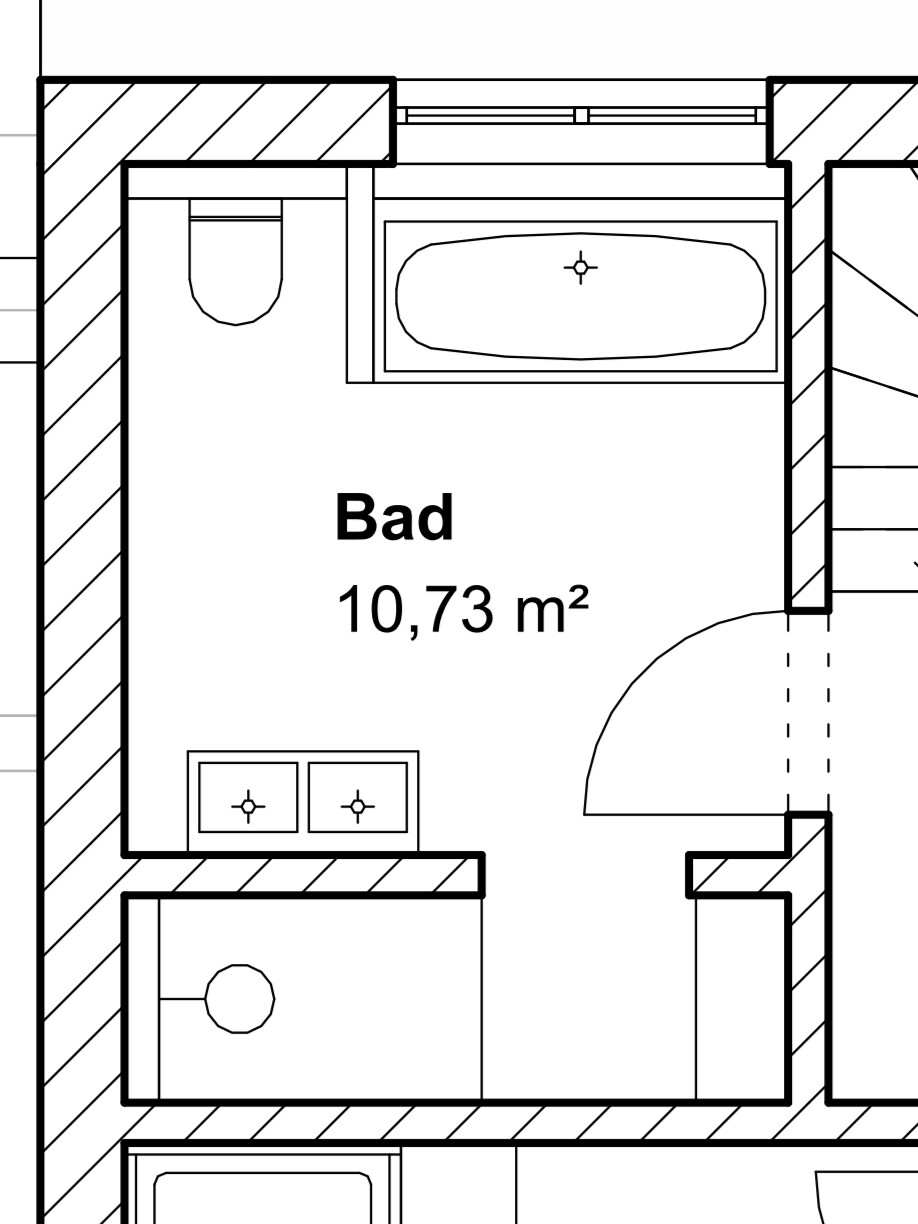
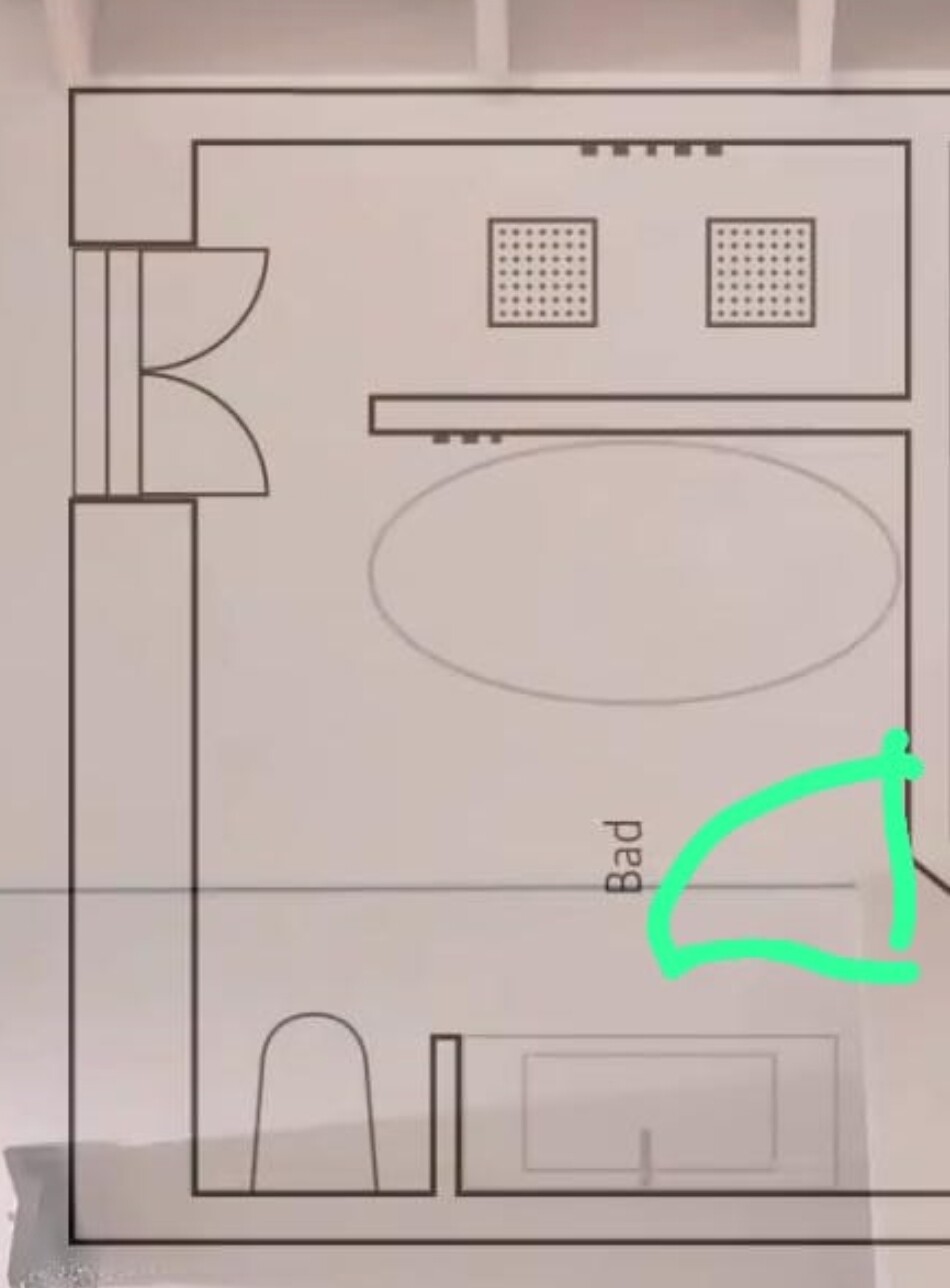
The living-dining area may be a bit tight. We are considering rearranging the TV and sofa to create a more open living feel. The bathroom layout on the upper floor could be improved. We have tried several variants but have not decided yet.
Price estimate according to architect/planner: approx. 500,000 EUR
Preferred heating system: district heating mandatory!
If you had to give up anything, which features or expansions could you do without?
- Could do without: pantry if the kitchen is planned large enough.
What is the most important/basic question about the floor plan, summarized in 130 characters?
How can the floor plan still be optimized? Windows and doors can be adjusted. Exterior dimensions are fixed. Which bathroom layout makes the most sense?
I came across this forum while working on our building project and am constantly impressed by the very helpful tips and ideas for floor plan design.
We already have an initial draft and would appreciate any feedback or suggestions for improvement. Many thanks in advance!
Development Plan / Restrictions
Plot size: 447 sqm (5,000 sq ft)
Slope: No
Site occupancy index (floor space ratio): 0.4
Floor area ratio: 0.6
Building window, building lines and boundaries: 3 meters (10 feet) from the boundary
Number of floors: 2
Roof type: gable roof
Architectural style: classic single-family home
Orientation
Maximum heights / limits: Max wall height 12 m (39 ft)
Other requirements: district heating mandatory
Client Requirements
Style, roof type, building type
Basement, floors: modern and compact, without basement
Number of occupants, ages: 5 persons (34 years, 33 years, twins 3 years, son 1 year)
Space requirements on ground floor, upper floor: master bedroom on ground floor, children’s rooms and office on upper floor
Office: family use or home office? My husband works from home up to 3 days per week
Guests per year: none
Open or closed layout: open
Conservative or modern construction: modern
Open kitchen, kitchen island: open kitchen
Number of dining seats: 6-8 persons
Fireplace: no
Balcony, roof terrace: no
Garage, carport: garage also used for storage and technical equipment
Wishes / special features / daily routine, including reasons why certain things are or are not desired:
The office is a bit small, but the children’s rooms’ size is more important to us, and the utility room for laundry should also fit on the upper floor. Storage space will be provided by the garage including the mezzanine and the attic. The space under the stairs is also used for various storage purposes.
House Design
Designed by:
- Planner from a construction company
What do you particularly like? Why?
Children’s rooms have a nice size, the floor plan meets all our requirements, compact.
What do you dislike? Why?
The living-dining area may be a bit tight. We are considering rearranging the TV and sofa to create a more open living feel. The bathroom layout on the upper floor could be improved. We have tried several variants but have not decided yet.
Price estimate according to architect/planner: approx. 500,000 EUR
Preferred heating system: district heating mandatory!
If you had to give up anything, which features or expansions could you do without?
- Could do without: pantry if the kitchen is planned large enough.
What is the most important/basic question about the floor plan, summarized in 130 characters?
How can the floor plan still be optimized? Windows and doors can be adjusted. Exterior dimensions are fixed. Which bathroom layout makes the most sense?

@Maka.living What do you think of Yvonne’s idea to build two floors and convert the attic, but keep it more compact? The plot is small and there is hardly any room to create a terrace. However, there is enough space vertically. I envision bedrooms, an office, and a master bathroom in the attic.
Similar topics