
Hello everyone,
I wanted to share my current floor plan here.
Currently still being modified:
- Kitchen area (pantry will be removed)
- Corner windows will be removed
- Carport will be removed
The plot is slightly sloped, see the elevations.
There is no building permit / planning permission because it is in an old residential area.
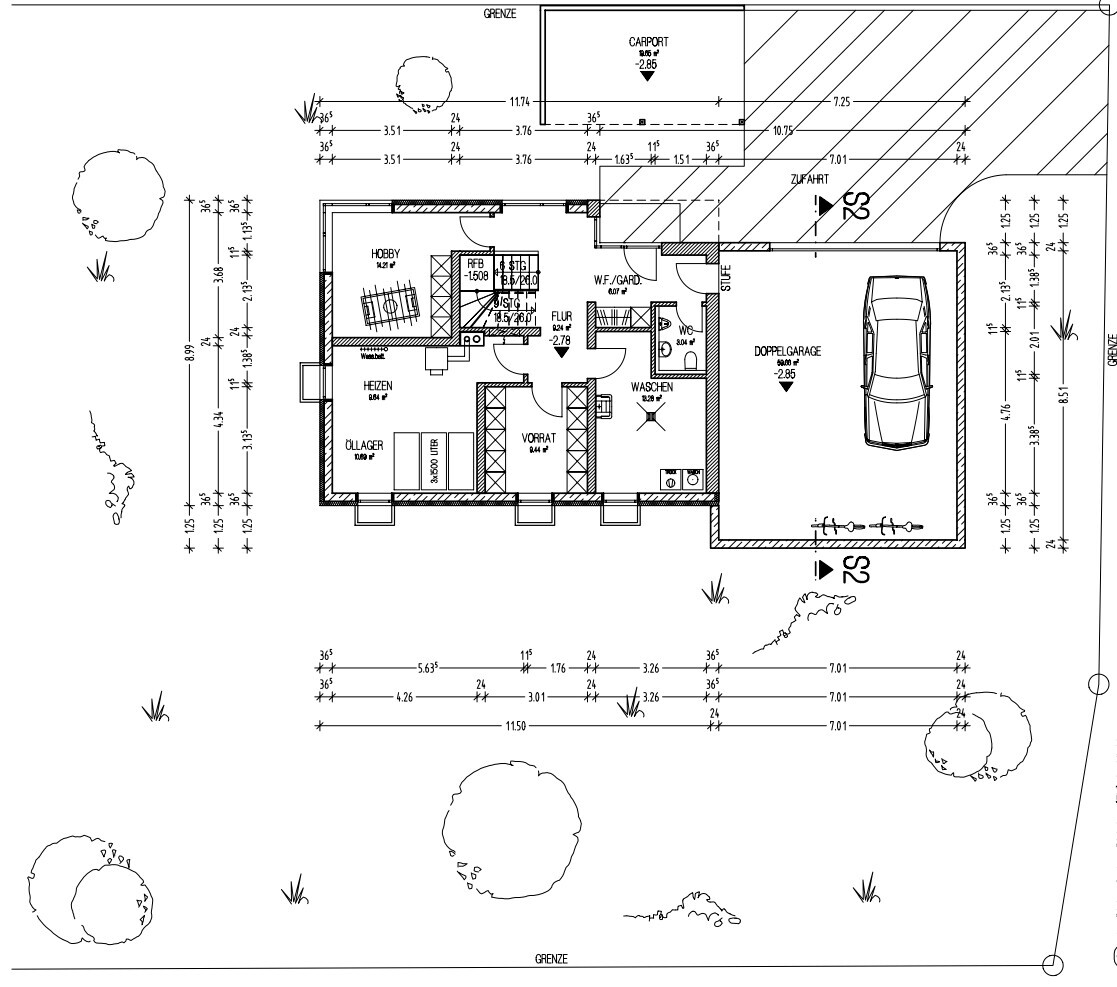

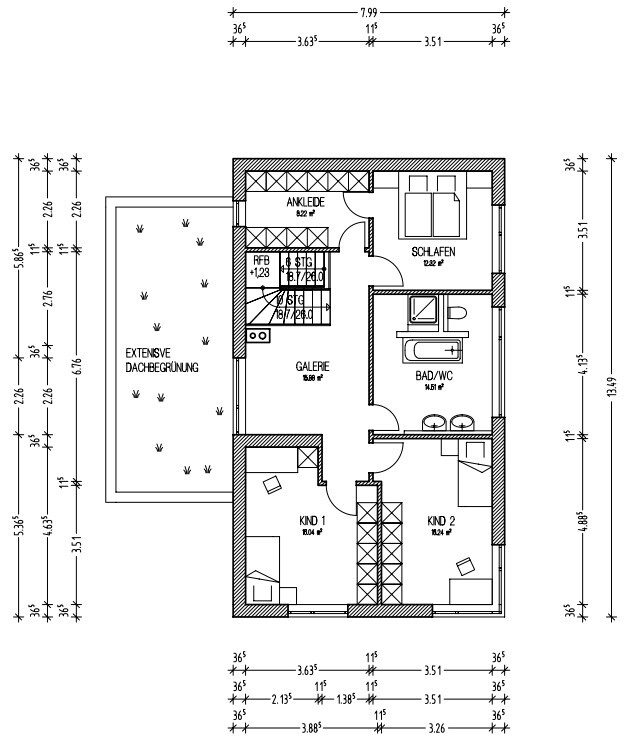
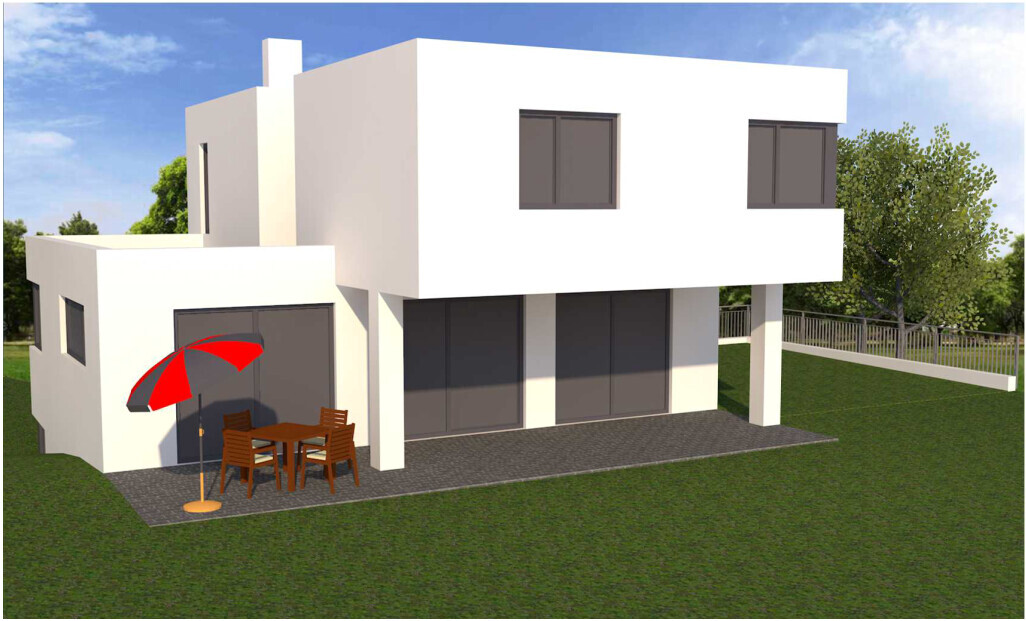
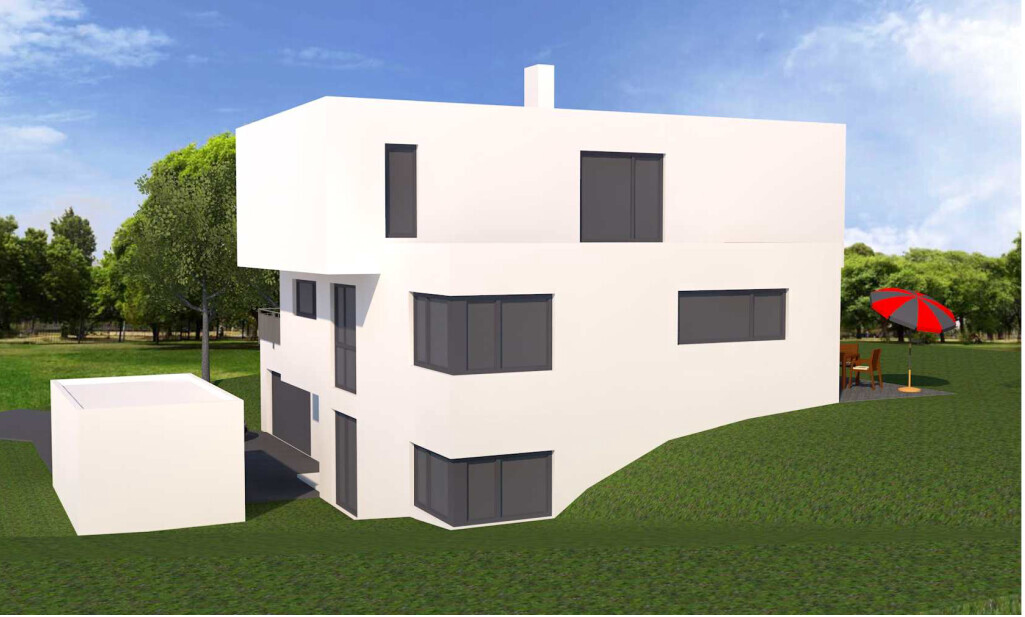
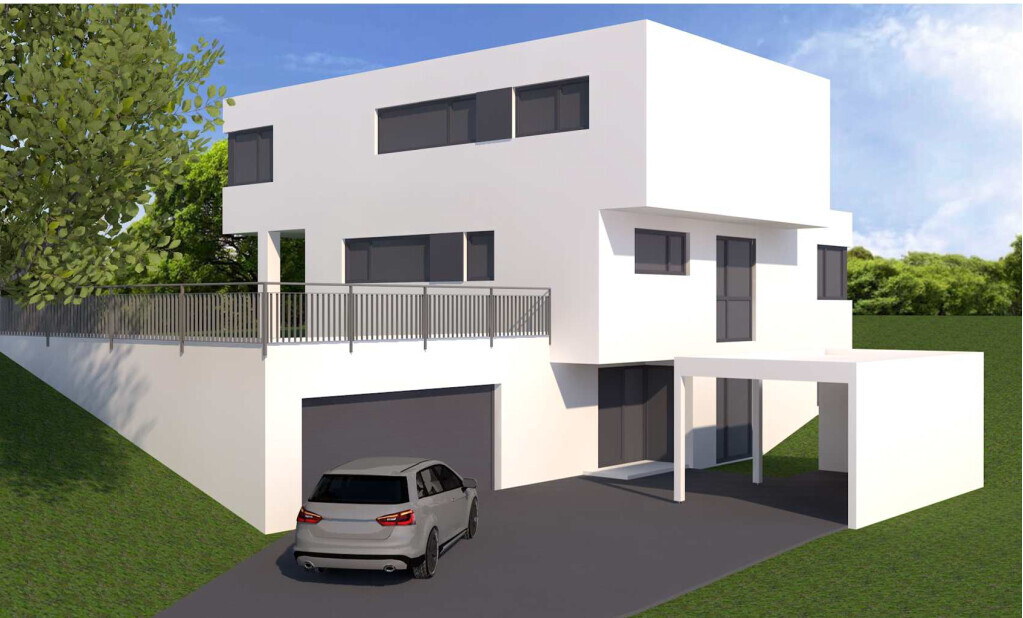
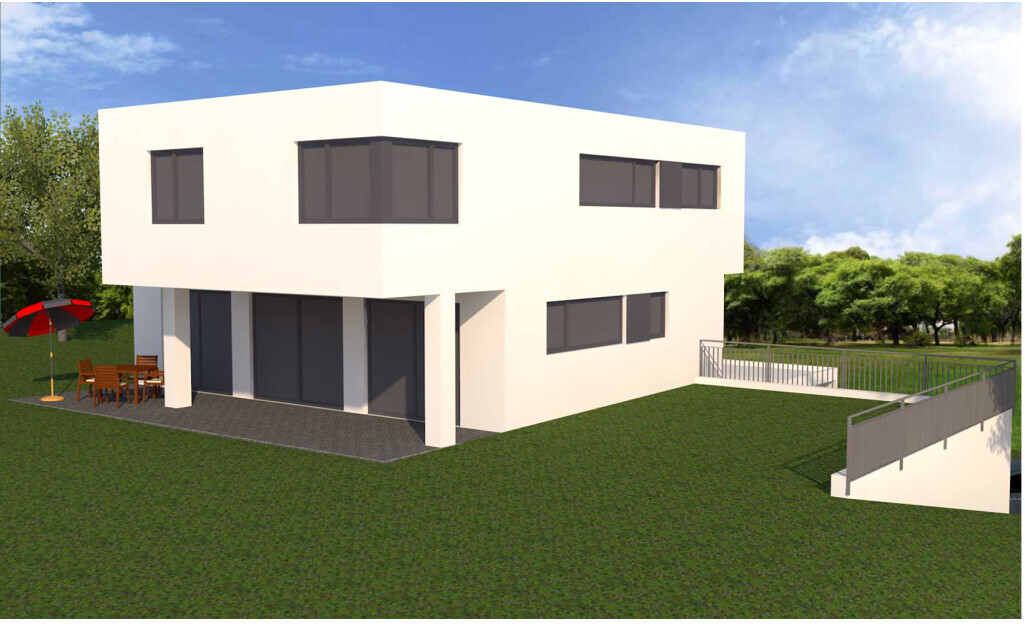
I wanted to share my current floor plan here.
Currently still being modified:
- Kitchen area (pantry will be removed)
- Corner windows will be removed
- Carport will be removed
The plot is slightly sloped, see the elevations.
There is no building permit / planning permission because it is in an old residential area.
Try clicking the "Preview" button first and then uploading the images in the post there.
Also, please remember the questions from the pinned thread above: https://www.hausbau-forum.de/threads/grundrissplanung-unbedingt-vor-Beitrag-Erstellung-lesen.11714/
Also, please remember the questions from the pinned thread above: https://www.hausbau-forum.de/threads/grundrissplanung-unbedingt-vor-Beitrag-Erstellung-lesen.11714/
kbt09 schrieb:
Try clicking the "Preview" button first and then uploading the images within the post. That doesn’t work either. I even tried it with Firefox and Chrome.